Skip main navigation
Sold for $257,500
  • $257,500

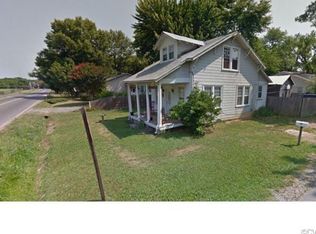
    4306 2nd St, Richmond, VA 23223

    2beds
    1,158sqft
    Single Family Residence
    Built in 1937
    4,138 Square Feet Lot
    $359,100 Zestimate®
    $222/sqft
    $1,785 Estimated rent

    Home value

    $359,100

    $330,000 - $391,000

    $1,785/mo

    Zestimate® history
    Loading
    Loading...

    Owner options

    List your home for rent

    $1,785/mo

    Rent Zestimate®

    Find your next renter with Zillow Rental Manager. Plus, with online applications, you can quickly screen prospective tenants – for free.

    Learn more

    $1,785/mo

    Rent Zestimate®

    Refinance and save

    $1,535/mo

    Est. payment

    Refinancing to a lower rate could help reduce your monthly payments and save thousands over the life of the loan.

    See today's rates

    $1,535/mo

    Est. payment

    Explore your selling options

    Work with a Zillow partner agent

    Leverage their expertise and Zillow's premium Showcase listings to get your home seen by more buyers.

    Get started

    List with your own agent

    Get your home in front of millions of buyers by listing it on Zillow.

    Learn how to do it

    Sell it yourself

    Take full control of how buyers see your home on Zillow by listing For Sale by Owner (FSBO).

    List your home

    What's special

    Contemporary kitchenNew windowsNew water heaterFresh paintNew hvacNew roofNew quartz countertops
    Welcome to this beautifully updated ranch-style home that combines modern aesthetics with timeless charm. As you approach, you're greeted with a freshly painted exterior, a NEW 30-year dimensional shingled roof, & a cozy covered front porch. Step inside to witness the stunning new LVP flooring that seamlessly flows throughout the home, complemented by fresh paint in a palette that soothes & uplifts. The inviting living room gracefully transitions into the dining area & the contemporary kitchen. Prepare your gourmet meals in the state-of-the-art kitchen boasting white shaker true wood cabinets with soft-close drawers, NEW quartz countertops, stainless steel appliances, and a spacious pantry. This home offers two generously sized bedrooms. Additionally, there's a versatile third room that could serve as a home office or a snug nursery. The luxurious bathroom offers granite counters, a floor-to-ceiling tiled shower, dual vanity, and a convenient laundry space. Don't miss the opportunity to own this turnkey beauty, where every detail has been meticulously crafted for your comfort and pleasure! 2023 UPDATES include; NEW ROOF, NEW WINDOWS, NEW HVAC, NEW WATER HEATER, NEW KITCHEN & BATH.

    Zillow last checked:

    Listing updated:

    Listed by:

    James Nay 804-704-1944,

    River City Elite Properties

    Bought with:

    Vanessa Pastore-Smith, 0225265122

    River Fox Realty

    Source: CVRMLS,MLS#: 2326241MLS LogoOriginating MLS: Central Virginia Regional MLS

    Facts & features

    Interior

    Bedrooms & bathrooms
    • Bedrooms: 2
    • Bathrooms: 1
    • Full bathrooms: 1
    Primary bedroom
    • Description: NEW carpet, Fresh Paint, NEW ceiling fan
    • Level: First
    • Dimensions: 13.5 x 11.10
    Bedroom 2
    • Description: NEW carpet, Fresh Paint, NEW ceiling fan
    • Level: First
    • Dimensions: 13.5 x 11.9
    Dining room
    • Description: NEW LVP flooring, Fresh Paint, New Lighting
    • Level: First
    • Dimensions: 13.6 x 11.4
    Other
    • Description: Tub & Shower
    • Level: First
    Kitchen
    • Description: NEW white shaker cabinets, SS appliances, Quartz
    • Level: First
    • Dimensions: 13.6 x 9.11
    Laundry
    • Level: First
    • Dimensions: 6.5 x 5.11
    Living room
    • Description: NEW LVP flooring, Fresh Paint, New Lighting
    • Level: First
    • Dimensions: 13.6 x 13.2
    Sitting room
    • Description: Off of primary bedroom
    • Level: First
    • Dimensions: 10.2 x 8.5
    Heating
    • Electric, Heat Pump
    Cooling
    • Central Air, Electric, Heat Pump
    Appliances
    • Included: Dishwasher, Electric Cooking, Electric Water Heater, Microwave, Oven, Refrigerator, Stove, Water Heater
    • Laundry: Washer Hookup, Dryer Hookup
    Features
    • Bedroom on Main Level, Breakfast Area, Bay Window, Ceiling Fan(s), Dining Area, Separate/Formal Dining Room, Double Vanity, Eat-in Kitchen, Granite Counters, High Speed Internet, Main Level Primary, Pantry, Cable TV, Wired for Data
    • Flooring: Partially Carpeted, Tile, Vinyl
    • Windows: Thermal Windows
    • Basement: Crawl Space
    • Attic: Access Only,Pull Down Stairs
    Interior area
    • Total interior livable area: 1,158 sqft
    • Finished area above ground: 1,158

    Property

    Parking
    • Parking features: Driveway, Unpaved
    • Has uncovered spaces: Yes
    Features
    • Levels: One
    • Stories: 1
    • Patio & porch: Rear Porch, Front Porch, Porch
    • Exterior features: Porch, Unpaved Driveway
    • Pool features: None
    • Fencing: None
    Lot
    • Size: 4,138 Square Feet
    • Features: Level
    • Topography: Level
    Details
    • Parcel number: 8087218663
    • Zoning description: R4

    Construction

    Type & style
    • Home type: SingleFamily
    • Architectural style: Ranch
    • Property subtype: Single Family Residence
    Materials
    • Frame, Mixed, Stucco
    • Roof: Shingle
    Condition
    • Resale
    • New construction: No
    • Year built: 1937

    Utilities & green energy

    • Sewer: Public Sewer
    • Water: Public

    Community & HOA

    Community
    • Subdivision: Windsor Place
    Location
    • Region: Richmond

    Financial & listing details

    • Price per square foot: $222/sqft
    • Tax assessed value: $150,300
    • Annual tax amount: $1,107
    • Date on market: 1/19/2026
    • Ownership: Individuals
    • Ownership type: Sole Proprietor

    Price history

    DateEventPrice
    11/30/2023Sold$257,500+3%$222/sqft
    Source: CVRMLS #2326241 Report a problem
    11/5/2023Pending sale$249,900$216/sqft
    Source: CVRMLS #2326241 Report a problem
    11/2/2023Listed for sale$249,900+69.4%$216/sqft
    Source: CVRMLS #2326241 Report a problem
    8/28/2023Listing removed--
    Source: CVRMLS #2319468 Report a problem
    8/11/2023Listed for sale$147,500+88.1%$127/sqft
    Source: CVRMLS #2319468 Report a problem
    12/17/2008Sold$78,400-28.7%$68/sqft
    Source: Public Record Report a problem
    10/5/2006Sold$110,000+46.9%$95/sqft
    Source: Public Record Report a problem
    11/16/2004Sold$74,900+177.4%$65/sqft
    Source: Public Record Report a problem
    2/24/2003Sold$27,000$23/sqft
    Source: Public Record Report a problem

    Public tax history

    YearProperty taxesTax assessment
    2025$1,951 +13%$235,000 +15.8%
    2024$1,726 +55.8%$203,000 +55.8%
    2023$1,108 +13.8%$130,300 +13.8%
    2022$973 +22.1%$114,500 +25%
    2021$797 +19.3%$91,600 +11.4%
    2020$668 +9.4%$82,200 +7%
    2019$611 +100%$76,800 +9.4%
    2018$305 -40.2%$70,200 +19.6%
    2017$511 +8.9%$58,700 +8.9%
    2016$469 +2.7%$53,900
    2015$457 $53,900 +2.7%
    2014$457 $52,500
    2013-- $52,500 -16.4%
    2012-- $62,800 -7.1%
    2011-- $67,600
    2010-- $67,600 -13.8%
    2009-- $78,400
    Find assessor info on the county website

    Neighborhood: Windsor Place

    Nearby schools

    GreatSchools rating
    Schools provided by the listing agent
    • Elementary: Adams
    • Middle: Rolfe
    • High: Varina

    Source: CVRMLS. This data may not be complete. We recommend contacting the local school district to confirm school assignments for this home.

    Get a cash offer in 3 minutes
    Find out how much your home could sell for in as little as 3 minutes with a no-obligation cash offer.
    Estimated market value
    $359,100
    Get a cash offer in 3 minutes
    Find out how much your home could sell for in as little as 3 minutes with a no-obligation cash offer.
    Estimated market value
    $359,100