Skip main navigation
Sold for $465,000
  • $465,000

    4306 Ashford Bluff Dr, Seneca, SC 29678

    3beds
    3,144sqft
    Farm, Single Family Residence
    Built in 2005
    0.56 Acres Lot
    $465,100 Zestimate®
    $148/sqft
    $2,619 Estimated rent

    Home value

    $465,100

    $433,000 - $498,000

    $2,619/mo

    Zestimate® history
    Loading
    Loading...

    Owner options

    List your home for rent

    $2,619/mo

    Rent Zestimate®

    Find your next renter with Zillow Rental Manager. Plus, with online applications, you can quickly screen prospective tenants – for free.

    Learn more

    $2,619/mo

    Rent Zestimate®

    Refinance and save

    $2,645/mo

    Est. payment

    Refinancing to a lower rate could help reduce your monthly payments and save thousands over the life of the loan.

    See today's rates

    $2,645/mo

    Est. payment

    Explore your selling options

    Work with a Zillow partner agent

    Leverage their expertise and Zillow's premium Showcase listings to get your home seen by more buyers.

    Get started

    List with your own agent

    Get your home in front of millions of buyers by listing it on Zillow.

    Learn how to do it

    Sell it yourself

    Take full control of how buyers see your home on Zillow by listing For Sale by Owner (FSBO).

    List your home

    What's special

    Cozy gas fireplaceWrap around porchesGentle slopeQuiet and private cul-de-sacCul-de-sac with underground utilitiesHardwood and brick flooringMature shade trees
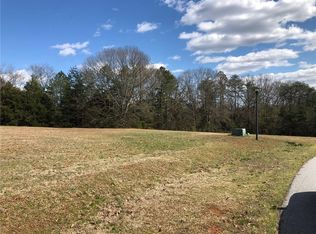
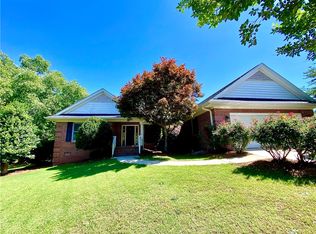
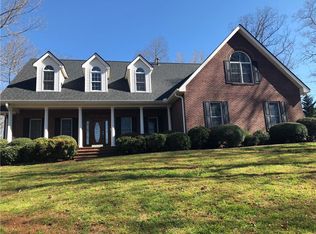
    Welcome to 4306 Ashford Bluff Dr., Seneca, SC. A beautiful home with wrap around porches, nestled in the prestigious Cross Creek Plantation golf community. This home is located in a quiet and private cul-de-sac on a very nice lot that sits above the street. It features stylish living areas with open concept living, Dining and kitchen space accentuated by cofferl/tray ceilings, hardwood and brick flooring, built ins and a cozy gas fireplace. The kitchen features granite countertops and custom cabinetry. Laundry room with abundance of cabinets, counter space and pantry. The primary suite is located on the main level and offers privacy with a double sink bath and walk in tilted shower. The upper level bonus room is huge and is a versatile space for media, play or home office. There are two more bedrooms on the main level and share a bath with walk in shower and double sinks. From the breakfast area you can enter the spacious sun room that overlooks the private backyard. The garage is oversized and offers a workshop space and golf cart entrance. Two workbenches in the garage will remain with the home. Set in a cul-de-sac with underground utilities, gentle slope, mature shade trees and easy care landscaping. Seller is providing a 12 month 2-10 Home Warranty. Cross Creek Plantation features a clubhouse, pool, common areas with both golf and social memberships.

    Zillow last checked:

    Listing updated:

    Listed by:

    Marsha Burrell 864-723-2597,

    Howard Hanna Allen Tate - Lake Keowee Seneca

    Bought with:

    Alicia Keys, 105850

    Clardy Real Estate - Lake Keowee

    Source: WUMLS,MLS#: 20289550MLS LogoOriginating MLS: Western Upstate Association of Realtors

    Facts & features

    Interior

    Bedrooms & bathrooms
    • Bedrooms: 3
    • Bathrooms: 3
    • Full bathrooms: 2
    • 1/2 bathrooms: 1
    • Main level bathrooms: 2
    • Main level bedrooms: 3
    Rooms
    • Room types: Bonus Room, Laundry, Sunroom
    Primary bedroom
    • Level: Main
    • Dimensions: 18.2 X 19.11
    Bedroom 2
    • Level: Main
    • Dimensions: 13.2 X 11.3
    Bedroom 3
    • Level: Main
    • Dimensions: 15.10 X 13.3
    Bonus room
    • Level: Upper
    • Dimensions: 18 X 38.9
    Dining room
    • Level: Main
    • Dimensions: 12 X 13.4
    Kitchen
    • Level: Main
    • Dimensions: 12.8 X 13.4
    Kitchen
    • Level: Main
    • Dimensions: 12.8 X 17.7
    Laundry
    • Level: Main
    • Dimensions: 8.6 X 16.8
    Living room
    • Level: Main
    • Dimensions: 19.0 X 25.0
    Sunroom
    • Level: Main
    • Dimensions: 12.5 X 19.11
    Heating
    • Central, Gas, Natural Gas
    Cooling
    • Central Air, Forced Air, Heat Pump
    Appliances
    • Included: Dryer, Dishwasher, Electric Oven, Electric Range, Electric Water Heater, Gas Cooktop, Refrigerator, Washer
    • Laundry: Washer Hookup, Electric Dryer Hookup
    Features
    • Bookcases, Built-in Features, Tray Ceiling(s), Ceiling Fan(s), Dual Sinks, Fireplace, Granite Counters, High Ceilings, Bath in Primary Bedroom, Main Level Primary, Smooth Ceilings, Shutters, Solid Surface Counters, Separate Shower, Cable TV, Vaulted Ceiling(s), Walk-In Closet(s), Walk-In Shower
    • Flooring: Brick, Carpet, Ceramic Tile, Hardwood
    • Doors: Storm Door(s)
    • Windows: Insulated Windows, Plantation Shutters, Vinyl
    • Basement: None,Crawl Space
    • Has fireplace: Yes
    • Fireplace features: Gas, Gas Log, Option
    Interior area
    • Total structure area: 3,144
    • Total interior livable area: 3,144 sqft
    • Finished area above ground: 3,678
    • Finished area below ground: 0

    Property

    Parking
    • Total spaces: 2
    • Parking features: Attached, Garage, Driveway, Garage Door Opener
    • Attached garage spaces: 2
    Accessibility
    • Accessibility features: Low Threshold Shower
    Features
    • Levels: One and One Half
    • Patio & porch: Front Porch, Porch
    • Exterior features: Sprinkler/Irrigation, Porch, Storm Windows/Doors
    Lot
    • Size: 0.56 Acres
    • Features: Cul-De-Sac, Gentle Sloping, Outside City Limits, On Golf Course, Subdivision, Sloped, Trees
    Details
    • Parcel number: 5206403002

    Construction

    Type & style
    • Home type: SingleFamily
    • Architectural style: Farmhouse
    • Property subtype: Farm, Single Family Residence
    Materials
    • Cement Siding
    • Foundation: Crawlspace
    • Roof: Architectural,Shingle
    Condition
    • Year built: 2005

    Utilities & green energy

    • Sewer: Public Sewer
    • Water: Public
    • Utilities for property: Cable Available, Underground Utilities

    Community & HOA

    Community
    • Security: Smoke Detector(s)
    • Subdivision: Cross Creek Plan
    HOA
    • Has HOA: Yes
    • Services included: Golf, Pool(s), Recreation Facilities, Street Lights
    Location
    • Region: Seneca

    Financial & listing details

    • Price per square foot: $148/sqft
    • Tax assessed value: $318,086
    • Annual tax amount: $3,583
    • Date on market: 6/30/2025
    • Cumulative days on market: 337 days
    • Listing agreement: Exclusive Right To Sell

    Price history

    DateEventPrice
    6/2/2026Sold$465,000-11.4%$148/sqft
    Source: WUMLS #20289550 Report a problem
    5/5/2026Contingent$525,000$167/sqft
    Source: WUMLS #20289550 Report a problem
    4/20/2026Price change$525,000-4.5%$167/sqft
    Source: WUMLS #20289550 Report a problem
    3/13/2026Price change$550,000-4.3%$175/sqft
    Source: WUMLS #20289550 Report a problem
    12/29/2025Price change$575,000-2.5%$183/sqft
    Source: WUMLS #20289550 Report a problem
    10/8/2025Price change$590,000-3.3%$188/sqft
    Source: WUMLS #20289550 Report a problem
    7/1/2025Listed for sale$610,000+103.3%$194/sqft
    Source: WUMLS #20289550 Report a problem
    7/15/2017Sold$300,000-3.2%$95/sqft
    Source: WUMLS #20187133 Report a problem
    5/25/2017Price change$309,900-6.1%$99/sqft
    Source: Aggressive Realty #20187133 Report a problem
    4/24/2017Listed for sale$329,900+1.5%$105/sqft
    Source: Aggressive Realty #20187133 Report a problem
    2/1/2017Listing removed$325,000$103/sqft
    Source: The Les Walden Team #20167846 Report a problem
    3/23/2016Price change$325,000-2.3%$103/sqft
    Source: The Les Walden Team #20167846 Report a problem
    10/21/2015Price change$332,500-5%$106/sqft
    Source: The Les Walden Team #20167846 Report a problem
    7/30/2015Listed for sale$350,000$111/sqft
    Source: The Les Walden Team #20167846 Report a problem
    4/24/2014Sold$350,000-7.7%$111/sqft
    Source: Public Record Report a problem
    10/25/2012Listed for sale$379,000-11.2%$121/sqft
    Source: Distinctive Home Tours Report a problem
    8/5/2011Listing removed$427,000$136/sqft
    Source: Carolina Home Real Estate, Inc. #20111607 Report a problem
    2/23/2011Price change$427,000-0.2%$136/sqft
    Source: Carolina Home Real Estate, Inc. #20111607 Report a problem
    11/13/2010Price change$428,000-0.2%$136/sqft
    Source: Carolina Home Real Estate, Inc. #20111607 Report a problem
    7/24/2010Listed for sale$429,000$136/sqft
    Source: Carolina Home Real Estate, Inc. #20111607 Report a problem

    Public tax history

    YearProperty taxesTax assessment
    2025$3,583 $12,720
    2024$3,583 +2.5%$12,720
    2023$3,494 $12,720
    2022-- --
    2021-- --
    2020-- $301,830
    2019-- $301,830
    2018-- --
    2017-- --
    2016-- --
    2015-- --
    2014-- $10,622
    2013-- --
    2012-- --
    2011-- --
    2010-- --
    2008-- $15,720
    2007-- $15,720 -8.5%
    2006-- $17,180
    Find assessor info on the county website

    Neighborhood: 29678

    Nearby schools

    GreatSchools rating
    Schools provided by the listing agent
    • Elementary: Blue Ridge Elementary
    • Middle: Seneca Middle
    • High: Seneca High

    Source: WUMLS. This data may not be complete. We recommend contacting the local school district to confirm school assignments for this home.

    Get a cash offer in 3 minutes
    Find out how much your home could sell for in as little as 3 minutes with a no-obligation cash offer.
    Estimated market value
    $465,100
    Get a cash offer in 3 minutes
    Find out how much your home could sell for in as little as 3 minutes with a no-obligation cash offer.
    Estimated market value
    $465,100