Welcome to 4306 Aston Lane, a beautifully maintained two-story home in the desirable Lowes Farm community offering 5 bedrooms, 3 bathrooms, and approximately 3,475 square feet of living space. Built in 2005, this property blends thoughtful updates, flexible living areas, and great curb appeal. Natural light fills the open and airy floorplan, while plantation shutters, crown molding, and updated lighting add style throughout. The main level includes the primary suite, a dedicated study, and an additional bedroom with access to a full bath, creating versatility for a variety of needs. At the center of the home, the kitchen features granite countertops, double ovens, a gas cooktop, freshly painted cabinets with updated shaker-style doors, a new dishwasher installed in 2025, and a new microwave added in 2026. The adjacent living area is enhanced by a custom built-in bookshelf and storage feature that adds both character and functionality. Upstairs, a spacious second living area provides room for media, recreation, hobbies, or everyday relaxation. Additional improvements include a new AC unit installed in 2025. Outside, mature trees create an attractive setting for a large private backyard complete with an 8-foot fence and an expansive covered patio, ideal for entertaining, dining outdoors, or enjoying quiet evenings. The oversized 3-car garage offers valuable extra storage space and organization options. Located on a quiet street, the home provides convenient access to community amenities including a pool, splash pool, playground, parks, and walking paths. Shopping, dining, and daily conveniences are also nearby. Buyers searching for an open-concept home with abundant natural light, updated kitchen features, flexible living space, extensive storage, mature landscaping, and desirable community amenities will appreciate everything this exceptional Lowes Farm residence has to offer.
Sold
Price Unknown
4306 Aston Ln, Mansfield, TX 76063
5beds
3,475sqft
Single Family Residence
Built in 2005
10,454 Square Feet Lot
$519,100 Zestimate®
$--/sqft
$3,342 Estimated rent
Home value
$519,100
$483,000 - $555,000
$3,342/mo
Zestimate® history
Owner options
List your home for rent
$3,342/mo
Rent Zestimate®
Find your next renter with Zillow Rental Manager. Plus, with online applications, you can quickly screen prospective tenants – for free.
$3,342/mo
Rent Zestimate®
Refinance and save
$818/mo
Est. payment
Refinancing to a lower rate could help reduce your monthly payments and save thousands over the life of the loan.
$818/mo
Est. payment
Explore your selling options
Work with a Zillow partner agent
Leverage their expertise and Zillow's premium Showcase listings to get your home seen by more buyers.
Get startedList with your own agent
Get your home in front of millions of buyers by listing it on Zillow.
Learn how to do itSell it yourself
Take full control of how buyers see your home on Zillow by listing For Sale by Owner (FSBO).
List your homeWhat's special
Updated lightingNew dishwasherDedicated studyGreat curb appealUpdated kitchen featuresExtensive storageCrown molding
Zillow last checked:
Listing updated:
Listed by:
Nancy Granby 0499504 972-954-4791,
Redfin Corporation 972-954-4791
Bought with:
Non-NTREIS MLS Licensee
NON MLS
Source: NTREIS,MLS#: 21283304
Facts & features
Interior
Bedrooms & bathrooms
- Bedrooms: 5
- Bathrooms: 3
- Full bathrooms: 3
Primary bedroom
- Features: En Suite Bathroom, Walk-In Closet(s)
- Level: First
- Dimensions: 17 x 16
Bedroom
- Level: First
- Dimensions: 13 x 16
Bedroom
- Level: Second
- Dimensions: 14 x 10
Bedroom
- Level: Second
- Dimensions: 14 x 9
Bedroom
- Level: Second
- Dimensions: 10 x 11
Primary bathroom
- Features: Built-in Features, Dual Sinks, Double Vanity, En Suite Bathroom, Garden Tub/Roman Tub, Separate Shower
- Level: First
- Dimensions: 12 x 13
Breakfast room nook
- Level: First
- Dimensions: 13 x 10
Dining room
- Features: Granite Counters, Stone Counters
- Level: First
- Dimensions: 11 x 13
Family room
- Level: Second
- Dimensions: 14 x 27
Kitchen
- Level: First
- Dimensions: 13 x 23
Living room
- Level: First
- Dimensions: 21 x 30
Office
- Level: First
- Dimensions: 10 x 13
Heating
- Natural Gas
Cooling
- Electric
Appliances
- Included: Double Oven, Dishwasher, Electric Oven, Gas Cooktop, Disposal, Gas Water Heater, Microwave
Features
- Kitchen Island
- Flooring: Carpet, Tile, Wood
- Windows: Bay Window(s), Shutters, Window Coverings
- Has basement: No
- Number of fireplaces: 1
- Fireplace features: Gas
Interior area
- Total interior livable area: 3,475 sqft
Property
Parking
- Total spaces: 3
- Parking features: Door-Single, Garage Faces Front, Garage, Garage Door Opener, Private, Storage
- Attached garage spaces: 3
Features
- Levels: Two
- Stories: 2
- Pool features: None
Lot
- Size: 10,454 Square Feet
Details
- Parcel number: 40657124
Construction
Type & style
- Home type: SingleFamily
- Architectural style: Detached
- Property subtype: Single Family Residence
Materials
- Foundation: Slab
- Roof: Shingle
Condition
- Year built: 2005
Utilities & green energy
- Sewer: Public Sewer
- Water: Public
- Utilities for property: Electricity Available, Electricity Connected, Natural Gas Available, Sewer Available, Separate Meters, Water Available
Community & HOA
Community
- Security: Fire Alarm, Smoke Detector(s)
- Subdivision: Lowes Farm Add
HOA
- Has HOA: Yes
- Services included: All Facilities, Association Management, Maintenance Grounds
- HOA fee: $818 annually
- HOA name: First Service Residential
- HOA phone: 877-378-2388
Location
- Region: Mansfield
Financial & listing details
- Tax assessed value: $404,832
- Annual tax amount: $9,106
- Date on market: 6/4/2026
- Cumulative days on market: 15 days
- Listing terms: Cash,Conventional,FHA,VA Loan
- Exclusions: N/A
Price history
| Date | Event | Price |
|---|---|---|
| 7/27/2026 | Sold | -- |
Source: NTREIS #21283304 Report a problem | ||
| 6/25/2026 | Pending sale | $519,900$150/sqft |
Source: NTREIS #21283304 Report a problem | ||
| 6/20/2026 | Contingent | $519,900$150/sqft |
Source: NTREIS #21283304 Report a problem | ||
| 6/4/2026 | Listed for sale | $519,900+52.9%$150/sqft |
Source: NTREIS #21283304 Report a problem | ||
| 7/13/2017 | Sold | -- |
Source: Agent Provided Report a problem | ||
| 6/6/2017 | Pending sale | $340,000$98/sqft |
Source: Arlington #13615095 Report a problem | ||
| 6/2/2017 | Listed for sale | $340,000+23.7%$98/sqft |
Source: Keller Williams Realty Arlington #13615095 Report a problem | ||
| 11/11/2010 | Listing removed | $274,900$79/sqft |
Source: Ebby Halliday Realtors #11430125 Report a problem | ||
| 10/2/2010 | Price change | $274,900-0.4%$79/sqft |
Source: Ebby Halliday Realtors #11430125 Report a problem | ||
| 9/19/2010 | Price change | $275,900-0.4%$79/sqft |
Source: Ebby Halliday Realtors #11430125 Report a problem | ||
| 9/11/2010 | Price change | $276,900-0.4%$80/sqft |
Source: Ebby Halliday Realtors #11430125 Report a problem | ||
| 9/3/2010 | Price change | $277,900-0.7%$80/sqft |
Source: Ebby Halliday Realtors #11430125 Report a problem | ||
| 7/22/2010 | Price change | $279,900-1.8%$81/sqft |
Source: Ebby Halliday Realtors #11430125 Report a problem | ||
| 6/30/2010 | Listed for sale | $284,900-1.6%$82/sqft |
Source: Ebby Halliday Realtors #11430125 Report a problem | ||
| 11/30/2008 | Listing removed | $289,500$83/sqft |
Source: Homes & Land #10937792 Report a problem | ||
| 2/14/2008 | Listed for sale | $289,500$83/sqft |
Source: Homes & Land #10937792 Report a problem | ||
Public tax history
| Year | Property taxes | Tax assessment |
|---|---|---|
| 2025 | $6,797 -24.1% | $404,832 -16% |
| 2024 | $8,955 +3.6% | $482,000 -6.3% |
| 2023 | $8,646 -11.2% | $514,622 +25.8% |
| 2022 | $9,739 +3% | $409,000 +9.4% |
| 2021 | $9,452 +2.1% | $373,867 +3.2% |
| 2020 | $9,257 -4.2% | $362,149 -0.4% |
| 2019 | $9,664 +6.7% | $363,557 +9.5% |
| 2018 | $9,059 +7.2% | $332,025 +7.5% |
| 2017 | $8,448 +9.6% | $309,000 +3.9% |
| 2016 | $7,707 +2.9% | $297,398 +10.9% |
| 2015 | $7,491 | $268,200 -1% |
| 2014 | $7,491 | $270,800 +6.7% |
| 2013 | -- | $253,800 +6% |
| 2012 | -- | $239,500 -1% |
| 2011 | -- | $242,000 |
| 2010 | -- | $242,000 -9.8% |
| 2009 | -- | $268,400 +6.6% |
| 2008 | -- | $251,800 -7% |
| 2007 | -- | $270,800 +127.2% |
| 2006 | -- | $119,200 +227% |
| 2005 | -- | $36,450 |
Find assessor info on the county website
Neighborhood: Lowe's Farm
Nearby homes
- $575,1005 bd3 ba4.5k sqft4308 Aston Ln, Mansfield, TX 76063Off Market
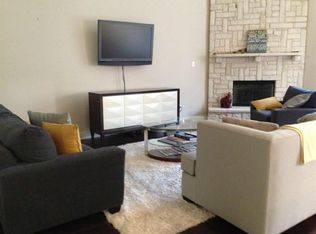
- $222,9815 bd3 ba1.4k sqft4304 Aston Ln, Mansfield, TX 76063Off Market
- $346,7005 bd3 ba1.4k sqft4304 Aston Ln, Mansfield, TX 76063Off Market
- $487,6005 bd4 ba3.3k sqft4301 Crestview Ln, Mansfield, TX 76063Off Market
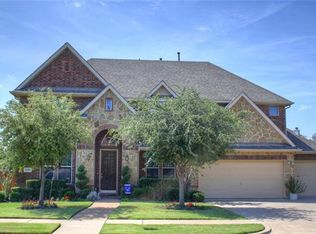
- $484,3004 bd3 ba3.8k sqft4217 Crestview Ln, Mansfield, TX 76063Off Market
- $453,6003 bd2 ba3.2k sqft4303 Crestview Ln, Mansfield, TX 76063Off Market
- $453,4004 bd3 ba3k sqft4305 Aston Ln, Mansfield, TX 76063Off Market
- $466,9004 bd3 ba3.6k sqft4310 Aston Ln, Mansfield, TX 76063Off Market
Nearby schools
GreatSchools rating
- 6/10Judy Miller Elementary SchoolGrades: PK-4Distance: 1.1 mi
- 9/10Danny Jones Middle SchoolGrades: 7-8Distance: 0.5 mi
- 8/10Mansfield Lake Ridge High SchoolGrades: 9-12Distance: 1.3 mi
Schools provided by the listing agent
- Elementary: Judy Miller
- Middle: Jones
- High: Mansfield Lake Ridge
- District: Mansfield ISD
Source: NTREIS. This data may not be complete. We recommend contacting the local school district to confirm school assignments for this home.
Get a cash offer in 3 minutes
Find out how much your home could sell for in as little as 3 minutes with a no-obligation cash offer.
Estimated market value
$519,100
Get a cash offer in 3 minutes
Find out how much your home could sell for in as little as 3 minutes with a no-obligation cash offer.
Estimated market value
$519,100
- Texas
- Tarrant County
- Mansfield
- 76063
- Lowe's Farm
- 4306 Aston Ln
