Updated 1875ish (actual date unknown) farmhouse situated on 1.46 scenic acres, offering the perfect blend of historic charm and modern updates. This spacious home features 4-5 bedrooms, 2 full bathrooms, and two fireplaces that add warmth and character. 2 bedrooms on the first floor, one currently being used as an office and the other an additional sitting room/den. 3 beds upstair with a bath in the primary and a balcony to enjoy your morning coffee. The home was completed renovated within the past 20 or so years. Bought by a renowned builder in the Fenton area who took pride in making this their own. Enjoy picturesque country views from every angle. Newer large 2.5 car detached garage with an expansive loft was built within the last 10 years. The loft area is ideal for additional storage, a workshop, or future finished space. This home has plenty of room to enjoy both indoors and out, this unique property offers peaceful country living with timeless appeal. Notice the craftsmanship throughout and the pride of ownership. Lots of storage, even a unique compartment in the NW bedroom hidden behind the bookshelf.
Pending
Price cut: $5K (9/10)
$370,000
4306 Baldwin Rd, Grand Blanc, MI 48439
4beds
1,800sqft
Single Family Residence
Built in 1875
1.46 Acres Lot
$363,500 Zestimate®
$206/sqft
$-- HOA
What's special
- 35 days
- 1,003
- 96
Zillow last checked:
Listing updated:
Listed by:
Melissa Redmond 517-410-4317,
Real Estate Cousins 810-919-1375,
Denise Penwell 810-444-0941,
Real Estate Cousins
Source: Realcomp II,MLS#: 20261061934
Facts & features
Interior
Bedrooms & bathrooms
- Bedrooms: 4
- Bathrooms: 2
- Full bathrooms: 2
Primary bedroom
- Level: Second
- Area: 306
- Dimensions: 18 X 17
Bedroom
- Level: Entry
- Area: 272
- Dimensions: 17 X 16
Bedroom
- Level: Second
- Area: 238
- Dimensions: 14 X 17
Bedroom
- Level: Second
- Area: 238
- Dimensions: 14 X 17
Other
- Level: Entry
- Area: 99
- Dimensions: 11 X 9
Other
- Level: Second
- Area: 48
- Dimensions: 6 X 8
Dining room
- Level: Entry
- Area: 238
- Dimensions: 17 X 14
Kitchen
- Level: Entry
- Area: 180
- Dimensions: 15 X 12
Laundry
- Level: Entry
- Area: 48
- Dimensions: 8 X 6
Living room
- Level: Entry
- Area: 238
- Dimensions: 17 X 14
Sitting room
- Level: Entry
- Area: 90
- Dimensions: 9 X 10
Sitting room
- Level: Second
- Area: 140
- Dimensions: 10 X 14
Heating
- Baseboard, Natural Gas
Appliances
- Laundry: Laundry Room
Features
- Basement: Unfinished
- Has fireplace: Yes
- Fireplace features: Living Room, Master Bedroom
Interior area
- Total interior livable area: 1,800 sqft
- Finished area above ground: 1,800
Property
Parking
- Total spaces: 2.5
- Parking features: Twoand Half Car Garage, Detached, Driveway, Electricityin Garage, Garage Door Opener
- Garage spaces: 2.5
Features
- Levels: Two
- Stories: 2
- Entry location: GroundLevel
- Pool features: None
Lot
- Size: 1.46 Acres
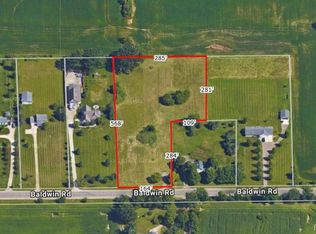
- Dimensions: 199 x 289 x 202 x 284
Details
- Parcel number: 1528300005
- Special conditions: Short Sale No,Standard
Construction
Type & style
- Home type: SingleFamily
- Architectural style: Farmhouse
- Property subtype: Single Family Residence
Materials
- Brick Veneer, Vinyl Siding
- Foundation: Michigan Basement
- Roof: Asphalt
Condition
- New construction: No
- Year built: 1875
Utilities & green energy
- Sewer: Septic Tank
- Water: Well
Community & HOA
HOA
- Has HOA: No
Location
- Region: Grand Blanc
Financial & listing details
- Price per square foot: $206/sqft
- Tax assessed value: $55,421
- Annual tax amount: $2,065
- Date on market: 8/7/2026
- Cumulative days on market: 35 days
- Listing agreement: Exclusive Right To Sell
- Listing terms: Cash,Conventional,FHA,Usda Loan,Va Loan
Estimated market value
$363,500
$345,000 - $382,000
$2,472/mo
Price history
| Date | Event | Price |
|---|---|---|
| 9/21/2026 | Pending sale | $370,000$206/sqft |
Source:  Realcomp II #20261061934 Report a problem Realcomp II #20261061934 Report a problem | ||
| 9/10/2026 | Price change | $370,000-1.3%$206/sqft |
Source: Realcomp II #20261061934 Report a problem | ||
| 8/7/2026 | Listed for sale | $375,000$208/sqft |
Source: Realcomp II #20261061934 Report a problem | ||
Public tax history
| Year | Property taxes | Tax assessment |
|---|---|---|
| 2025 | $2,055 +7.5% | $93,600 +6.4% |
| 2024 | $1,912 | $88,000 +14.1% |
| 2023 | -- | $77,100 +8.7% |
| 2022 | -- | $70,900 +4.9% |
| 2021 | -- | $67,600 +4.2% |
| 2020 | -- | $64,900 +5.4% |
| 2019 | -- | $61,600 +4.1% |
| 2018 | $1,726 +36.6% | $59,200 +2.8% |
| 2017 | $1,264 +1.7% | $57,600 +24.4% |
| 2016 | $1,242 | $46,300 +10.8% |
| 2015 | $1,242 +201.6% | $41,800 +11.2% |
| 2014 | $412 | $37,600 +9.3% |
| 2012 | -- | $34,400 |
| 2011 | -- | $34,400 -26.2% |
| 2010 | -- | $46,600 -12.4% |
| 2008 | $771 | $53,200 -0.9% |
| 2006 | -- | $53,700 +3.7% |
| 2005 | -- | $51,800 +3.6% |
| 2004 | -- | $50,000 -1.4% |
| 2003 | -- | $50,700 +10.9% |
| 2002 | -- | $45,700 +3.9% |
| 2001 | -- | $44,000 +23.6% |
| 2000 | -- | $35,600 |
Find assessor info on the county website
Monthly payment
Est. payment
Payment breakdown
Explore the cost of this home by adjusting the details. Changes won't be saved.Climate risks
Neighborhood: 48439
Similar homes
- $399,9004 bd4 ba2.6k sqft1437 E Cook Rd, Grand Blanc, MI 48439For Sale

 MLS ID #20261074571, James Altene Jr, Keller Williams Premier. Realcomp II
 - $379,9005 bd2 ba2.1k sqft327 Reid Rd, Grand Blanc, MI 48439For Sale
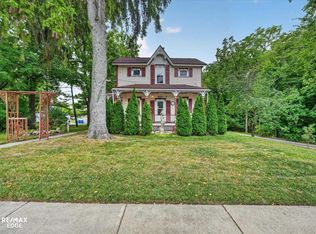
 MLS ID #50220315, Tammy Lord, REMAX Edge. MiRealSource
 - $384,9994 bd2 ba2k sqft11184 N Fenton Rd, Fenton, MI 48430For Sale
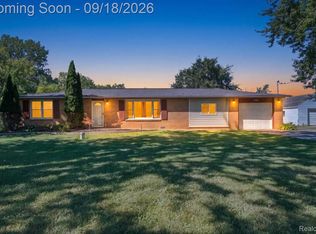 MLS ID #20261073889, Mariam Boutros, Community Choice Realty Inc. Realcomp II
 - $270,0004 bd2 ba1.5k sqft10356 Linden Rd, Grand Blanc, MI 48439For Sale
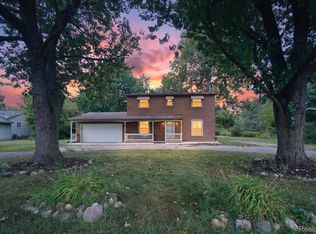 MLS ID #20261061776, Quinton Foster, Outlier Real Estate LLC. Realcomp II
 - $365,9004 bd3 ba2.2k sqft12220 Moceri Dr, Grand Blanc, MI 48439For SaleMLS ID #20261058730, Barb E Alford, Century 21 Professionals Troy. Realcomp II
- $354,9003 bd3 ba2k sqft7067 Glenmeadow Ct, Grand Blanc, MI 48439For SaleMLS ID #20261047213, Kristi R Roberts, KNE Realty 360, Inc. Realcomp II
- $379,5004 bd3 ba2.2k sqft4141 Oak St, Grand Blanc, MI 48439For SaleMLS ID #20261060303, Jane Murphy, Berkshire Hathaway HomeServices Michigan Real Est. Realcomp II
- $395,0004 bd3 ba2.4k sqft4465 Daniel Dr, Grand Blanc, MI 48439For SaleMLS ID #20261067518, Michelle Herrst, RE/MAX Platinum. Realcomp II
- $414,9004 bd2 ba1.5k sqft8370 W Rolston Rd, Linden, MI 48451For SaleMLS ID #20261049672, Patrick Starrs, RE/MAX Platinum-Fenton. Realcomp II
- $349,9003 bd3 ba2.5k sqft4268 Meadows Ave, Grand Blanc, MI 48439For SaleMLS ID #20261049798, Brian Abraham, Keller Williams First. Realcomp II
- $349,9993 bd2 ba1.3k sqft1297 Rosalie Dr, Fenton, MI 48430For SaleMLS ID #20261069817, Alicka R Lawrence, Coldwell Banker Professionals. Realcomp II
- $264,9004 bd2 ba2k sqft2451 Valleylane Dr, Grand Blanc, MI 48439For SaleMLS ID #20261060175, Jane Murphy, Berkshire Hathaway HomeServices Michigan Real Est. Realcomp II
- $360,0004 bd3 ba1.7k sqft6452 Sandy Knl, Linden, MI 48451For SaleMLS ID #20261057762, Daniel P Gullion, Real Estate For A CAUSE. Realcomp II
- $480,0004 bd3 ba2.4k sqft9201 Burning Tree Dr, Grand Blanc, MI 48439For SaleMLS ID #20261057036, Sam Natchez, New Michigan Realty. Realcomp II
- $340,0004 bd2 ba2.2k sqft11479 Farmhill Dr, Fenton, MI 48430For SaleMLS ID #20261065221, Teresa Beaumont, EXP Realty Main. Realcomp II
- $365,0005 bd3 ba2.6k sqft1442 N Packard Ave, Burton, MI 48509For SaleMLS ID #20261073279, Kara Motsinger, The Brokerage Real Estate Enthusiasts. Realcomp II
- $379,9003 bd3 ba1.7k sqft915 Main St, Fenton, MI 48430For SaleMLS ID #20261063554, Rockland Lasley, Key Exchange Realty. Realcomp II
- $329,9003 bd3 ba2.4k sqft10250 Duffield Rd, Gaines, MI 48436For SaleMLS ID #20261073959, Kelli Garman, Real Estate For A CAUSE. Realcomp II
- $499,0004 bd3 ba2.4k sqft12152 Hoisington Rd, Gaines, MI 48436For SaleMLS ID #20261045772, Donna Fraidenburg, Brookstone, Realtors LLC. Realcomp II
- $349,9004 bd2 ba1.9k sqft507 S Ortonville Rd, Ortonville, MI 48462For SaleMLS ID #20261060521, Jeffery Dawley, Atlas Real Estate. Realcomp II
