Nestled in the prestigious private school corridor of Dallas, 4306 Bobbitt stands as a testament to luxurious living. This 5,172 square foot home is meticulously updated and thoughtfully designed. Numerous recent updates have been made to the home including a beautifully appointed master bath and closet, separate bar area, private office area, and craft room.For those who appreciate organization and storage space, this home is a dream come true. The dining experience is elevated with two distinct eating areas that cater to both formal and casual gatherings.Step outside, and you'll be greeted by an oversized pool and an inviting outdoor area. There is also a grassy area and garden area. With the primary bedroom located on the main level and three additional bedrooms on the upper level, this home offers both privacy and convenience for you and your family. The heart of the home, the large family room, features a captivating brick wall with a fireplace. And a spacious 3 car garage.
Sold
Price Unknown
4306 Bobbitt Dr, Dallas, TX 75229
4beds
5,172sqft
Single Family Residence
Built in 1964
0.38 Acres Lot
$2,038,500 Zestimate®
$--/sqft
$7,524 Estimated rent
Home value
$2,038,500
$1.79M - $2.34M
$7,524/mo
Zestimate® history
Owner options
List your home for rent
$7,524/mo
Rent Zestimate®
Find your next renter with Zillow Rental Manager. Plus, with online applications, you can quickly screen prospective tenants – for free.
$7,524/mo
Rent Zestimate®
Refinance and save
Refinancing to a lower rate could help reduce your monthly payments and save thousands over the life of the loan.
Explore your selling options
Work with a Zillow partner agent
Leverage their expertise and Zillow's premium Showcase listings to get your home seen by more buyers.
Get startedList with your own agent
Get your home in front of millions of buyers by listing it on Zillow.
Learn how to do itSell it yourself
Take full control of how buyers see your home on Zillow by listing For Sale by Owner (FSBO).
List your homeWhat's special
Grassy areaOversized poolLuxurious livingPrivate office areaLarge family roomGarden areaSeparate bar area
Zillow last checked:
Listing updated:
Listed by:
Christy Berry 0562544 214-693-1600,
Compass RE Texas, LLC. 214-814-8100
Bought with:
Becky Nelson
Dave Perry Miller Real Estate
Paige Elliott, 0460519
Dave Perry Miller Real Estate
Source: NTREIS,MLS#: 20470439
Facts & features
Interior
Bedrooms & bathrooms
- Bedrooms: 4
- Bathrooms: 4
- Full bathrooms: 3
- 1/2 bathrooms: 1
Primary bedroom
- Features: Closet Cabinetry, Dual Sinks, En Suite Bathroom, Garden Tub/Roman Tub, Separate Shower, Walk-In Closet(s)
- Level: First
- Dimensions: 20 x 14
Bedroom
- Features: Built-in Features
- Level: Second
- Dimensions: 12 x 16
Bedroom
- Level: Second
- Dimensions: 10 x 13
Bedroom
- Features: Built-in Features
- Level: Second
- Dimensions: 17 x 18
Den
- Features: Fireplace
- Level: First
- Dimensions: 15 x 17
Family room
- Level: First
- Dimensions: 26 x 18
Other
- Level: Second
Other
- Features: Built-in Features
- Level: Second
Game room
- Level: Second
- Dimensions: 12 x 13
Half bath
- Level: First
Kitchen
- Features: Pantry, Walk-In Pantry
- Level: First
- Dimensions: 12 x 16
Laundry
- Features: Built-in Features
- Level: First
Living room
- Level: First
- Dimensions: 12 x 18
Office
- Level: First
- Dimensions: 10 x 12
Heating
- Central
Cooling
- Central Air
Appliances
- Included: Some Gas Appliances, Built-In Refrigerator, Convection Oven, Double Oven, Dishwasher, Electric Oven, Gas Cooktop, Disposal, Gas Water Heater, Ice Maker, Microwave, Plumbed For Gas, Refrigerator, Vented Exhaust Fan, Washer, Wine Cooler
- Laundry: Washer Hookup, Laundry in Utility Room
Features
- Wet Bar, Dry Bar, Decorative/Designer Lighting Fixtures, Double Vanity, Eat-in Kitchen, High Speed Internet, Kitchen Island, Pantry, Cable TV, Vaulted Ceiling(s), Walk-In Closet(s)
- Flooring: Carpet, Ceramic Tile, Hardwood, Parquet, Wood
- Windows: Bay Window(s)
- Has basement: No
- Number of fireplaces: 1
- Fireplace features: Den, Family Room, Gas, Masonry
Interior area
- Total interior livable area: 5,172 sqft
Property
Parking
- Total spaces: 3
- Parking features: Additional Parking, Covered, Door-Multi, Door-Single, Driveway, Garage, Garage Door Opener
- Garage spaces: 3
- Has uncovered spaces: Yes
Features
- Levels: Two
- Stories: 2
- Patio & porch: Covered
- Exterior features: Private Yard, Rain Gutters
- Pool features: Gunite, In Ground, Outdoor Pool, Pool
- Fencing: Back Yard,Wood
Lot
- Size: 0.38 Acres
- Features: Interior Lot, Landscaped, Sprinkler System
Details
- Parcel number: 00000414325000000
Construction
Type & style
- Home type: SingleFamily
- Architectural style: Traditional,Detached
- Property subtype: Single Family Residence
Materials
- Brick
- Foundation: Combination, Pillar/Post/Pier
- Roof: Composition
Condition
- Year built: 1964
Utilities & green energy
- Sewer: Public Sewer
- Water: Public
- Utilities for property: Electricity Available, Natural Gas Available, Sewer Available, Separate Meters, Water Available, Cable Available
Community & HOA
Community
- Features: Curbs
- Subdivision: Luna Park Estates
HOA
- Has HOA: No
Location
- Region: Dallas
Financial & listing details
- Tax assessed value: $1,627,360
- Annual tax amount: $29,215
- Date on market: 11/6/2023
- Cumulative days on market: 97 days
- Listing terms: Cash,Conventional
- Electric utility on property: Yes
Price history
| Date | Event | Price |
|---|---|---|
| 3/7/2024 | Sold | -- |
Source: NTREIS #20470439 Report a problem | ||
| 2/26/2024 | Pending sale | $1,649,000$319/sqft |
Source: NTREIS #20470439 Report a problem | ||
| 2/15/2024 | Contingent | $1,649,000$319/sqft |
Source: NTREIS #20470439 Report a problem | ||
| 1/8/2024 | Price change | $1,649,000-3%$319/sqft |
Source: NTREIS #20470439 Report a problem | ||
| 11/6/2023 | Listed for sale | $1,699,900$329/sqft |
Source: NTREIS #20470439 Report a problem | ||
Public tax history
| Year | Property taxes | Tax assessment |
|---|---|---|
| 2025 | $29,215 +129.5% | $1,627,360 |
| 2024 | $12,728 +2.5% | $1,627,360 +56.8% |
| 2023 | $12,422 -19.7% | $1,038,000 +9% |
| 2022 | $15,469 +2.4% | $952,040 +15% |
| 2021 | $15,114 +5.6% | $827,730 +5.3% |
| 2020 | $14,310 -0.1% | $785,730 |
| 2019 | $14,330 +2.3% | $785,730 +3.3% |
| 2018 | $14,012 +4.6% | $760,730 +10.9% |
| 2017 | $13,392 -2.4% | $685,730 +12.5% |
| 2016 | $13,720 +4% | $609,510 |
| 2015 | $13,191 | $609,510 +5.8% |
| 2014 | $13,191 | $576,210 |
| 2013 | -- | -- |
| 2012 | -- | -- |
| 2011 | -- | -- |
| 2010 | -- | -- |
| 2009 | -- | -- |
| 2008 | -- | -- |
| 2007 | -- | -- |
| 2005 | -- | -- |
| 2004 | -- | -- |
| 2003 | -- | -- |
| 2002 | -- | -- |
| 2001 | -- | -- |
Find assessor info on the county website
Neighborhood: Royal Northaven
Nearby homes
- $1,808,1005 bd4 ba3.8k sqft4310 Bobbitt Dr, Dallas, TX 75229Off Market
- $1,325,900-- bd3 ba3k sqft4244 Bobbitt Dr, Dallas, TX 75229Off Market
- $1,759,9005 bd3 ba4.3k sqft4307 Irvin Simmons Dr, Dallas, TX 75229Off Market
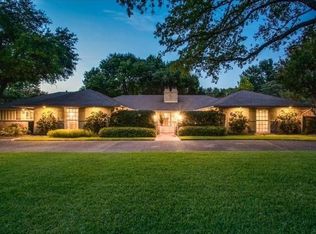
- $1,783,8004 bd4 ba3.6k sqft4305 Bobbitt Dr, Dallas, TX 75229Off Market
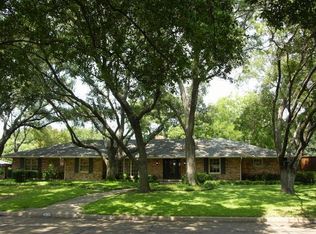
- $1,444,7003 bd3 ba3.6k sqft4241 Irvin Simmons Dr, Dallas, TX 75229Off Market
- $1,343,2004 bd3 ba2.8k sqft4315 Irvin Simmons Dr, Dallas, TX 75229Off Market
- $2,494,2004 bd3 ba3.1k sqft4309 Bobbitt Dr, Dallas, TX 75229Off Market
- $2,779,7003 bd3 ba3k sqft4243 Bobbitt Dr, Dallas, TX 75229Off Market
Nearby schools
GreatSchools rating
- 8/10Harry C Withers Elementary SchoolGrades: PK-6Distance: 0.8 mi
- 6/10Ewell D Walker Middle SchoolGrades: 7-8Distance: 2.2 mi
- 4/10W T White High SchoolGrades: 9-12Distance: 1.4 mi
Schools provided by the listing agent
- Elementary: Withers
- Middle: Walker
- High: White
- District: Dallas ISD
Source: NTREIS. This data may not be complete. We recommend contacting the local school district to confirm school assignments for this home.
Get a cash offer in 3 minutes
Find out how much your home could sell for in as little as 3 minutes with a no-obligation cash offer.
Estimated market value
$2,038,500
Get a cash offer in 3 minutes
Find out how much your home could sell for in as little as 3 minutes with a no-obligation cash offer.
Estimated market value
$2,038,500
- Texas
- Dallas County
- Dallas
- 75229
- Royal Northaven
- 4306 Bobbitt Dr
