Welcome to this three bedroom, three full and one half bathroom townhome in Foxridge, featuring a three-level rear bump-out that adds extra living space. With tall ceilings, sun-filled windows, and a modern neutral color palette, this home offers a bright and inviting atmosphere with updates throughout. The main level showcases an open-concept living and dining area, perfect for hosting gatherings. The eat-in kitchen is equipped with stainless steel appliances, granite countertops, a tile backsplash, 42” white cabinets, a pantry, and luxury vinyl flooring. A cozy breakfast nook, ideal for casual meals, opens to the rear deck through sliding glass doors. A convenient half bathroom completes the main level. Upstairs, a skylight brightens the hallway and stairs, leading to a spacious primary suite with a cathedral ceiling, walk-in closet, and sitting area. The en-suite bathroom features a dual-sink vanity, soaking tub, tile walk-in shower with a bench, and a second skylight. Two additional bedrooms with vaulted ceilings share a full bathroom with a tub shower. The fully finished walk-out lower level offers versatility with a den that can be used as an office or extra bedroom, complete with an adjacent full bathroom. The family room, with a cozy gas fireplace, provides access to the rear yard and patio, perfect for relaxing. Recent upgrades include a new HVAC system, tankless water heater, roof, windows, and skylights. Enjoy the community pool and playground just across the street. Conveniently located close to dining, shopping, entertainment, and with easy access to 795, 695, and Liberty Road. Showings will begin on Friday September 13th.
Sold for $420,000
$420,000
4306 Breeders Cup Cir, Randallstown, MD 21133
3beds
2,158sqft
Townhouse
Built in 1996
1,706 Square Feet Lot
$417,100 Zestimate®
$195/sqft
$2,927 Estimated rent
Home value
$417,100
$396,000 - $438,000
$2,927/mo
Zestimate® history
Owner options
List your home for rent
$2,927/mo
Rent Zestimate®
Find your next renter with Zillow Rental Manager. Plus, with online applications, you can quickly screen prospective tenants – for free.
$2,927/mo
Rent Zestimate®
Refinance and save
$2,706/mo
Est. payment
Refinancing to a lower rate could help reduce your monthly payments and save thousands over the life of the loan.
$2,706/mo
Est. payment
Explore your selling options
Work with a Zillow partner agent
Leverage their expertise and Zillow's premium Showcase listings to get your home seen by more buyers.
Get startedList with your own agent
Get your home in front of millions of buyers by listing it on Zillow.
Learn how to do itSell it yourself
Take full control of how buyers see your home on Zillow by listing For Sale by Owner (FSBO).
List your homeWhat's special
Zillow last checked:
Listing updated:
Listed by:
Alicyn DelZoppo 443-250-9859,
Northrop Realty
Bought with:
Erica Corbin, SP40000171
Berkshire Hathaway HomeServices PenFed Realty
Source: Bright MLS,MLS#: MDBC2106576
Facts & features
Interior
Bedrooms & bathrooms
- Bedrooms: 3
- Bathrooms: 4
- Full bathrooms: 3
- 1/2 bathrooms: 1
- Main level bathrooms: 1
Rooms
- Room types: Living Room, Dining Room, Primary Bedroom, Bedroom 2, Bedroom 3, Kitchen, Family Room, Den, Foyer, Breakfast Room, Storage Room, Primary Bathroom, Full Bath, Half Bath
Basement
- Area: 830
Heating
- Forced Air, Programmable Thermostat, Natural Gas
Cooling
- Central Air, Ceiling Fan(s), Programmable Thermostat, Electric
Appliances
- Included: Microwave, Dishwasher, Disposal, Dryer, ENERGY STAR Qualified Washer, Exhaust Fan, Ice Maker, Oven/Range - Gas, Refrigerator, Stainless Steel Appliance(s), Water Dispenser, Tankless Water Heater, Gas Water Heater
- Laundry: In Basement, Has Laundry
Features
- Attic, Soaking Tub, Bathroom - Tub Shower, Bathroom - Walk-In Shower, Breakfast Area, Ceiling Fan(s), Combination Dining/Living, Dining Area, Open Floorplan, Eat-in Kitchen, Kitchen - Table Space, Pantry, Primary Bath(s), Recessed Lighting, Upgraded Countertops, Walk-In Closet(s), 9'+ Ceilings, Dry Wall, High Ceilings, Vaulted Ceiling(s)
- Flooring: Carpet, Ceramic Tile, Engineered Wood, Luxury Vinyl, Wood
- Doors: Double Entry, Insulated, Sliding Glass
- Windows: Bay/Bow, Double Hung, Double Pane Windows, Insulated Windows, Palladian, Screens, Skylight(s), Transom
- Basement: Connecting Stairway,Full,Finished,Heated,Improved,Interior Entry,Exterior Entry,Rear Entrance,Walk-Out Access,Windows
- Number of fireplaces: 1
- Fireplace features: Gas/Propane
Interior area
- Total structure area: 2,518
- Total interior livable area: 2,158 sqft
- Finished area above ground: 1,688
- Finished area below ground: 470
Property
Parking
- Parking features: Assigned, Private, Parking Lot
- Details: Assigned Parking, Assigned Space #: 4306
Accessibility
- Accessibility features: None
Features
- Levels: Three
- Stories: 3
- Patio & porch: Deck, Patio
- Exterior features: Bump-outs, Lighting, Rain Gutters
- Pool features: Community
Lot
- Size: 1,706 Square Feet
- Features: Rear Yard
Details
- Additional structures: Above Grade, Below Grade
- Parcel number: 04022200019957
- Zoning: RESIDENTIAL
- Special conditions: Standard
Construction
Type & style
- Home type: Townhouse
- Architectural style: Colonial
- Property subtype: Townhouse
Materials
- Vinyl Siding
- Foundation: Other
- Roof: Shingle
Condition
- Excellent
- New construction: No
- Year built: 1996
Utilities & green energy
- Sewer: Public Sewer
- Water: Public
Community & HOA
Community
- Security: Fire Alarm, Smoke Detector(s), Fire Sprinkler System
- Subdivision: Foxridge
HOA
- Has HOA: Yes
- Amenities included: Tot Lots/Playground, Pool
- Services included: Pool(s), Trash, Road Maintenance, Parking Fee
- HOA fee: $80 monthly
- HOA name: FOXFIELD
Location
- Region: Randallstown
Financial & listing details
- Price per square foot: $195/sqft
- Tax assessed value: $269,400
- Annual tax amount: $3,168
- Date on market: 9/12/2024
- Listing agreement: Exclusive Right To Sell
- Listing terms: Cash,Conventional,FHA,VA Loan
- Ownership: Fee Simple
Price history
| Date | Event | Price |
|---|---|---|
| 11/8/2024 | Sold | $420,000+5%$195/sqft |
Source:  Bright MLS #MDBC2106576 Report a problem Bright MLS #MDBC2106576 Report a problem | ||
| 9/18/2024 | Pending sale | $400,000$185/sqft |
Source: Bright MLS #MDBC2106576 Report a problem | ||
| 9/12/2024 | Listed for sale | $400,000+43.1%$185/sqft |
Source: Bright MLS #MDBC2106576 Report a problem | ||
| 1/1/2015 | Sold | $279,500+59.7%$130/sqft |
Source:  Long & Foster Broker Feed #MDBC138874_100 Report a problem Long & Foster Broker Feed #MDBC138874_100 Report a problem | ||
| 8/29/2012 | Sold | $175,000+3.6%$81/sqft |
Source: Public Record Report a problem | ||
| 4/21/2012 | Listed for sale | $169,000-39.5%$78/sqft |
Source: Realinvestors of Maryland, Inc. #BC7822744 Report a problem | ||
| 12/18/2006 | Sold | $279,500+67.4%$130/sqft |
Source: Public Record Report a problem | ||
| 10/16/2002 | Sold | $167,000+17%$77/sqft |
Source: Public Record Report a problem | ||
| 8/22/1997 | Sold | $142,715$66/sqft |
Source: Public Record Report a problem | ||
Public tax history
| Year | Property taxes | Tax assessment |
|---|---|---|
| 2025 | $4,529 +38.7% | $289,567 +7.5% |
| 2024 | $3,265 +3.1% | $269,400 +3.1% |
| 2023 | $3,168 +3.2% | $261,367 -3% |
| 2022 | $3,070 +3.3% | $269,400 +9.8% |
| 2021 | $2,973 +7% | $245,300 +7% |
| 2020 | $2,778 +7.6% | $229,167 -6.6% |
| 2019 | $2,582 +8.2% | $245,300 +24.6% |
| 2018 | $2,386 +3.1% | $196,900 +3.1% |
| 2017 | $2,316 -26.6% | $191,067 +3.1% |
| 2016 | $3,154 | $185,233 +3.3% |
| 2015 | $3,154 | $179,400 |
| 2014 | $3,154 | $179,400 |
| 2013 | -- | $179,400 -19.3% |
| 2012 | -- | $222,300 |
| 2011 | -- | $222,300 |
| 2010 | -- | $222,300 -23.6% |
| 2009 | -- | $290,860 +15.8% |
| 2008 | -- | $251,126 +18.8% |
| 2007 | -- | $211,393 +23.1% |
| 2006 | -- | $171,660 +5% |
| 2005 | -- | $163,536 +5.2% |
| 2004 | -- | $155,413 +5.5% |
| 2003 | -- | $147,290 +1.4% |
| 2002 | -- | $145,266 +1.4% |
| 2001 | -- | $143,243 |
Find assessor info on the county website
Neighborhood: 21133
Nearby homes
- $387,1004 bd3 ba1.6k sqft21 Horseman Ct, Randallstown, MD 21133Off Market
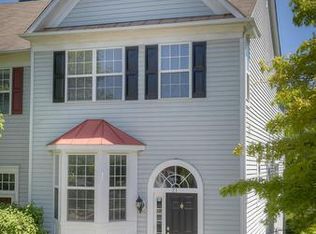
- $357,9003 bd4 ba1.4k sqft4304 Breeders Cup Cir, Randallstown, MD 21133Off Market
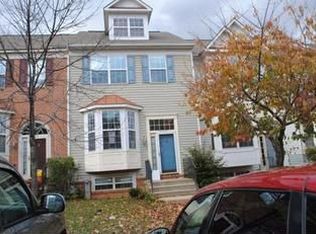
- $373,4004 bd3 ba2.1k sqft4308 Breeders Cup Cir, Randallstown, MD 21133Off Market

- $366,7004 bd3 ba1.5k sqft4302 Breeders Cup Cir, Randallstown, MD 21133Off Market

- $371,300-- bd3 ba1.6k sqft23 Horseman Ct, Randallstown, MD 21133Off Market
- $381,9004 bd4 ba1.5k sqft4310 Breeders Cup Cir, Randallstown, MD 21133Off Market
- $372,2004 bd4 ba1.6k sqft4312 Breeders Cup Cir, Randallstown, MD 21133Off Market
- $356,800-- bd3 ba1.6k sqft4300 Breeders Cup Cir, Randallstown, MD 21133Off Market
Nearby schools
GreatSchools rating
- 4/10Woodholme Elementary SchoolGrades: PK-5Distance: 1.9 mi
- 3/10Northwest Academy of Health SciencesGrades: 6-8Distance: 2 mi
- 3/10Randallstown High SchoolGrades: 9-12Distance: 0.9 mi
Schools provided by the listing agent
- District: Baltimore County Public Schools
Source: Bright MLS. This data may not be complete. We recommend contacting the local school district to confirm school assignments for this home.
Get a cash offer in 3 minutes
Find out how much your home could sell for in as little as 3 minutes with a no-obligation cash offer.
Estimated market value
$417,100
Get a cash offer in 3 minutes
Find out how much your home could sell for in as little as 3 minutes with a no-obligation cash offer.
Estimated market value
$417,100
- Maryland
- Baltimore County
- Randallstown
- 21133
- 4306 Breeders Cup Cir
Nearby cities
Nearby zip codes
Other Randallstown Topics
