Skip main navigation
Sold
  • Price Unknown

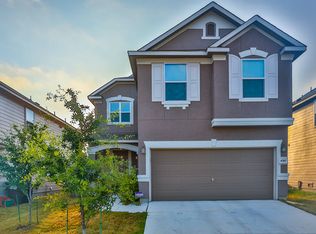
    4306 Buckhorn Bayou, San Antonio, TX 78245

    3beds
    2,035sqft
    Single Family Residence
    Built in 2013
    5,052 Square Feet Lot
    $251,800 Zestimate®
    $--/sqft
    $1,805 Estimated rent

    Home value

    $251,800

    $239,000 - $264,000

    $1,805/mo

    Zestimate® history
    Loading
    Loading...

    Owner options

    List your home for rent

    $1,805/mo

    Rent Zestimate®

    Find your next renter with Zillow Rental Manager. Plus, with online applications, you can quickly screen prospective tenants – for free.

    Learn more

    $1,805/mo

    Rent Zestimate®

    Refinance and save

    $82/mo

    Est. payment

    Refinancing to a lower rate could help reduce your monthly payments and save thousands over the life of the loan.

    See today's rates

    $82/mo

    Est. payment

    Explore your selling options

    Work with a Zillow partner agent

    Leverage their expertise and Zillow's premium Showcase listings to get your home seen by more buyers.

    Get started

    List with your own agent

    Get your home in front of millions of buyers by listing it on Zillow.

    Learn how to do it

    Sell it yourself

    Take full control of how buyers see your home on Zillow by listing For Sale by Owner (FSBO).

    List your home

    What's special

    Welcome to your dream retreat! Nestled in a prime location near Lackland AFB, Alamo Ranch, and the bustling Highway 151 Business Corridor, this exquisite 2-story home offers the perfect blend of comfort, style, and convenience. Step inside to discover a haven of modern elegance. The spacious living room beckons with a cozy fireplace, complemented by rich wood floors and custom paint colors that exude warmth and sophistication. Imagine evenings spent curled up by the fire or entertaining guests in this inviting space. The heart of the home, the kitchen, is a chef's delight. Adorned with luxurious granite countertops, ample cabinets, and gleaming stainless steel appliances, it's a culinary oasis where every meal becomes a culinary masterpiece. Whether you're whipping up a quick breakfast or hosting a gourmet dinner party, this kitchen is sure to impress. Upstairs, retreat to the tranquil bedrooms, where plush carpeting and generous closet space offer comfort and convenience. The master suite boasts a private ensuite bathroom, creating a serene sanctuary for relaxation after a long day. But the allure of this home extends beyond its impeccable interior. Outside, you'll find a slice of paradise in your own backyard. With a water softener to enhance your daily routine and custom roof hanging storage for added convenience, every detail has been thoughtfully considered. Plus, the home's proximity to the community park offers endless opportunities for outdoor recreation and leisure. Whether you're enjoying a leisurely stroll, picnicking with family and friends, or simply soaking in the natural beauty, this parkside paradise is yours to enjoy year-round. Don't miss your chance to make this exceptional property yours. Schedule a showing today and experience the epitome of modern living in a coveted location!

    Zillow last checked:

    Listing updated:

    Listed by:

    Wayne Marinik TREC #442062 (210) 298-3948,

    Garrett Wright Properties, LLC

    Source: LERA MLS,MLS#: 1767017MLS Logo

    Facts & features

    Interior

    Bedrooms & bathrooms
    • Bedrooms: 3
    • Bathrooms: 3
    • Full bathrooms: 2
    • 1/2 bathrooms: 1
    Primary bedroom
    • Features: Split, Walk-In Closet(s), Ceiling Fan(s), Full Bath
    • Level: Upper
    • Area: 225
    • Dimensions: 15 x 15
    Bedroom 2
    • Area: 132
    • Dimensions: 12 x 11
    Bedroom 3
    • Area: 121
    • Dimensions: 11 x 11
    Primary bathroom
    • Features: Tub/Shower Separate, Double Vanity, Soaking Tub
    • Area: 64
    • Dimensions: 8 x 8
    Kitchen
    • Area: 308
    • Dimensions: 11 x 28
    Living room
    • Area: 210
    • Dimensions: 14 x 15
    Heating
    • Central, Electric
    Cooling
    • Ceiling Fan(s), Central Air
    Appliances
    • Included: Self Cleaning Oven, Microwave, Disposal, Dishwasher, Water Softener Owned, Electric Water Heater
    • Laundry: Main Level, Laundry Room, Washer Hookup, Dryer Connection
    Features
    • Two Living Area, Liv/Din Combo, Eat-in Kitchen, Breakfast Bar, Loft, Utility Room Inside, All Bedrooms Upstairs, High Ceilings, Open Floorplan, High Speed Internet, Walk-In Closet(s), Ceiling Fan(s), Programmable Thermostat
    • Flooring: Carpet, Ceramic Tile, Wood
    • Windows: Double Pane Windows, Window Coverings
    • Has basement: No
    • Number of fireplaces: 1
    • Fireplace features: Living Room
    Interior area
    • Total structure area: 2,035
    • Total interior livable area: 2,035 sqft

    Property

    Parking
    • Total spaces: 2
    • Parking features: Two Car Garage, Attached, Garage Door Opener
    • Attached garage spaces: 2
    Features
    • Levels: Two
    • Stories: 2
    • Patio & porch: Deck
    • Pool features: None
    • Fencing: Privacy
    Lot
    • Size: 5,052 Square Feet
    • Features: Greenbelt, Curbs, Street Gutters, Sidewalks
    Details
    • Parcel number: 059832080640

    Construction

    Type & style
    • Home type: SingleFamily
    • Property subtype: Single Family Residence
    Materials
    • Brick, Stone, Siding
    • Foundation: Slab
    • Roof: Composition
    Condition
    • Pre-Owned
    • New construction: No
    • Year built: 2013

    Utilities & green energy

    • Electric: CPS
    • Gas: N/A
    • Sewer: SAWS, Sewer System
    • Water: SAWS, Water System
    • Utilities for property: Cable Available, Private Garbage Service

    Community & HOA

    Community
    • Features: Playground, Jogging Trails
    • Security: Smoke Detector(s)
    • Subdivision: Amber Creek
    HOA
    • Has HOA: Yes
    • HOA fee: $83 quarterly
    • HOA name: AMBER CREEK
    Location
    • Region: San Antonio

    Financial & listing details

    • Tax assessed value: $273,780
    • Annual tax amount: $5,576
    • Date on market: 9/11/2025
    • Cumulative days on market: 57 days
    • Listing terms: Conventional,FHA,VA Loan,Cash
    • Road surface type: Paved

    Price history

    DateEventPrice
    6/21/2024Sold--
    Source: LERA MLS #1767017 Report a problem
    6/11/2024Pending sale$265,000$130/sqft
    Source: LERA MLS #1767017 Report a problem
    5/28/2024Contingent$265,000$130/sqft
    Source: LERA MLS #1767017 Report a problem
    4/15/2024Listed for sale$265,000$130/sqft
    Source: LERA MLS #1767017 Report a problem
    9/20/2019Listing removed$1,495$1/sqft
    Source: Garrett Wright Properties, LLC #1411610 Report a problem
    9/14/2019Price change$1,495-0.3%$1/sqft
    Source: Garrett Wright Properties, LLC #1411610 Report a problem
    9/1/2019Listed for rent$1,500$1/sqft
    Source: Owner Report a problem
    4/13/2013Sold--
    Source: Agent Provided Report a problem

    Public tax history

    YearProperty taxesTax assessment
    2025$3,511 -34.6%$273,780 +1.7%
    2024$5,371 -3.9%$269,270 -3.9%
    2023$5,590 +3.1%$280,320 +12.4%
    2022$5,423 +17.9%$249,430 +18.9%
    2021$4,601 $209,820 +4.4%
    2020$4,601 +5%$200,970 +6.6%
    2019$4,381 $188,450 -0.3%
    2018$4,381 +12.6%$189,030 +13.1%
    2017$3,891 -2.6%$167,170 -2.4%
    2016$3,994 +10.3%$171,260 +0.6%
    2015$3,622 $170,250 +9.5%
    2014$3,622 $155,430 +994.6%
    2013-- $14,200
    Find assessor info on the county website

    Neighborhood: 78245

    Nearby schools

    GreatSchools rating
    Schools provided by the listing agent
    • Elementary: Kriewald Road
    • Middle: Scobee Jr High
    • High: Southwest
    • District: Southwest I.S.D.

    Source: LERA MLS. This data may not be complete. We recommend contacting the local school district to confirm school assignments for this home.

    Get a cash offer in 3 minutes
    Find out how much your home could sell for in as little as 3 minutes with a no-obligation cash offer.
    Estimated market value
    $251,800
    Get a cash offer in 3 minutes
    Find out how much your home could sell for in as little as 3 minutes with a no-obligation cash offer.
    Estimated market value
    $251,800