Positioned on a beautiful corner lot in the gated community of Venetia, this home feels inviting, bright and thoughtfully designed. From the custom plantation shutters and etched glass details at the front door to the peaceful lake view beyond the lanai, it offers a memorable first impression and an easy sense of welcome. Inside, natural light becomes part of the experience. Walls of windows, aquarium glass, custom plantation shutters throughout, bamboo and real wood flooring, graceful arches, tray ceilings, decorative wall details, and chair rail accents all work together to create a home with character and attention to detail. Each space feels connected, yet comfortably defined, giving the home a wonderful balance of openness, function, and warmth. Designed with entertaining in mind, the family room, dining room, and eat-in kitchen flow together beautifully, with comfortable space for gathering around the table. Whether gathering with family and friends, hosting holidays, or enjoying a quiet evening at home, the layout makes it easy to stay connected. The family room is a true standout, with built-in shelving, a gas fireplace for ambiance, natural light, and views that draw your eye out to the pool, lake and lanai. The kitchen continues the thoughtful feel of the home with a gas stove, a full suite of 2024 appliances, and a built-in storage bench in the eat-in area that adds charm and practical storage. A nearby laundry room with a sink, window, and door to the outside adds convenience and natural light, while central vacuum, linen closets, French doors, and smart storage throughout make daily living easier. The primary suite is a peaceful retreat with walk-in closet space, custom plantation shutters, lake and lanai views, and direct access to the lanai. One of the additional bedrooms also enjoys lake and lanai views, making it a wonderful guest room, office, or quiet flex space. With 3 bedrooms and 2 baths, the home offers privacy when you want it and comfortable gathering spaces when everyone comes together. Outdoor living is one of the home's defining features. The spacious screened lanai overlooks the saltwater pool and lake, creating a beautiful backdrop for morning coffee, afternoon relaxation and evening entertaining. The sellers especially love watching the sunrise over the lake through the aquarium glass, a quiet, memorable detail that makes the home feel truly special. Additional features include a fully replaced tile roof in 2023, hurricane shutters, professionally installed landscape lighting, rain gutters, irrigation system, public water and sewer, included washer and dryer, an oversized garage with shelving and storage, and HVAC installed in 2026 and serviced in June 2026. Venetia is loved as a private enclave in the middle of everything, offering a quiet gated setting, peaceful preserves, winding sidewalks, and beautifully maintained surroundings. Residents enjoy a clubhouse, community pool, fitness center, tennis courts, pickleball, basketball, and a welcoming neighborhood atmosphere. The location is just as special, with shopping that includes Publix, Target, Walmart; restaurants such as Panera, Chipotle, local eateries, golf, medical facilities, Gulf beaches, historic downtown Venice, Wellen Park, and spring training baseball all within easy reach. This home brings together comfort, character, thoughtful details, and the relaxed Florida lifestyle in one inviting package. ¤ Please see 3D Tour and Video ¤
Sold for $505,000
$505,000
4306 CORSO VENETIA BOULEVARD, VENICE, FL 34293
3beds
1,909sqft
Single Family Residence
Built in 2000
10,124 Square Feet Lot
$504,900 Zestimate®
$265/sqft
$2,818 Estimated rent
Home value
$504,900
$465,000 - $550,000
$2,818/mo
Zestimate® history
Owner options
List your home for rent
$2,818/mo
Rent Zestimate®
Find your next renter with Zillow Rental Manager. Plus, with online applications, you can quickly screen prospective tenants – for free.
$2,818/mo
Rent Zestimate®
Refinance and save
$3,513/mo
Est. payment
Refinancing to a lower rate could help reduce your monthly payments and save thousands over the life of the loan.
$3,513/mo
Est. payment
Explore your selling options
Work with a Zillow partner agent
Leverage their expertise and Zillow's premium Showcase listings to get your home seen by more buyers.
Get startedList with your own agent
Get your home in front of millions of buyers by listing it on Zillow.
Learn how to do itSell it yourself
Take full control of how buyers see your home on Zillow by listing For Sale by Owner (FSBO).
List your homeWhat's special
Zillow last checked:
Listing updated:
Listed by:
Kevin Hanley 941-223-4759,
KELLER WILLIAMS ISLAND LIFE REAL ESTATE 941-254-6467
Bought with:
Crystal Cosby, LLC, 3251887
PREMIER SOTHEBYS INTL REALTY
Source: Stellar MLS,MLS#: N6144772 Originating MLS: Venice
Originating MLS: Venice
Facts & features
Interior
Bedrooms & bathrooms
- Bedrooms: 3
- Bathrooms: 2
- Full bathrooms: 2
Primary bedroom
- Features: Ceiling Fan(s), Walk-In Closet(s)
- Level: First
Bedroom 2
- Features: Ceiling Fan(s), Built-in Closet
- Level: First
Bedroom 3
- Features: Ceiling Fan(s), Built-in Closet
- Level: First
Primary bathroom
- Features: Tub with Separate Shower Stall, Linen Closet
- Level: First
Bathroom 2
- Features: Shower No Tub, Linen Closet
- Level: First
Balcony porch lanai
- Features: Ceiling Fan(s)
- Level: First
Dinette
- Level: First
Dining room
- Features: Central Vacuum
- Level: First
Kitchen
- Features: Ceiling Fan(s), Built-in Closet
- Level: First
Laundry
- Features: Single Vanity
- Level: First
Living room
- Features: Ceiling Fan(s)
- Level: First
Heating
- Central, Electric
Cooling
- Central Air
Appliances
- Included: Dishwasher, Dryer, Microwave, Range, Refrigerator, Washer
- Laundry: Inside, Laundry Room, Washer Hookup
Features
- Built-in Features, Ceiling Fan(s), Crown Molding, Eating Space In Kitchen, High Ceilings, Kitchen/Family Room Combo, Living Room/Dining Room Combo, Open Floorplan, Primary Bedroom Main Floor, Split Bedroom, Thermostat, Tray Ceiling(s), Walk-In Closet(s)
- Flooring: Bamboo, Ceramic Tile, Laminate, Hardwood
- Doors: Sliding Doors
- Windows: Hurricane Shutters
- Has fireplace: Yes
- Fireplace features: Gas, Living Room
Interior area
- Total structure area: 2,643
- Total interior livable area: 1,909 sqft
Property
Parking
- Total spaces: 2
- Parking features: Driveway, Garage Door Opener, Garage Faces Side, Ground Level, Oversized
- Attached garage spaces: 2
- Has uncovered spaces: Yes
Features
- Levels: One
- Stories: 1
- Patio & porch: Covered, Patio, Rear Porch, Screened
- Exterior features: Garden, Irrigation System, Lighting, Rain Gutters, Sidewalk
- Has private pool: Yes
- Pool features: In Ground, Lighting, Salt Water, Screen Enclosure
- Has view: Yes
- View description: Garden, Pool, Trees/Woods, Water, Lake
- Has water view: Yes
- Water view: Water,Lake
Lot
- Size: 10,124 Square Feet
- Features: Corner Lot, City Lot, In County, Landscaped, Level, Sidewalk
- Residential vegetation: Mature Landscaping, Trees/Landscaped
Details
- Parcel number: 0461020016
- Zoning: RSF4
- Special conditions: None
Construction
Type & style
- Home type: SingleFamily
- Architectural style: Mediterranean
- Property subtype: Single Family Residence
Materials
- Block, Stucco
- Foundation: Slab
- Roof: Tile
Condition
- Completed
- New construction: No
- Year built: 2000
Utilities & green energy
- Sewer: Public Sewer
- Water: Public
- Utilities for property: Cable Available, Electricity Connected, Public, Sewer Connected, Street Lights, Water Connected
Community & HOA
Community
- Features: Clubhouse, Deed Restrictions, Fitness Center, Gated Community - No Guard, Pool, Sidewalks, Tennis Court(s)
- Security: Gated Community, Security Gate, Smoke Detector(s)
- Pet fee: $0 monthly
- Subdivision: VENETIA PH 2
HOA
- Has HOA: Yes
- Amenities included: Clubhouse, Fitness Center, Gated, Pickleball Court(s), Pool, Recreation Facilities, Spa/Hot Tub, Tennis Court(s)
- Services included: Community Pool, Recreational Facilities, Security
- HOA fee: $209 monthly
- HOA name: Sunstate Management
- HOA phone: 941-870-4920
- Second HOA name: Venetia Master Association
- Second HOA phone: 866-473-2573
Location
- Region: Venice
Financial & listing details
- Price per square foot: $265/sqft
- Tax assessed value: $398,100
- Annual tax amount: $3,943
- Date on market: 6/25/2026
- Listing terms: Cash,Conventional,FHA,VA Loan
- Ownership: Fee Simple
- Total actual rent: 0
- Electric utility on property: Yes
- Road surface type: Paved, Asphalt
Price history
| Date | Event | Price |
|---|---|---|
| 7/27/2026 | Sold | $505,000-0.8%$265/sqft |
Source:  Stellar MLS #N6144772 Report a problem Stellar MLS #N6144772 Report a problem | ||
| 7/8/2026 | Contingent | $509,000$267/sqft |
Source: Stellar MLS #N6144772 Report a problem | ||
| 6/25/2026 | Pending sale | $509,000$267/sqft |
Source: Stellar MLS #N6144772 Report a problem | ||
| 6/25/2026 | Listed for sale | $509,000+63.7%$267/sqft |
Source: Stellar MLS #N6144772 Report a problem | ||
| 10/23/2013 | Sold | $311,000-1.2%$163/sqft |
Source: Public Record Report a problem | ||
| 7/13/2013 | Listed for sale | $314,900+544%$165/sqft |
Source: Michael Saunders & Company - Licensed Real Estate Broker Report a problem | ||
| 10/8/1999 | Sold | $48,900$26/sqft |
Source: Public Record Report a problem | ||
Public tax history
| Year | Property taxes | Tax assessment |
|---|---|---|
| 2025 | $3,943 +4.3% | $317,160 +2.9% |
| 2024 | $3,779 +7.5% | $308,222 +6.3% |
| 2023 | $3,516 -0.4% | $289,845 -0.3% |
| 2022 | $3,530 +2.2% | $290,803 +3% |
| 2021 | $3,454 -0.1% | $282,333 +1.4% |
| 2020 | $3,459 +3.7% | $278,435 +2.3% |
| 2019 | $3,335 | $272,175 +1.9% |
| 2018 | $3,335 +2.6% | $267,100 -6.9% |
| 2017 | $3,251 -9.9% | $286,764 -3.6% |
| 2016 | $3,609 +1.8% | $297,600 +1.3% |
| 2015 | $3,547 -1.3% | $293,700 +19.1% |
| 2014 | $3,595 +13.4% | $246,521 -0.9% |
| 2013 | $3,171 +2.8% | $248,700 +2.6% |
| 2012 | $3,085 +1.1% | $242,400 -0.5% |
| 2011 | $3,051 -2.6% | $243,500 0% |
| 2010 | $3,134 +10.3% | $243,566 +2.7% |
| 2009 | $2,842 | $237,163 +0.1% |
| 2008 | $2,842 +7.5% | $236,926 +13.9% |
| 2007 | $2,644 | $207,986 +2.5% |
| 2006 | -- | $202,913 +3% |
| 2005 | -- | $197,003 +3% |
| 2004 | $2,749 -0.9% | $191,265 +1.9% |
| 2003 | $2,773 -3.1% | $187,699 +2.4% |
| 2002 | $2,862 -4.2% | $183,300 -5.3% |
| 2001 | $2,988 +323.3% | $193,600 +308.4% |
| 2000 | $706 | $47,400 |
Find assessor info on the county website
Neighborhood: 34293
Nearby homes
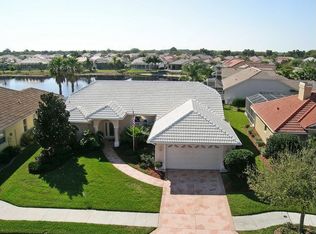
- $561,7003 bd2 ba2.2k sqft4314 Corso Venetia Blvd, Venice, FL 34293Off Market
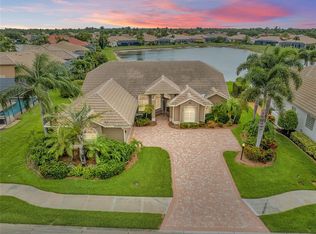
- $609,0003 bd2 ba2.5k sqft4811 Via San Tomaso Dr, Venice, FL 34293Sold
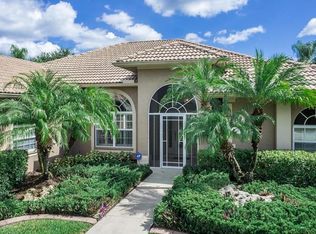
- $577,1003 bd2 ba2.4k sqft4298 Corso Venetia Blvd, Venice, FL 34293Off Market
- $663,3003 bd2 ba2.4k sqft4318 Corso Venetia Blvd, Venice, FL 34293Off Market
- $533,1003 bd2 ba2.2k sqft4810 Via San Tomaso Dr, Venice, FL 34293Off Market
- $659,4003 bd3 ba2.5k sqft4293 Corso Venetia Blvd, Venice, FL 34293Off Market
- $525,4003 bd2 ba1.9k sqft4289 Corso Venetia Blvd, Venice, FL 34293Off Market
- $660,7003 bd2 ba2.6k sqft4821 Via San Tomaso Dr, Venice, FL 34293Off Market
Nearby schools
GreatSchools rating
- 9/10Taylor Ranch Elementary SchoolGrades: PK-5Distance: 2 mi
- 7/10Venice Middle SchoolGrades: 6-8Distance: 3.3 mi
- 7/10Venice Senior High SchoolGrades: 9-12Distance: 4.8 mi
Get a cash offer in 3 minutes
Find out how much your home could sell for in as little as 3 minutes with a no-obligation cash offer.
Estimated market value
$504,900
Get a cash offer in 3 minutes
Find out how much your home could sell for in as little as 3 minutes with a no-obligation cash offer.
Estimated market value
$504,900
- Florida
- Sarasota County
- Venice
- 34293
- 4306 CORSO VENETIA BOULEVARD
Nearby cities
Nearby neighborhoods
Nearby zip codes
Other Venice Topics
