Welcome to 4306 Don Luis Drive in the prestigious Baldwin Hills Estates, Los Angeles! This exquisitely remodeled home offers three spacious bedrooms and two luxurious bathrooms, encompassing 1,752 square feet of contemporary living space designed to impress. The heart of the home is its open kitchen, featuring a large island perfect for culinary creations and social gatherings. Modern appliances, including a washer and dryer, complement the sleek design, while tinted windows add sun protection and style. The kitchen, living room, and dining room all offer breathtaking city and mountain views, creating a serene and picturesque living environment. The primary suite is a sanctuary with its walk-in shower, providing a spa-like experience. Every detail has been thoughtfully considered, from the elegant crown molding to the state-of-the-art water softener system. The home is equipped with a tankless water heater and a Tesla charger in the garage, catering to modern needs. The exterior of the home is just as impressive, with meticulous landscaping and a perfect location near Kenneth Hahn Park, SoFi Stadium, and the Metro line, offering easy access to recreation, entertainment, and transportation. This gorgeous home is truly turn-key, with everything brand new and no detail overlooked. Experience luxury living at its finest in a prime Los Angeles location.
Sold for $1,355,000
Street View
Listed by: Century 21 Village Realty • Julie Bencosme • Contact: 626-355-1451
Bought with: Redfin
Tax assessed value
$1,355,000
4306 Don Luis Dr, Los Angeles, CA 90008
3beds
1,752sqft
Single Family Residence
Built in 1955
7,869 Square Feet Lot
$1,354,600 Zestimate®
$773/sqft
$5,554 Estimated rent
Home value
$1,354,600
$1.27M - $1.44M
$5,554/mo
Zestimate® history
Owner options
List your home for rent
$5,554/mo
Rent Zestimate®
Find your next renter with Zillow Rental Manager. Plus, with online applications, you can quickly screen prospective tenants – for free.
$5,554/mo
Rent Zestimate®
Refinance and save
$8,623/mo
Est. payment
Refinancing to a lower rate could help reduce your monthly payments and save thousands over the life of the loan.
$8,623/mo
Est. payment
Explore your selling options
Work with a Zillow partner agent
Leverage their expertise and Zillow's premium Showcase listings to get your home seen by more buyers.
Get startedList with your own agent
Get your home in front of millions of buyers by listing it on Zillow.
Learn how to do itSell it yourself
Take full control of how buyers see your home on Zillow by listing For Sale by Owner (FSBO).
List your homeWhat's special
Zillow last checked:
Listing updated:
Listed by:
Julie Bencosme DRE #01305364 626-202-8502,
Century 21 Village Realty,
Andy Bencosme DRE #01323356 626-921-5621,
Century 21 Village Realty
Bought with:
Alexandra Lumukanda, DRE #02136435
Redfin
Source: CRMLS,MLS#: AR24110534 Originating MLS: California Regional MLS
Originating MLS: California Regional MLSFacts & features
Interior
Bedrooms & bathrooms
- Bedrooms: 3
- Bathrooms: 2
- Full bathrooms: 2
- Main level bathrooms: 2
- Main level bedrooms: 3
Rooms
- Room types: Entry/Foyer, Family Room, Kitchen, Living Room, Primary Bedroom
Primary bedroom
- Features: Primary Suite
Bathroom
- Features: Dual Sinks, Quartz Counters, Remodeled, Separate Shower, Tub Shower, Upgraded, Walk-In Shower
Kitchen
- Features: Kitchen Island, Kitchen/Family Room Combo, Pots & Pan Drawers, Quartz Counters, Remodeled, Self-closing Cabinet Doors, Self-closing Drawers, Updated Kitchen
Heating
- Central
Cooling
- Central Air
Appliances
- Included: 6 Burner Stove, Dishwasher, Disposal, Ice Maker, Microwave, Refrigerator, Water Softener, Tankless Water Heater, Water To Refrigerator, Warming Drawer, Water Purifier
- Laundry: In Kitchen, Stacked
Features
- Breakfast Area, Crown Molding, Eat-in Kitchen, Open Floorplan, Pantry, Recessed Lighting, Primary Suite
- Flooring: Laminate
- Windows: Double Pane Windows, Tinted Windows
- Has fireplace: No
- Fireplace features: None
- Common walls with other units/homes: No Common Walls
Interior area
- Total interior livable area: 1,752 sqft
Property
Parking
- Total spaces: 2
- Parking features: Door-Single, Driveway, Garage Faces Front, Garage, Garage Door Opener
- Attached garage spaces: 2
Accessibility
- Accessibility features: See Remarks
Features
- Levels: One
- Stories: 1
- Entry location: Stairs
- Patio & porch: Deck
- Pool features: None
- Spa features: None
- Has view: Yes
- View description: City Lights, Hills, Mountain(s), Neighborhood, Panoramic
Lot
- Size: 7,869 Square Feet
- Features: Front Yard, Landscaped, Yard
Details
- Parcel number: 5026015010
- Zoning: LAR1
- Special conditions: Standard
Construction
Type & style
- Home type: SingleFamily
- Architectural style: Mid-Century Modern
- Property subtype: Single Family Residence
Materials
- Copper Plumbing
Condition
- Turnkey
- New construction: No
- Year built: 1955
Utilities & green energy
- Electric: 220 Volts in Kitchen
- Sewer: Unknown
- Water: See Remarks
- Utilities for property: See Remarks
Community & HOA
Community
- Features: Curbs, Park, Street Lights, Sidewalks
Location
- Region: Los Angeles
Financial & listing details
- Price per square foot: $773/sqft
- Tax assessed value: $1,355,000
- Annual tax amount: $16,473
- Date on market: 5/31/2024
- Cumulative days on market: 26 days
- Listing terms: Submit
- Road surface type: Paved
Price history
| Date | Event | Price |
|---|---|---|
| 7/18/2024 | Sold | $1,355,000+0.4%$773/sqft |
Source:  CRMLS #AR24110534 Report a problem CRMLS #AR24110534 Report a problem | ||
| 6/29/2024 | Pending sale | $1,349,000$770/sqft |
Source: CRMLS #AR24110534 Report a problem | ||
| 5/31/2024 | Listed for sale | $1,349,000+19.9%$770/sqft |
Source: CRMLS #AR24110534 Report a problem | ||
| 8/12/2021 | Sold | $1,125,000+2.3%$642/sqft |
Source: Public Record Report a problem | ||
| 7/17/2021 | Pending sale | $1,100,000$628/sqft |
Source: CRMLS #IV21131327 Report a problem | ||
Public tax history
| Year | Property taxes | Tax assessment |
|---|---|---|
| 2025 | $16,473 +15.2% | $1,355,000 +15.8% |
| 2024 | $14,294 +2% | $1,170,450 +2% |
| 2023 | $14,019 +4.9% | $1,147,500 +2% |
| 2022 | $13,369 +937.6% | $1,125,000 +1161.4% |
| 2021 | $1,288 -0.5% | $89,186 +1% |
| 2020 | $1,295 | $88,272 +2% |
| 2019 | $1,295 +8.5% | $86,542 +2% |
| 2018 | $1,194 | $84,846 +2% |
| 2017 | $1,194 +1.9% | $83,184 +2% |
| 2016 | $1,172 +4.2% | $81,554 +1.5% |
| 2015 | $1,125 0% | $80,329 +2% |
| 2014 | $1,125 | $78,757 +2.5% |
| 2012 | -- | $76,866 +2% |
| 2011 | -- | $75,360 +0.8% |
| 2010 | -- | $74,798 -0.2% |
| 2009 | -- | $74,976 +2% |
| 2008 | -- | $73,507 +2% |
| 2007 | -- | $72,066 +2% |
| 2006 | -- | $70,654 |
| 2005 | -- | $70,654 +4% |
| 2004 | -- | $67,912 +1.9% |
| 2003 | -- | $66,669 +2% |
| 2002 | -- | $65,363 +4% |
| 2000 | -- | $62,827 |
Find assessor info on the county website
Neighborhood: Baldwin Hills
Nearby homes
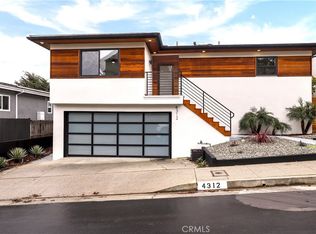
- $1,375,0003 bd3 ba2k sqft4312 Don Luis Dr, Los Angeles, CA 90008Sold
- $1,044,1003 bd2 ba1.6k sqft4300 Don Luis Dr, Los Angeles, CA 90008Off Market
- $987,0004 bd2 ba1.7k sqft4318 Don Luis Dr, Los Angeles, CA 90008Off Market
- $1,202,6003 bd4 ba2.3k sqft4296 Don Luis Dr, Los Angeles, CA 90008Off Market
- $--1 bd1 ba-- sqft4239 Don Tomaso Dr #7, Los Angeles, CA 90008Off Market
- $--1 bd1 ba-- sqft4245 Don Tomaso Dr APT 1, Los Angeles, CA 90008Off Market
- $1,324,0003 bd3 ba2.6k sqft4206 Don Tapia Pl, Los Angeles, CA 90008Off Market
- $1,013,6003 bd2 ba2k sqft4324 Don Luis Dr, Los Angeles, CA 90008Off Market
Nearby schools
GreatSchools rating
- 3/10Hillcrest Drive Elementary SchoolGrades: K-5Distance: 0.5 mi
- 3/10Audubon Middle SchoolGrades: 6-8Distance: 1.2 mi
- 3/10Susan Miller Dorsey Senior High SchoolGrades: 9-12Distance: 1.2 mi
Get a cash offer in 3 minutes
Find out how much your home could sell for in as little as 3 minutes with a no-obligation cash offer.
Estimated market value
$1,354,600
Get a cash offer in 3 minutes
Find out how much your home could sell for in as little as 3 minutes with a no-obligation cash offer.
Estimated market value
$1,354,600
- California
- Los Angeles County
- Los Angeles
- 90008
- Baldwin Hills
- 4306 Don Luis Dr
Nearby cities
Nearby neighborhoods
Nearby zip codes
Other Los Angeles Topics
