Skip main navigation
Sold for $392,500
  • $392,500

    4306 Douglas Hill Pl, Parrish, FL 34219

    3beds
    2,409sqft
    Single Family Residence
    Built in 2003
    9,077 Square Feet Lot
    $374,700 Zestimate®
    $163/sqft
    $2,812 Estimated rent

    Home value

    $374,700

    $341,000 - $412,000

    $2,812/mo

    Zestimate® history
    Loading
    Loading...

    Owner options

    List your home for rent

    $2,812/mo

    Rent Zestimate®

    Find your next renter with Zillow Rental Manager. Plus, with online applications, you can quickly screen prospective tenants – for free.

    Learn more

    $2,812/mo

    Rent Zestimate®

    Refinance and save

    $2,663/mo

    Est. payment

    Refinancing to a lower rate could help reduce your monthly payments and save thousands over the life of the loan.

    See today's rates

    $2,663/mo

    Est. payment

    Explore your selling options

    Work with a Zillow partner agent

    Leverage their expertise and Zillow's premium Showcase listings to get your home seen by more buyers.

    Get started

    List with your own agent

    Get your home in front of millions of buyers by listing it on Zillow.

    Learn how to do it

    Sell it yourself

    Take full control of how buyers see your home on Zillow by listing For Sale by Owner (FSBO).

    List your home

    What's special

    Large islandIndustrial-grade shelvingSolid corian countertopsEnsuite bathroomAluminum screened cageCommunity poolFenced backyard
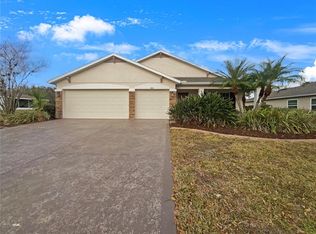
    Priced to Sell! Seller is offering a $10K credit at closing with an acceptable contract by March 1, 2025. This spacious home with a flowing floor plan in Kingsfield Lakes is situated in a peaceful cul-de-sac close to the community pool and playground, perfect for entertaining. Great curb appeal greets you with a 3-car garage and once inside to discover the open-concept living area that was created by removing the wall separating the kitchen. The inviting kitchen features a large island, under-counter lighting, and solid Corian countertops, with adjacent family room and powder bathroom providing convenience and practicality. The living and dining area is accented with elegant wood crown molding, six-inch baseboards, and plank flooring, creating a warm and sophisticated ambiance. The spacious primary suite is a private retreat, complete with an ensuite bathroom that includes dual vanity, a glass-framed walk-in shower, and a relaxing spa tub. Three additional guest bedrooms provide ample space for family and visitors. A dedicated laundry room with built-in shelving and cabinetry adds convenience and extra storage. Outside, the backyard is designed for relaxation and entertainment. A fully enclosed lanai leads to a spacious 20’ x 30’ concrete-textured patio with a full aluminum screened cage, perfect for enjoying Florida’s beautiful weather. The fenced backyard features a four-foot white vinyl enclosure, a doggy door for pet access, and electrical outlets for backyard foliage. The garage is equally impressive, featuring industrial-grade shelving, over-door storage, and a durable waxed vinyl tile floor. The attic offers additional storage with ¾-inch plywood flooring. Recent updates include a newer roof (2020), a new Bryant energy-efficient air conditioner (2019), and newer exterior paint. A full sprinkler system covers both the front and backyard, ensuring lush landscaping year-round. Kingsfield Lakes is a sought-after community offering a low HOA, no CDD fees, a community pool, and two playgrounds. Conveniently located near Creekside Commons Plaza, residents have easy access to a variety of shops, restaurants, and daily conveniences. Commuters will appreciate the home's proximity to I-75 and US 301, just five miles away, providing seamless travel to Tampa, St. Petersburg, Bradenton, and Lakewood Ranch. Plus, outdoor enthusiasts will love the nearby Ft. Hamer Bridge and boat ramp. This home offers the perfect balance of tranquil living and urban accessibility—don’t miss your chance to make it yours!

    Zillow last checked:

    Listing updated:

    Listed by:

    Barbara A Milian, P.A. 941-504-0660,

    MICHAEL SAUNDERS & COMPANY 941-907-9595

    Bought with:

    Todd Rentschler, 3258427

    FINE PROPERTIES

    Source: Stellar MLS,MLS#: A4638198MLS LogoOriginating MLS: Sarasota - Manatee

    Facts & features

    Interior

    Bedrooms & bathrooms
    • Bedrooms: 3
    • Bathrooms: 3
    • Full bathrooms: 2
    • 1/2 bathrooms: 1
    Rooms
    • Room types: Den/Library/Office
    Primary bedroom
    • Features: Ceiling Fan(s), Walk-In Closet(s)
    • Level: First
    • Area: 304 Square Feet
    • Dimensions: 19x16
    Bedroom 2
    • Features: Built-in Closet
    • Level: First
    • Area: 130 Square Feet
    • Dimensions: 13x10
    Bedroom 3
    • Features: Built-in Closet
    • Level: First
    • Area: 120 Square Feet
    • Dimensions: 12x10
    Dining room
    • Level: First
    • Area: 130 Square Feet
    • Dimensions: 10x13
    Family room
    • Features: Ceiling Fan(s)
    • Level: First
    • Area: 255 Square Feet
    • Dimensions: 17x15
    Kitchen
    • Level: First
    • Area: 168 Square Feet
    • Dimensions: 14x12
    Living room
    • Features: Ceiling Fan(s)
    • Level: First
    • Area: 256 Square Feet
    • Dimensions: 16x16
    Heating
    • Central
    Cooling
    • Central Air
    Appliances
    • Included: Dishwasher, Disposal, Dryer, Microwave, Range, Range Hood, Refrigerator, Washer
    • Laundry: Laundry Room
    Features
    • Built-in Features, Ceiling Fan(s), Crown Molding, Eating Space In Kitchen, Open Floorplan, Thermostat, Walk-In Closet(s)
    • Flooring: Tile, Vinyl
    • Doors: Sliding Doors
    • Windows: Window Treatments
    • Has fireplace: No
    Interior area
    • Total structure area: 3,342
    • Total interior livable area: 2,409 sqft

    Property

    Parking
    • Total spaces: 3
    • Parking features: Driveway, Garage Door Opener
    • Attached garage spaces: 3
    • Has uncovered spaces: Yes
    • Details: Garage Dimensions: 32X22
    Features
    • Levels: One
    • Stories: 1
    • Exterior features: Lighting, Sidewalk
    Lot
    • Size: 9,077 Square Feet
    • Features: In County, Sidewalk
    Details
    • Parcel number: 502104109
    • Zoning: PDR
    • Special conditions: None

    Construction

    Type & style
    • Home type: SingleFamily
    • Property subtype: Single Family Residence
    Materials
    • Stucco
    • Foundation: Slab
    • Roof: Shingle
    Condition
    • New construction: No
    • Year built: 2003

    Utilities & green energy

    • Sewer: Public Sewer
    • Water: Public
    • Utilities for property: BB/HS Internet Available, Cable Connected, Electricity Connected, Sewer Connected, Underground Utilities, Water Connected

    Community & HOA

    Community
    • Features: Clubhouse, Playground, Pool, Sidewalks
    • Pet fee: $0 monthly
    • Subdivision: KINGSFIELD LAKES PH 1
    HOA
    • Has HOA: Yes
    • Amenities included: Clubhouse, Playground, Pool
    • Services included: Manager
    • HOA fee: $60 monthly
    • HOA name: Sunstate Management
    • HOA phone: 941-870-4920
    Location
    • Region: Parrish

    Financial & listing details

    • Price per square foot: $163/sqft
    • Tax assessed value: $351,715
    • Annual tax amount: $2,702
    • Date on market: 2/21/2025
    • Cumulative days on market: 8 days
    • Listing terms: Cash,Conventional
    • Ownership: Fee Simple
    • Total actual rent: 0
    • Electric utility on property: Yes
    • Road surface type: Paved

    Price history

    DateEventPrice
    4/8/2025Sold$392,500-10.6%$163/sqft
    Source: Stellar MLS #A4638198 Report a problem
    3/3/2025Pending sale$439,000$182/sqft
    Source: Stellar MLS #A4638198 Report a problem
    2/21/2025Listed for sale$439,000+32.7%$182/sqft
    Source: Stellar MLS #A4638198 Report a problem
    12/23/2020Sold$330,900+0.3%$137/sqft
    Source: Public Record Report a problem
    11/17/2020Pending sale$329,900$137/sqft
    Source: Real Living Casa Fina Realty #T3275889 Report a problem
    11/12/2020Listed for sale$329,900+18.2%$137/sqft
    Source: REAL LIVING CASA FINA REALTY #T3275889 Report a problem
    1/9/2007Sold$279,000+36.7%$116/sqft
    Source: Public Record Report a problem
    6/19/2003Sold$204,100$85/sqft
    Source: Public Record Report a problem

    Public tax history

    YearProperty taxesTax assessment
    2025$2,796 +3.5%$221,527 +2.9%
    2024$2,702 +1.9%$215,284 +3%
    2023$2,652 +3.2%$209,014 +3%
    2022$2,570 +0.4%$202,926 +3%
    2021$2,560 +32.6%$197,016 +25.5%
    2020$1,930 +2.1%$156,969 +2.3%
    2019$1,891 $153,440 +1.9%
    2018$1,891 +1.4%$150,579 +2.1%
    2017$1,864 +7.4%$147,482 +2.1%
    2016$1,735 $144,449 +0.7%
    2015$1,735 $143,445 +0.8%
    2014$1,735 +0.4%$142,307 +1.5%
    2013$1,728 +172749%$140,204 +1.7%
    2012$1 $137,860 -7.3%
    2011$1 $148,767 -1.2%
    2010-- $150,614 -26.3%
    2009$2,712 -11.4%$204,298 -11.3%
    2008$3,063 +20.3%$230,412 +20.7%
    2007$2,545 -4.8%$190,907 +2.5%
    2006$2,674 +0.2%$186,251 +3%
    2005$2,668 +2%$180,826 +3%
    2004$2,616 +447.8%$175,559 +550.2%
    2003$478 $27,000
    Find assessor info on the county website

    Neighborhood: 34219

    Nearby schools

    GreatSchools rating
    Schools provided by the listing agent
    • Elementary: Annie Lucy Williams Elementary
    • Middle: Buffalo Creek Middle
    • High: Parrish Community High

    Source: Stellar MLS. This data may not be complete. We recommend contacting the local school district to confirm school assignments for this home.

    Get a cash offer in 3 minutes
    Find out how much your home could sell for in as little as 3 minutes with a no-obligation cash offer.
    Estimated market value
    $374,700
    Get a cash offer in 3 minutes
    Find out how much your home could sell for in as little as 3 minutes with a no-obligation cash offer.
    Estimated market value
    $374,700