Skip main navigation
Sold for $779,000
  • $779,000

    4306 E DWAYNE Street, Gilbert, AZ 85295

    4beds
    2,564sqft
    Single Family Residence
    Built in 2018
    7,680 Square Feet Lot
    $778,900 Zestimate®
    $304/sqft
    $2,908 Estimated rent

    Home value

    $778,900

    $717,000 - $841,000

    $2,908/mo

    Zestimate® history
    Loading
    Loading...

    Owner options

    List your home for rent

    $2,908/mo

    Rent Zestimate®

    Find your next renter with Zillow Rental Manager. Plus, with online applications, you can quickly screen prospective tenants – for free.

    Learn more

    $2,908/mo

    Rent Zestimate®

    Refinance and save

    $3,986/mo

    Est. payment

    Refinancing to a lower rate could help reduce your monthly payments and save thousands over the life of the loan.

    See today's rates

    $3,986/mo

    Est. payment

    Explore your selling options

    Work with a Zillow partner agent

    Leverage their expertise and Zillow's premium Showcase listings to get your home seen by more buyers.

    Get started

    List with your own agent

    Get your home in front of millions of buyers by listing it on Zillow.

    Learn how to do it

    Sell it yourself

    Take full control of how buyers see your home on Zillow by listing For Sale by Owner (FSBO).

    List your home

    What's special

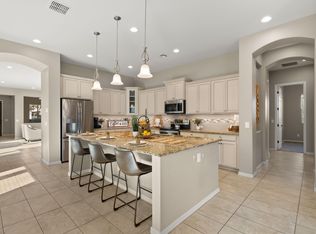
    Floor-to-ceiling stone fireplaceWell-appointed kitchenPrivate courtyardGas cooktopWine refrigeratorDistinctive architectural detailsOversized island
    Thoughtfully upgraded and designed for flexible living, this four-bedroom, three-bath Cooley Station home offers generous gathering spaces, distinctive architectural details and seamless indoor-outdoor flow. It sits on an upgraded lot across from the community pool, offering convenient access without the expense or upkeep of maintaining one yourself. A private courtyard and covered front porch create a welcoming arrival, while multiple patios provide additional space to dine, entertain or unwind. Inside, wood-look greige tile extends through the main living areas. The well-appointed kitchen features quartz countertops, cabinetry extending to the ceiling, under-cabinet lighting, a gas cooktop, built-in oven and convection microwave, and an oversized island. An adjacent coffee and wine bar includes a wine refrigerator and added storage, making it equally suited for morning routines and evening entertaining. The kitchen opens to the family room, where a floor-to-ceiling stone fireplace creates a striking focal point. Separate living and dining areas with custom built-ins offer even more room for entertaining. The versatile floor plan includes a front bedroom currently used as an office, plus a recreation or teen room positioned between two secondary bedrooms and enhanced by its own fireplace. The spacious primary suite features an ensuite bath with dual sinks, a tiled shower and a separate soaking tub. Recently replaced carpet adds comfort throughout the home's carpeted areas. Additional highlights include a large laundry room with cabinetry and counter space, washer and gas dryer, a three-car tandem garage with storage racks, a Wi-Fi-enabled myQ garage door opener, a mini-split serving the garage, a water softener and a PuriFi whole-home air purification system installed in 2025. Cooley Station residents enjoy resort-style community pools, basketball courts, playgrounds, parks, ramadas, barbecue areas, greenbelts and miles of walking and biking paths beneath the community's signature tree-lined streets. Everyday conveniences, restaurants and wellness destinations are close by at Verde at Cooley Station, with Fry's Marketplace located within the community. SanTan Village offers an additional collection of shopping, dining and entertainment just minutes away, along with convenient access to the Loop 202. The home is also near Legacy Traditional School and schools within the Higley Unified School District, including Gateway Pointe Elementary, Cooley Middle School and Williams Field High School.

    Zillow last checked:

    Listing updated:

    Listed by:

    Yevgeniy Patent 480-371-0888,

    Compass

    Bought with:

    Kevin Craig, SA551959000

    Compass

    Source: ARMLS,MLS#: 7061710MLS Logo

    Facts & features

    Interior

    Bedrooms & bathrooms
    • Bedrooms: 4
    • Bathrooms: 3
    • Full bathrooms: 3
    Heating
    • Heat Pump, Forced Air
    Cooling
    • Heat Pump, Central Air, Ceiling Fan(s), Programmable Thmstat
    Appliances
    • Included: Dryer, Washer, Water Softener Owned, Refrigerator, Built-in Microwave, Dishwasher, Gas Cooktop, Built-In Electric Oven
    Features
    • Quartz Countertops, High Speed Internet, 9+ Flat Ceilings, No Interior Steps, Kitchen Island, Pantry, Full Bth Master Bdrm, Separate Shwr & Tub
    • Flooring: Carpet, Tile
    • Has basement: No
    • Number of fireplaces: 2
    • Fireplace features: Insert, Family Room
    Interior area
    • Total structure area: 2,564
    • Total interior livable area: 2,564 sqft

    Property

    Parking
    • Total spaces: 6
    • Parking features: Attached, Garage Door Opener, Extended Length Garage, Direct Access, Temp Controlled
    • Attached garage spaces: 3
    • Uncovered spaces: 3
    Features
    • Stories: 1
    • Patio & porch: Covered, Patio
    • Exterior features: Private Yard
    • Spa features: None
    • Fencing: Block
    Lot
    • Size: 7,680 Square Feet
    • Features: Synthetic Grass Frnt, Synthetic Grass Back, Auto Timer H2O Front, Auto Timer H2O Back
    Details
    • Parcel number: 31321441

    Construction

    Type & style
    • Home type: SingleFamily
    • Property subtype: Single Family Residence
    Materials
    • Stucco, Wood Frame, Painted, Stone
    • Roof: Tile
    Condition
    • Year built: 2018
    Details
    • Builder name: Fulton Homes

    Utilities & green energy

    • Sewer: Public Sewer

    Community & HOA

    Community
    • Features: Pool, Playground, Biking/Walking Path
    • Subdivision: COOLEY STATION PARCELS 10 AND 17 PHASE 2
    HOA
    • Has HOA: Yes
    • Services included: Maintenance Grounds, Front Yard Maint
    • HOA fee: $426 quarterly
    • HOA name: Cooley Station
    • HOA phone: 480-921-7500
    Location
    • Region: Gilbert

    Financial & listing details

    • Price per square foot: $304/sqft
    • Tax assessed value: $590,200
    • Annual tax amount: $2,508
    • Date on market: 8/6/2026
    • Cumulative days on market: 36 days
    • Listing terms: VA Loan,Cash,Conventional,1031 Exchange,FHA
    • Ownership: Fee Simple

    Price history

    DateEventPrice
    10/8/2026Sold$779,000$304/sqft
    Source: ARMLS #7061710 Report a problem
    9/11/2026Pending sale$779,000$304/sqft
    Source: ARMLS #7061710 Report a problem
    8/6/2026Listed for sale$779,000+59.1%$304/sqft
    Source: ARMLS #7061710 Report a problem
    3/19/2019Sold$489,713$191/sqft
    Source: Public Record Report a problem

    Public tax history

    YearProperty taxesTax assessment
    2025$2,445 -6.5%$59,020 -5.7%
    2024$2,614 -0.6%$62,600 +104.3%
    2023$2,629 +2.3%$30,639 -26.9%
    2022$2,569 -4.3%$41,930 +3.2%
    2021$2,685 +337.4%$40,620 +7.4%
    2020$614 +3.7%$37,810 +305.9%
    2019$592 $9,315 +20.8%
    2018$592 +3.4%$7,710 +9.8%
    2017$573 $7,020
    Find assessor info on the county website

    Neighborhood: Cooley Station

    Nearby schools

    GreatSchools rating
    Schools provided by the listing agent
    • Elementary: Gateway Pointe Elementary
    • Middle: Cooley Middle School
    • High: Williams Field High School
    • District: Higley Unified School District

    Source: ARMLS. This data may not be complete. We recommend contacting the local school district to confirm school assignments for this home.

    Get a cash offer in 3 minutes
    Find out how much your home could sell for in as little as 3 minutes with a no-obligation cash offer.
    Estimated market value

    $778,900

    Get a cash offer in 3 minutes
    Find out how much your home could sell for in as little as 3 minutes with a no-obligation cash offer.
    Estimated market value

    $778,900