Skip main navigation
Sold for $313,100
  • $313,100

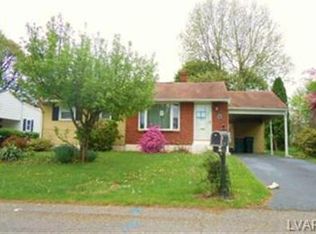
    4306 Emerick Ter, Easton, PA 18045

    2beds
    1,199sqft
    Single Family Residence
    Built in 1958
    7,405.2 Square Feet Lot
    $330,000 Zestimate®
    $261/sqft
    $2,113 Estimated rent

    Home value

    $330,000

    $297,000 - $366,000

    $2,113/mo

    Zestimate® history
    Loading
    Loading...

    Owner options

    List your home for rent

    $2,113/mo

    Rent Zestimate®

    Find your next renter with Zillow Rental Manager. Plus, with online applications, you can quickly screen prospective tenants – for free.

    Learn more

    $2,113/mo

    Rent Zestimate®

    Refinance and save

    $2,037/mo

    Est. payment

    Refinancing to a lower rate could help reduce your monthly payments and save thousands over the life of the loan.

    See today's rates

    $2,037/mo

    Est. payment

    Explore your selling options

    Work with a Zillow partner agent

    Leverage their expertise and Zillow's premium Showcase listings to get your home seen by more buyers.

    Get started

    List with your own agent

    Get your home in front of millions of buyers by listing it on Zillow.

    Learn how to do it

    Sell it yourself

    Take full control of how buyers see your home on Zillow by listing For Sale by Owner (FSBO).

    List your home

    What's special

    Finished lower-level family roomStunning remodeled kitchenProfessionally landscaped gardensGleaming hardwood floorsGenerously sized bedroomsCovered patio
    MULTIPLE OFFERS RECEIVED - H&B OFFERS DUE 7/4/25 1:00PM. Welcome to this charming ranch-style home in the heart of Palmer Township—an exceptional find that blends timeless appeal with modern updates. This beautifully maintained two-bedroom, two-bath residence offers gleaming hardwood floors, generously sized bedrooms, and a stunning remodeled kitchen that will delight any home chef. The finished lower-level family room provides additional space for entertaining, relaxing, or working from home. Step outside to your own private sanctuary—a covered patio overlooking professionally landscaped gardens, perfect for quiet mornings or serene evenings. Recent upgrades include a new roof, new downspouts, and efficient solar panels to help keep energy costs low. Whether you're a first-time homebuyer or looking to downsize without sacrificing style or comfort, this move-in-ready home offers the perfect blend of convenience, character, and low-maintenance living. Don't miss your chance to own this hidden gem—schedule your private showing today!

    Zillow last checked:

    Listing updated:

    Listed by:

    Nick Smith 610-751-8280,

    Coldwell Banker Hearthside,

    Carol M. Landis-Pierce 610-417-0643,

    Coldwell Banker Hearthside

    Bought with:

    Tracey Henig, RS358040

    BHGRE Valley Partners - Emmaus

    Source: GLVR,MLS#: 759797MLS LogoOriginating MLS: Lehigh Valley MLS

    Facts & features

    Interior

    Bedrooms & bathrooms
    • Bedrooms: 2
    • Bathrooms: 2
    • Full bathrooms: 2
    Bedroom
    • Description: Hardwood flooring, Ceiling fan
    • Level: First
    • Dimensions: 10.00 x 12.00
    Bedroom
    • Description: Hardwood flooring
    • Level: First
    • Dimensions: 10.00 x 10.00
    Dining room
    • Description: Hardwood flooring, Chair rail molding
    • Level: First
    • Dimensions: 11.00 x 9.00
    Family room
    • Description: Painted concrete floor
    • Level: First
    • Dimensions: 21.00 x 14.00
    Other
    • Description: Tile flooring, Tub/shower
    • Level: First
    • Dimensions: 7.00 x 7.00
    Other
    • Description: Tile flooring, Stall shower
    • Level: First
    • Dimensions: 7.00 x 5.00
    Kitchen
    • Description: Tile flooring, Granite countertops, Tile backsplash, Access to covered patio
    • Level: First
    • Dimensions: 11.00 x 9.00
    Living room
    • Description: Hardwood flooring, Large picture window, Ceiling fan
    • Level: First
    • Dimensions: 17.00 x 11.00
    Other
    • Description: Storage & Laundry
    • Level: Basement
    • Dimensions: 22.00 x 25.00
    Heating
    • Active Solar, Forced Air, Gas
    Cooling
    • Central Air, Ceiling Fan(s)
    Appliances
    • Included: Dishwasher, Electric Oven, Electric Range, Gas Water Heater, Microwave, Refrigerator
    • Laundry: Washer Hookup, Dryer Hookup, Lower Level
    Features
    • Dining Area, Separate/Formal Dining Room
    • Flooring: Concrete, Hardwood, Tile
    • Basement: Full,Rec/Family Area
    Interior area
    • Total interior livable area: 1,199 sqft
    • Finished area above ground: 864
    • Finished area below ground: 335

    Property

    Parking
    • Total spaces: 1
    • Parking features: Carport
    • Garage spaces: 1
    • Has carport: Yes
    Features
    • Levels: One
    • Stories: 1
    • Patio & porch: Covered, Patio
    • Exterior features: Patio, Shed
    Lot
    • Size: 7,405 sqft
    • Features: Flat
    Details
    • Additional structures: Shed(s)
    • Parcel number: M8SE1 15 37 0324
    • Zoning: 24MDR
    • Special conditions: None

    Construction

    Type & style
    • Home type: SingleFamily
    • Architectural style: Ranch
    • Property subtype: Single Family Residence
    Materials
    • Asbestos
    • Roof: Asphalt,Fiberglass
    Condition
    • Unknown
    • Year built: 1958

    Utilities & green energy

    • Sewer: Public Sewer
    • Water: Public

    Community & neighborhood

    Security
    • Security features: Smoke Detector(s)
    Community
    • Community features: Curbs
    Location
    • Region: Easton
    • Subdivision: Not in Development

    Other

    Other facts
    • Listing terms: Cash,Conventional,FHA,VA Loan
    • Ownership type: Fee Simple
    • Road surface type: Paved

    Price history

    DateEventPrice
    8/15/2025Sold$313,100+1%$261/sqft
    Source: GLVR #759797 Report a problem
    7/5/2025Pending sale$310,000$259/sqft
    Source: GLVR #759797 Report a problem
    6/23/2025Listed for sale$310,000+100%$259/sqft
    Source: GLVR #759797 Report a problem
    3/29/2019Sold$155,000-5.5%$129/sqft
    Source: GLVR #596930 Report a problem
    1/22/2019Price change$164,000-3%$137/sqft
    Source: BHHS Paul Ford Realtors #596930 Report a problem
    11/28/2018Listed for sale$169,000$141/sqft
    Source: Berkshire Hathaway Home Services Paul Ford Realtors #596930 Report a problem

    Public tax history

    YearProperty taxesTax assessment
    2025$3,947 +2.9%$43,300
    2024$3,837 +1.8%$43,300
    2023$3,769 $43,300
    2022$3,769 +637.6%$43,300
    2021$511 $43,300
    2020$511 $43,300
    2018$511 $43,300
    2017-- $43,300
    2016-- $43,300
    2015-- $43,300
    2014-- $43,300
    2013-- $43,300
    2012-- $43,300
    2011-- $43,300
    2010-- $43,300
    2004-- $43,300
    2003-- $43,300
    2002-- $43,300
    2000-- $43,300

    Find assessor info on the county website

    Neighborhood: 18045

    Nearby schools

    GreatSchools rating
    Schools provided by the listing agent
    • Elementary: Farmersville Elementary School
    • Middle: East Hills Middle School
    • High: Freedom High School
    • District: Easton

    Source: GLVR. This data may not be complete. We recommend contacting the local school district to confirm school assignments for this home.

    Get a cash offer in 3 minutes
    Find out how much your home could sell for in as little as 3 minutes with a no-obligation cash offer.
    Estimated market value
    $330,000
    Get a cash offer in 3 minutes
    Find out how much your home could sell for in as little as 3 minutes with a no-obligation cash offer.
    Estimated market value
    $330,000