Welcome home to 4306 Essex Court, ideally situated on a one third acre cul-de-sac lot in a quiet, established neighborhood. This well-maintained home with a newly installed wrought iron front door, invites you into this charmer of a one story. The Foyer opens seamlessly to the Dining Room, featuring a bay window and stately built-in hutch and continues into the main Living Area where tray ceilings, a brick wood burning fireplace, and large windows create a bright and comfortable space. Refinished hardwood floors and a freshly painted interior add a clean, updated feel throughout the home. The Kitchen is both functional and inviting, with granite countertops, a tumbled travertine backsplash, ample cabinet and counter space, a movable butcher block island, and a Wet Bar for added versatility. The layout includes Two Secondary Bedrooms along with a spacious Primary Suite offering dual closets, a garden tub, separate shower, and granite counters. At the back of the home, a light-filled Bonus Room overlooks the Pool and backyard, making it an ideal space for a sunroom or home office. The backyard is a true highlight, offering a private, landscaped setting with a Gunite Pool and plenty of space for relaxing or entertaining, along with multiple areas for seating and dining.
This home feeds into the top ranking Martin High School. Conveniently located in West Arlington off of I20 with close proximity to restaurants, shopping, and all the necessities!
Sold
Price Unknown
4306 Essex Ct, Arlington, TX 76016
3beds
2,018sqft
Single Family Residence
Built in 1984
0.34 Acres Lot
$416,600 Zestimate®
$--/sqft
$2,740 Estimated rent
Home value
$416,600
$392,000 - $446,000
$2,740/mo
Zestimate® history
Owner options
List your home for rent
$2,740/mo
Rent Zestimate®
Find your next renter with Zillow Rental Manager. Plus, with online applications, you can quickly screen prospective tenants – for free.
$2,740/mo
Rent Zestimate®
Refinance and save
Refinancing to a lower rate could help reduce your monthly payments and save thousands over the life of the loan.
Explore your selling options
Work with a Zillow partner agent
Leverage their expertise and Zillow's premium Showcase listings to get your home seen by more buyers.
Get startedList with your own agent
Get your home in front of millions of buyers by listing it on Zillow.
Learn how to do itSell it yourself
Take full control of how buyers see your home on Zillow by listing For Sale by Owner (FSBO).
List your homeWhat's special
Brick wood burning fireplaceGunite poolFreshly painted interiorRefinished hardwood floorsGranite countersStately built-in hutchGranite countertops
Zillow last checked:
Listing updated:
Listed by:
Nina Boyd 0648302 972-754-3169,
Ebby Halliday, REALTORS 817-481-5882,
Susan Gilchrest 0579300 817-718-1242,
Ebby Halliday, REALTORS
Bought with:
Jennifer Thompson, 0523606
Dynamic Real Estate Group
Source: NTREIS,MLS#: 21238907
Facts & features
Interior
Bedrooms & bathrooms
- Bedrooms: 3
- Bathrooms: 2
- Full bathrooms: 2
Primary bedroom
- Features: Ceiling Fan(s), Dual Sinks, En Suite Bathroom, Garden Tub/Roman Tub, Linen Closet, Separate Shower, Walk-In Closet(s)
- Level: First
- Dimensions: 16 x 14
Bedroom
- Features: Ceiling Fan(s)
- Level: First
- Dimensions: 12 x 12
Bedroom
- Features: Ceiling Fan(s)
- Level: First
- Dimensions: 11 x 11
Breakfast room nook
- Features: Eat-in Kitchen
- Level: First
- Dimensions: 11 x 11
Dining room
- Features: Built-in Features
- Level: First
- Dimensions: 11 x 11
Kitchen
- Features: Built-in Features, Granite Counters, Kitchen Island, Pantry, Sink
- Level: First
- Dimensions: 11 x 11
Living room
- Features: Ceiling Fan(s), Fireplace
- Level: First
- Dimensions: 21 x 16
Sunroom
- Level: First
- Dimensions: 9 x 8
Utility room
- Features: Utility Room
- Level: First
- Dimensions: 11 x 8
Heating
- Central, Electric
Cooling
- Central Air, Ceiling Fan(s), Electric
Appliances
- Included: Dishwasher, Electric Cooktop, Electric Oven, Electric Water Heater, Disposal, Microwave
- Laundry: Washer Hookup, Electric Dryer Hookup
Features
- Decorative/Designer Lighting Fixtures, High Speed Internet, Cable TV
- Flooring: Carpet, Ceramic Tile, Wood
- Windows: Bay Window(s), Skylight(s), Window Coverings
- Has basement: No
- Number of fireplaces: 1
- Fireplace features: Masonry, Wood Burning
Interior area
- Total interior livable area: 2,018 sqft
Property
Parking
- Total spaces: 2
- Parking features: Garage Faces Side
- Attached garage spaces: 2
Features
- Levels: One
- Stories: 1
- Patio & porch: Patio, Covered
- Exterior features: Rain Gutters
- Pool features: Gunite, In Ground, Pool
- Fencing: Wood
Lot
- Size: 0.34 Acres
- Features: Corner Lot, Cul-De-Sac, Landscaped, Subdivision, Sprinkler System, Few Trees
Details
- Parcel number: 01383825
Construction
Type & style
- Home type: SingleFamily
- Architectural style: Traditional,Detached
- Property subtype: Single Family Residence
Materials
- Brick
- Foundation: Slab
- Roof: Composition
Condition
- Year built: 1984
Utilities & green energy
- Sewer: Public Sewer
- Water: Public
- Utilities for property: Sewer Available, Water Available, Cable Available
Community & HOA
Community
- Features: Curbs
- Security: Security System Owned, Security System, Smoke Detector(s), Security Service
- Subdivision: Huntwick Add
HOA
- Has HOA: No
Location
- Region: Arlington
Financial & listing details
- Tax assessed value: $374,000
- Annual tax amount: $8,176
- Date on market: 4/25/2026
- Cumulative days on market: 62 days
- Listing terms: Cash,Conventional,VA Loan
- Road surface type: Asphalt
Price history
| Date | Event | Price |
|---|---|---|
| 7/17/2026 | Sold | -- |
Source: NTREIS #21238907 Report a problem | ||
| 7/7/2026 | Pending sale | $424,900$211/sqft |
Source: NTREIS #21238907 Report a problem | ||
| 6/28/2026 | Contingent | $424,900$211/sqft |
Source: NTREIS #21238907 Report a problem | ||
| 5/28/2026 | Listed for sale | $424,900$211/sqft |
Source: NTREIS #21238907 Report a problem | ||
| 5/26/2026 | Contingent | $424,900$211/sqft |
Source:  Ebby Halliday Realtors #21238907 Report a problem Ebby Halliday Realtors #21238907 Report a problem | ||
| 5/22/2026 | Price change | $424,900-4.7%$211/sqft |
Source: NTREIS #21238907 Report a problem | ||
| 4/25/2026 | Listed for sale | $445,900+4.9%$221/sqft |
Source: NTREIS #21238907 Report a problem | ||
| 2/4/2026 | Listing removed | $424,990$211/sqft |
Source: NTREIS #21070417 Report a problem | ||
| 11/20/2025 | Price change | $424,990-2.3%$211/sqft |
Source: NTREIS #21070417 Report a problem | ||
| 10/29/2025 | Listed for sale | $435,000+152.2%$216/sqft |
Source: NTREIS #21070417 Report a problem | ||
| 9/17/2012 | Sold | -- |
Source: Agent Provided Report a problem | ||
| 8/11/2012 | Listed for sale | $172,500$85/sqft |
Source: RE/MAX PINNACLE GROUP REALTORS #11820266 Report a problem | ||
Public tax history
| Year | Property taxes | Tax assessment |
|---|---|---|
| 2025 | $1,252 -5.9% | $374,000 -6% |
| 2024 | $1,331 -54.1% | $397,918 -8.9% |
| 2023 | $2,898 -3.1% | $436,718 +24.7% |
| 2022 | $2,990 +2.3% | $350,105 +14.5% |
| 2021 | $2,921 +2.2% | $305,700 -4.2% |
| 2020 | $2,860 +2% | $319,231 +8.7% |
| 2019 | $2,803 +1.9% | $293,636 +27.7% |
| 2018 | $2,751 | $230,000 |
| 2017 | $2,751 +0.8% | $230,000 +3.6% |
| 2016 | $2,730 +2.7% | $222,000 +12.1% |
| 2015 | $2,657 | $198,000 +4.2% |
| 2014 | $2,657 | $190,000 +8.8% |
| 2013 | -- | $174,700 +18.7% |
| 2012 | -- | $147,200 -6.5% |
| 2011 | -- | $157,400 +3.1% |
| 2010 | -- | $152,700 -5.4% |
| 2009 | -- | $161,500 |
| 2008 | -- | $161,500 |
| 2007 | -- | $161,500 +7.2% |
| 2006 | -- | $150,600 |
| 2005 | -- | $150,600 +1.9% |
| 2004 | -- | $147,800 |
| 2003 | -- | $147,800 +3% |
| 2002 | -- | $143,500 +6.1% |
| 2001 | -- | $135,200 +6.5% |
| 2000 | -- | $127,000 |
Find assessor info on the county website
Neighborhood: West
Nearby homes
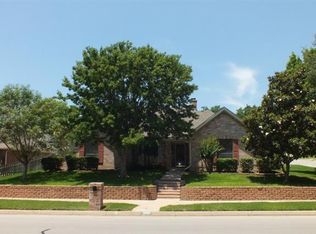
- $373,1004 bd3 ba2.4k sqft3800 Woodside Dr, Arlington, TX 76016Off Market
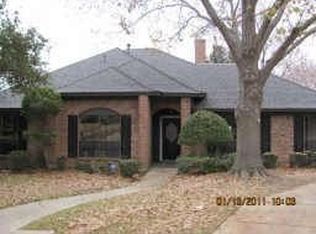
- $418,9003 bd3 ba2.1k sqft4308 Essex Ct, Arlington, TX 76016Off Market
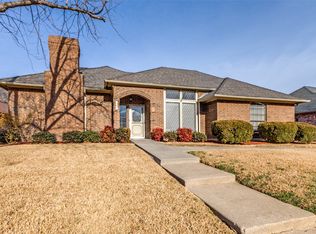
- $--4 bd3 ba2.2k sqft3802 Woodside Dr, Arlington, TX 76016Sold
- $364,1004 bd3 ba2.4k sqft4303 Essex Ct, Arlington, TX 76016Off Market
- $350,4003 bd2 ba2k sqft3804 Woodside Dr, Arlington, TX 76016Off Market
- $388,7004 bd3 ba2.1k sqft4305 Essex Ct, Arlington, TX 76016Off Market
- $435,3004 bd3 ba2.8k sqft4307 Essex Ct, Arlington, TX 76016Off Market
- $411,8004 bd3 ba2.4k sqft4309 Essex Ct, Arlington, TX 76016Off Market
Nearby schools
GreatSchools rating
- 6/10Little Elementary SchoolGrades: PK-6Distance: 0.9 mi
- 7/10Young Junior High SchoolGrades: 7-8Distance: 0.5 mi
- 6/10Martin High SchoolGrades: 9-12Distance: 0.4 mi
Schools provided by the listing agent
- Elementary: Little
- Middle: Young
- High: Martin
- District: Arlington ISD
Source: NTREIS. This data may not be complete. We recommend contacting the local school district to confirm school assignments for this home.
Get a cash offer in 3 minutes
Find out how much your home could sell for in as little as 3 minutes with a no-obligation cash offer.
Estimated market value
$416,600
Get a cash offer in 3 minutes
Find out how much your home could sell for in as little as 3 minutes with a no-obligation cash offer.
Estimated market value
$416,600
- Texas
- Tarrant County
- Arlington
- 76016
- West
- 4306 Essex Ct
Nearby cities
Nearby neighborhoods
Nearby zip codes
Other Arlington Topics
