Skip main navigation
Active
  • Price cut: $10.1K (8/19)
    $199,900

    4306 Fairfield Ave, Fort Wayne, IN 46807

    3beds
    1,284sqft
    : 
    $1,273/mo
    Get pre-qualified
    Single Family Residence
    Built in 1948
    5,227 Square Feet Lot
    $197,300 Zestimate®
    $--/sqft
    $-- HOA

    What's special

    Detached two-car garageFenced backyardVersatile bonus roomThree spacious bedroomsSeparate formal dining roomAbundant natural lightTree-lined streets
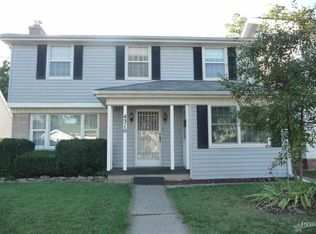
    Welcome to 4306 Fairfield Avenue, a beautifully updated 3-bedroom, 1-bath home nestled in the heart of the '07. Known for its tree-lined streets, timeless architecture, neighborhood parks, local coffee shops, and convenient access to Downtown, Electric Works, Foster Park, and the Clyde Theatre, this location offers the perfect blend of charm and modern convenience. Inside, you’ll appreciate the character of the home with its separate formal dining room, abundant natural light, and thoughtful updates throughout. The remodeled kitchen features new stainless-steel appliances, updated cabinetry and lighting, and plenty of space for cooking and gathering. Just off the kitchen is a versatile bonus room that makes an ideal home office, sitting room, playroom, or hobby space. The beautifully updated bathroom features a tiled tub and shower surround along with a new vanity. Upstairs are three spacious bedrooms, while the full basement offers abundant storage. Outside, enjoy the fenced backyard and detached two-car garage. If you’re looking for character without sacrificing modern updates, this move-in-ready home is one you won’t want to miss!
    15 days
    |
    628
    |
    93
    |

    Likely to sell faster than

    Zillow last checked:

    Listing updated:

    Listed by:

    Jacalyn Jones Cell:260-413-6086,

    CENTURY 21 Bradley Realty, Inc

    Source: IRMLS,MLS#: 202632760MLS Logo

      Facts & features

      Interior

      Bedrooms & bathrooms
      • Bedrooms: 3
      • Bathrooms: 1
      • Full bathrooms: 1
      Bedroom 1
      • Level: Upper
      Bedroom 2
      • Level: Upper
      Dining room
      • Level: Main
      • Area: 160
      • Dimensions: 16 x 10
      Kitchen
      • Level: Main
      • Area: 140
      • Dimensions: 14 x 10
      Living room
      • Level: Main
      • Area: 192
      • Dimensions: 16 x 12
      Heating
      • Natural Gas, Forced Air
      Cooling
      • Central Air
      Appliances
      • Included: Microwave, Refrigerator, Ice Maker, Electric Range, Electric Water Heater
      • Laundry: Washer Hookup
      Features
      • Countertops-Solid Surf, Tub/Shower Combination, Formal Dining Room
      • Flooring: Carpet, Vinyl
      • Basement: Full,Unfinished,Concrete,Sump Pump
      • Has fireplace: No
      Interior area
      • Total structure area: 1,856
      • Total interior livable area: 1,284 sqft
      • Finished area above ground: 1,284
      • Finished area below ground: 0
      Video & virtual tour

      Property

      Parking
      • Total spaces: 2
      • Parking features: Detached
      • Garage spaces: 2
      Features
      • Levels: Two
      • Stories: 2
      • Patio & porch: Porch
      • Fencing: Privacy,Wood
      Lot
      • Size: 5,227 Square Feet
      • Dimensions: 40X134
      • Features: Level, City/Town/Suburb, Near Walking Trail, Landscaped
      Details
      • Parcel number: 021223131012.000074
      • Other equipment: Sump Pump

      Construction

      Type & style
      • Home type: SingleFamily
      • Property subtype: Single Family Residence
      Materials
      • Wood Siding
      • Roof: Asphalt,Shingle
      Condition
      • New construction: No
      • Year built: 1948

      Utilities & green energy

      • Gas: NIPSCO
      • Sewer: City
      • Water: City, Fort Wayne City Utilities

      Community & HOA

      Community
      • Features: Sidewalks
      • Security: Carbon Monoxide Detector(s), Smoke Detector(s)
      • Subdivision: Fairmont Place
      Location
      • Region: Fort Wayne

      Financial & listing details

      • Tax assessed value: $88,200
      • Annual tax amount: $1,984
      • Date on market: 8/12/2026
      • Listing terms: Cash,Conventional,FHA

        Estimated market value

        $197,300

        $187,000 - $207,000

        $1,420/mo

        Price history

        DateEventPrice
        8/19/2026Price change$199,900-4.8%
        Source: IRMLS #202632760 Report a problem
        8/12/2026Listed for sale$210,000+2900%
        Source: IRMLS #202632760 Report a problem
        11/18/2013Sold$7,000$5/sqft
        Source: Public Record Report a problem

        Public tax history

        YearProperty taxesTax assessment
        2025$1,936 +18.6%$88,200 +4.1%
        2024$1,632 +21%$84,700 +18.6%
        2023$1,349 +2.4%$71,400 +19%
        2022$1,317 +4.8%$60,000 +2%
        2021$1,256 +41.4%$58,800 +2.4%
        2020$888 -7%$57,400 +40.7%
        2019$956 -7.5%$40,800 -13.6%
        2018$1,033 +37.8%$47,200 +1.1%
        2017$750 -47.8%$46,700 +35.8%
        2016$1,436 +171%$34,400 +34.9%
        2014$530 -56.8%$25,500 -56.9%
        2013$1,227 -12.7%$59,100 -15.9%
        2011$1,406 $70,300 +3.4%
        2010-- $68,000 +5.4%
        2007-- $64,500 +18.8%
        2005-- $54,300
        2004-- $54,300 +78.6%
        2001-- $30,400 +200.1%
        1999-- $10,130
        Find assessor info on the county website

        Monthly payment

        Est. payment

        Payment breakdown

        Explore the cost of this home by adjusting the details. Changes won't be saved.
        All calculations are estimates and provided by Zillow, Inc. for informational purposes only. Actual amounts may vary.
        HOA fees may include property taxes on listings classified as Co-Ops. Contact the listing agent and/or owner for fee details.
        See how much you could borrow to make a competitive offer.

        Climate risks

        Neighborhood: Fairmont

        Getting around

        64 / 100
        Somewhat Walkable
        37 / 100
        Some Transit
        44 / 100
        Somewhat Bikeable

        Nearby schools

        GreatSchools rating
        Schools provided by the listing agent
        • Elementary: Harrison Hill
        • Middle: Kekionga
        • High: South Side
        • District: Fort Wayne Community

        Source: IRMLS. This data may not be complete. We recommend contacting the local school district to confirm school assignments for this home.

        A local agent can set up tours, give advice and negotiate with sellers.

        Browse local experts

        Similar homes