Skip main navigation
For sale
  • $449,000

    4306 Green Tree Ct, Pasadena, TX 77505

    5beds
    3,563sqft
    : 
    $3,660/mo
    Get pre-qualified
    Single Family Residence
    Built in 2002
    9,125 Square Feet Lot
    $442,500 Zestimate®
    $126/sqft
    $44/mo HOA

    What's special

    Fresh paintFormal dining roomKitchen includes granite countertopsCovered patioSoaring ceilingsLarge game roomBeautifully updated two-story
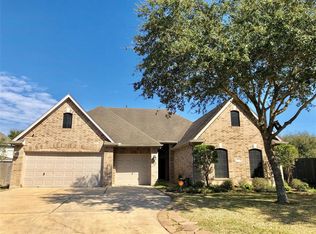
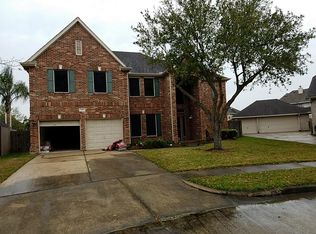
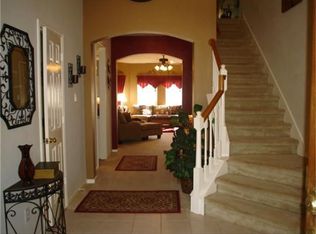
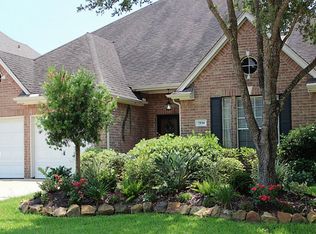
    Beautifully updated two-story in Village Grove East featuring open-concept layout that offers soaring ceilings. Beautifully decorated and designed and turn key ready. Pride in ownership stands out in the beauty! First floor offers a primary suite with a generous walk-in closet with built ins and a second bedroom with a second full bathroom. At entry, enjoy a dedicated home office (or bedroom) & formal dining room and formal living room. A spacious living room with fireplace, kitchen includes granite countertops and breakfast nook overlooking the backyard. Second floor offers a large game room, 3 secondary bedrooms and two additional full bath. Outside features a covered patio and a 3 car wide garage. Upgrades: AC unit - 7 years, Water heater & Roof - 3 years. Plantation shutters, fresh paint and more. Zoned to DPISD.
    22 days
    |
    588
    |
    42
    |

    Zillow last checked:

    Listing updated:

    Listed by:

    D'Ann Fleming TREC #0663324 281-253-7712,

    JLA Realty

    Source: HAR,MLS#: 36517884MLS Logo

      Facts & features

      Interior

      Bedrooms & bathrooms
      • Bedrooms: 5
      • Bathrooms: 4
      • Full bathrooms: 4
      Rooms
      • Room types: Family Room, Utility Room
      Primary bedroom
      • Level: First
      • Area: 460
      • Dimensions: 23x20
      Bedroom
      • Level: Second
      • Area: 182
      • Dimensions: 14x13
      Bedroom
      • Level: First
      • Area: 195
      • Dimensions: 15x13
      Bedroom
      • Level: Second
      • Area: 156
      • Dimensions: 13x12
      Bedroom
      • Level: Second
      • Area: 156
      • Dimensions: 13x12
      Breakfast
      • Level: First
      • Area: 132
      • Dimensions: 12x11
      Den
      • Level: First
      • Area: 182
      • Dimensions: 14x13
      Dining room
      • Level: First
      • Area: 224
      • Dimensions: 16x14
      Game room
      • Level: Second
      • Area: 480
      • Dimensions: 24x20
      Kitchen
      • Level: First
      • Area: 234
      • Dimensions: 18x13
      Living room
      • Level: First
      • Area: 480
      • Dimensions: 24x20
      Utility room
      • Level: Second
      • Area: 80
      • Dimensions: 10x8
      Heating
      • Natural Gas
      Cooling
      • Ceiling Fan(s), Electric
      Appliances
      • Included: Disposal, Electric Oven, Microwave, Gas Cooktop, Dishwasher
      • Laundry: Electric Dryer Hookup, Washer Hookup
      Features
      • Formal Entry/Foyer, High Ceilings, 2 Primary Bedrooms, En-Suite Bath, Primary Bed - 1st Floor, Walk-In Closet(s)
      • Flooring: Carpet, Tile, Wood
      • Windows: Window Coverings
      • Number of fireplaces: 1
      • Fireplace features: Gas
      Interior area
      • Total structure area: 3,563
      • Total interior livable area: 3,563 sqft

      Property

      Parking
      • Total spaces: 3
      • Parking features: Detached
      • Garage spaces: 3
      Features
      • Stories: 2
      • Patio & porch: Covered
      • Fencing: Back Yard
      Lot
      • Size: 9,125 Square Feet
      • Features: Subdivided, 1/4 Up to 1/2 Acre
      Details
      • Parcel number: 1208990010009

      Construction

      Type & style
      • Home type: SingleFamily
      • Architectural style: Traditional
      • Property subtype: Single Family Residence
      Materials
      • Brick, Wood Siding
      • Foundation: Slab
      • Roof: Composition
      Condition
      • New construction: No
      • Year built: 2002

      Utilities & green energy

      • Sewer: Public Sewer
      • Water: Public

      Community & HOA

      Community
      • Subdivision: Village Grove East Sec 04
      HOA
      • Has HOA: Yes
      • Amenities included: Basketball Court, Park, Picnic Area, Playground, Pool, Trail(s)
      • HOA fee: $525 annually
      Location
      • Region: Pasadena

      Financial & listing details

      • Price per square foot: $126/sqft
      • Tax assessed value: $444,572
      • Annual tax amount: $11,728
      • Date on market: 8/2/2026
      • Listing terms: Cash,Conventional,FHA,VA Loan
      • Road surface type: Concrete

        Estimated market value

        $442,500

        $420,000 - $465,000

        $3,250/mo

        Price history

        DateEventPrice
        8/2/2026Listed for sale$449,000$126/sqft
        Source: HAR #36517884 Report a problem

        Public tax history

        YearProperty taxesTax assessment
        2025$1,571 -2%$444,572 +3.8%
        2024$1,603 -6.8%$428,306 -4.5%
        2023$1,721 -49.1%$448,641 +8.8%
        2022$3,379 $412,246 +20.6%
        2021-- $341,903 +5%
        2020$3,248 -11.3%$325,512 +1.3%
        2019$3,662 -8.2%$321,306 +6.5%
        2018$3,990 $301,705
        2017$3,990 +4.4%$301,705 +6.5%
        2016$3,822 +1.3%$283,283
        2015$3,771 $283,283 +8.7%
        2014$3,771 $260,700 +10.9%
        2013-- $235,171 -0.4%
        2012-- $236,000 -3.1%
        2011-- $243,609 +6.2%
        2010-- $229,463 -5.2%
        2009-- $242,000 -3.1%
        2008-- $249,696 +2.9%
        2007-- $242,553 +15.1%
        2006-- $210,700
        2005-- $210,700
        2004-- $210,700
        2003-- $210,700
        Find assessor info on the county website

        Monthly payment

        Est. payment

        Payment breakdown

        Explore the cost of this home by adjusting the details. Changes won't be saved.
        All calculations are estimates and provided by Zillow, Inc. for informational purposes only. Actual amounts may vary.
        HOA fees may include property taxes on listings classified as Co-Ops. Contact the listing agent and/or owner for fee details.
        See how much you could borrow to make a competitive offer.

        Climate risks

        Neighborhood: Village Grove

        Getting around

        12 / 100
        Car-Dependent
        32 / 100
        Somewhat Bikeable

        Nearby schools

        GreatSchools rating
        Schools provided by the listing agent
        • Elementary: Jp Dabbs Elementary School
        • Middle: Fairmont Junior High School
        • High: Deer Park High School

        Source: HAR. This data may not be complete. We recommend contacting the local school district to confirm school assignments for this home.

        A local agent can set up tours, give advice and negotiate with sellers.

        Browse local experts

        Similar homes