A traditional one-story ranch with character right as you drive up! Brick along the front of the home with painted wood beam accents. Trees along each side of the yard. A covered entry with room for a sitting area. You are greeted through the front door with a curved arch into the living room with matching arched window cutouts on each side. Abundant natural light flows throughout the entire home. All 4 bedrooms are split from the kitchen and dining space. 2024-new vinyl flooring, new 25-year roof with attic insulation, and interior walls painted and all bedroom doors replaced. 2025-granite installed in kitchen, new oven, replaced kitchen sink and faucet, new garage doors. Both bathrooms have been upgraded to include shower, bathtub, vanities with sink, toilets and faucets. In the backyard, a concrete patio spans half the length of the house. It is perfect for backyard bar-b-que's to host family and friends. A flat yard with beautiful mature oak trees and privacy fencing. A 10-minute drive to the San Antonio International Airport. A perfect central location with close access to IH-35 and Loop 410. A few miles to McAllister Park, Heroes Stadium, Morgan's Wonderland, Comanche Lookout Park, Toyota Field, Comalander Stadium and Josh Davis Natatorium. Welcome home!
Sold
Price Unknown
4306 Greystone, San Antonio, TX 78233
4beds
1,329sqft
Single Family Residence
Built in 1969
7,405 Square Feet Lot
$208,100 Zestimate®
$--/sqft
$1,738 Estimated rent
Home value
$208,100
$194,000 - $223,000
$1,738/mo
Zestimate® history
Owner options
List your home for rent
$1,738/mo
Rent Zestimate®
Find your next renter with Zillow Rental Manager. Plus, with online applications, you can quickly screen prospective tenants – for free.
$1,738/mo
Rent Zestimate®
Refinance and save
Refinancing to a lower rate could help reduce your monthly payments and save thousands over the life of the loan.
Explore your selling options
Work with a Zillow partner agent
Leverage their expertise and Zillow's premium Showcase listings to get your home seen by more buyers.
Get startedList with your own agent
Get your home in front of millions of buyers by listing it on Zillow.
Learn how to do itSell it yourself
Take full control of how buyers see your home on Zillow by listing For Sale by Owner (FSBO).
List your homeWhat's special
Flat yardNew ovenNew garage doorsAbundant natural lightVinyl flooringGranite installed in kitchenBeautiful mature oak trees
Zillow last checked:
Listing updated:
Listed by:
Sara McCaffrey TREC #570154 (210) 385-1197,
Southern Style Hospitality Real Estate
Source: LERA MLS,MLS#: 1899328
Facts & features
Interior
Bedrooms & bathrooms
- Bedrooms: 4
- Bathrooms: 2
- Full bathrooms: 2
Primary bedroom
- Features: Multi-Closets, Full Bath
- Area: 144
- Dimensions: 12 x 12
Bedroom 2
- Area: 100
- Dimensions: 10 x 10
Bedroom 3
- Area: 120
- Dimensions: 12 x 10
Bedroom 4
- Area: 90
- Dimensions: 10 x 9
Primary bathroom
- Features: Shower Only, Single Vanity
- Area: 25
- Dimensions: 5 x 5
Dining room
- Area: 168
- Dimensions: 14 x 12
Kitchen
- Area: 121
- Dimensions: 11 x 11
Living room
- Area: 165
- Dimensions: 15 x 11
Heating
- Central, Electric, Natural Gas
Cooling
- Ceiling Fan(s), Central Air
Appliances
- Included: Range, Gas Cooktop, Gas Water Heater
- Laundry: Washer Hookup, Dryer Connection
Features
- Two Living Area, Eat-in Kitchen, 1st Floor Lvl/No Steps, High Speed Internet, All Bedrooms Downstairs, Master Downstairs, Ceiling Fan(s)
- Flooring: Ceramic Tile, Vinyl
- Has basement: No
- Has fireplace: No
- Fireplace features: Not Applicable
Interior area
- Total interior livable area: 1,329 sqft
Property
Parking
- Total spaces: 2
- Parking features: Two Car Garage, Attached
- Attached garage spaces: 2
Accessibility
- Accessibility features: No Carpet, No Steps Down, Level Lot, Level Drive, No Stairs, First Floor Bath, Full Bath/Bed on 1st Flr, First Floor Bedroom, Stall Shower
Features
- Levels: One
- Stories: 1
- Patio & porch: Patio
- Pool features: None
- Fencing: Privacy
Lot
- Size: 7,405 Square Feet
- Features: Level, Curbs, Street Gutters, Sidewalks, Streetlights
- Residential vegetation: Mature Trees, Mature Trees (ext feat)
Details
- Parcel number: 143210030150
Construction
Type & style
- Home type: SingleFamily
- Architectural style: Ranch
- Property subtype: Single Family Residence
Materials
- Brick, Siding
- Foundation: Slab
- Roof: Composition
Condition
- Pre-Owned
- New construction: No
- Year built: 1969
Utilities & green energy
- Electric: CPS
- Gas: CPS
- Water: SAWS, Water System
- Utilities for property: Cable Available
Community & HOA
Community
- Features: None
- Subdivision: Park North
Location
- Region: San Antonio
Financial & listing details
- Tax assessed value: $188,620
- Annual tax amount: $4,310
- Date on market: 9/10/2025
- Cumulative days on market: 48 days
- Listing terms: Conventional,FHA,VA Loan,Cash
- Road surface type: Paved
Price history
| Date | Event | Price |
|---|---|---|
| 11/14/2025 | Sold | -- |
Source:  LERA MLS #1899328 Report a problem LERA MLS #1899328 Report a problem | ||
| 10/27/2025 | Pending sale | $214,900$162/sqft |
Source: LERA MLS #1899328 Report a problem | ||
| 10/18/2025 | Contingent | $214,900$162/sqft |
Source: LERA MLS #1899328 Report a problem | ||
| 10/10/2025 | Price change | $214,900-4.4%$162/sqft |
Source: LERA MLS #1899328 Report a problem | ||
| 9/10/2025 | Listed for sale | $224,900$169/sqft |
Source: LERA MLS #1899328 Report a problem | ||
Public tax history
| Year | Property taxes | Tax assessment |
|---|---|---|
| 2025 | $593 | $175,692 +10% |
| 2024 | -- | $159,720 +10% |
| 2023 | $582 -41.8% | $145,200 +10% |
| 2022 | $1,001 +19.4% | $132,000 +10% |
| 2021 | $838 | $120,000 -6.6% |
| 2020 | $838 -17.3% | $128,460 +9.8% |
| 2019 | $1,014 | $116,980 +8.7% |
| 2018 | $1,014 +2.4% | $107,580 +3.9% |
| 2017 | $990 +2.7% | $103,528 +10% |
| 2016 | $963 -8.1% | $94,116 +10% |
| 2015 | $1,049 | $85,560 +9.4% |
| 2014 | $1,049 | $78,230 -1.5% |
| 2013 | -- | $79,410 -2.3% |
| 2012 | -- | $81,310 -2.3% |
| 2011 | -- | $83,210 -4.8% |
| 2010 | -- | $87,440 +9.4% |
| 2009 | -- | $79,960 -6.6% |
| 2008 | -- | $85,580 -0.9% |
| 2007 | -- | $86,400 +11.9% |
| 2006 | -- | $77,210 +4.1% |
| 2005 | -- | $74,160 |
| 2004 | -- | -- |
| 2003 | -- | -- |
| 2002 | -- | -- |
| 2001 | -- | -- |
| 2000 | -- | -- |
Find assessor info on the county website
Neighborhood: The Hills of Park North
Nearby homes
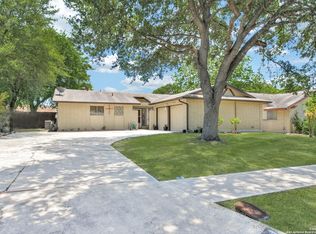
- $--3 bd2 ba1.8k sqft4310 Greystone Dr, San Antonio, TX 78233Sold
- $165,9003 bd2 ba1.2k sqft4302 Greystone Dr, San Antonio, TX 78233Off Market
- $173,4003 bd2 ba1.1k sqft4307 Eagle Nest Dr, San Antonio, TX 78233Off Market
- $174,7003 bd2 ba1.1k sqft4311 Eagle Nest Dr, San Antonio, TX 78233Off Market
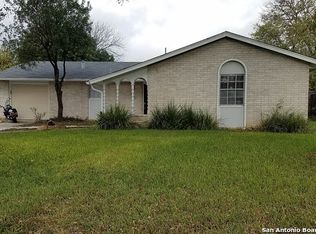
- $183,8003 bd2 ba1.2k sqft4314 Greystone Dr, San Antonio, TX 78233Off Market
- $208,0003 bd2 ba1.1k sqft4262 Greystone Dr, San Antonio, TX 78233Off Market
- $200,4003 bd2 ba1.1k sqft4303 Eagle Nest Dr, San Antonio, TX 78233Off Market
- $155,9003 bd2 ba1.1k sqft4307 Greystone Dr, San Antonio, TX 78233Off Market
Nearby schools
GreatSchools rating
- 4/10Clear Spring Elementary SchoolGrades: PK-5Distance: 0.8 mi
- 4/10Krueger Middle SchoolGrades: 6-8Distance: 2.8 mi
- 4/10Roosevelt High SchoolGrades: 9-12Distance: 2.5 mi
Schools provided by the listing agent
- Elementary: El Dorado
- Middle: Krueger
- High: Roosevelt
- District: North East I.S.D.
Source: LERA MLS. This data may not be complete. We recommend contacting the local school district to confirm school assignments for this home.
Get a cash offer in 3 minutes
Find out how much your home could sell for in as little as 3 minutes with a no-obligation cash offer.
Estimated market value
$208,100
Get a cash offer in 3 minutes
Find out how much your home could sell for in as little as 3 minutes with a no-obligation cash offer.
Estimated market value
$208,100
- Texas
- Bexar County
- San Antonio
- 78233
- The Hills of Park North
- 4306 Greystone
Nearby cities
Nearby neighborhoods
Nearby zip codes
Other San Antonio Topics
