Skip main navigation
Off market
  • $626,300

    4306 Harrison Cir, Ames, IA 50010

    4beds
    2,092sqft
    SingleFamily
    Built in 2007
    0.48 Acres Lot
    $626,300 Zestimate®
    $299/sqft
    $2,441 Estimated rent

    Home value

    $626,300

    $595,000 - $658,000

    $2,441/mo

    Zestimate® history
    Loading
    Loading...

    Owner options

    List your home for rent

    $2,441/mo

    Rent Zestimate®

    Find your next renter with Zillow Rental Manager. Plus, with online applications, you can quickly screen prospective tenants – for free.

    Learn more

    $2,441/mo

    Rent Zestimate®

    Refinance and save

    $3,305/mo

    Est. payment

    Refinancing to a lower rate could help reduce your monthly payments and save thousands over the life of the loan.

    See today's rates

    $3,305/mo

    Est. payment

    Explore your selling options

    Work with a Zillow partner agent

    Leverage their expertise and Zillow's premium Showcase listings to get your home seen by more buyers.

    Get started

    List with your own agent

    Get your home in front of millions of buyers by listing it on Zillow.

    Learn how to do it

    Sell it yourself

    Take full control of how buyers see your home on Zillow by listing For Sale by Owner (FSBO).

    List your home

    What's special

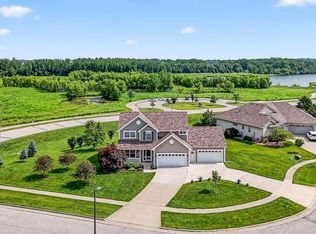
    Elegant executive ranch with unparalleled views of Ada Hayden. Designed by luxury home architect Marshall Wallman and constructed by Clark-Thielen Builders. Careful attention was paid to positioning the home on the lot for best enjoyment of the lake. Open floor plan with pleasing angles, lots of windows, gas fireplace and solid wood flooring with cognac finish. Large kitchen with granite countertops, island for seating, large pantry and cherry cabinets with brandy finish. Master bedroom and ensuite with large walk-in closet. Main floor office with glass inset pocket doors. Second bedroom and full bath and laundry room complete the main floor. Covered deck with composite flooring. Walk-out lower level with generous size family room featuring a gas fireplace and surround sound. Two additional bedrooms with large closets and 3/4 bath round out the lower level. Lots of ample sized closets throughout. Utility room has lots of room for storage and includes a work station. Garage is oversized and finished 2 car, that could handle a 3rd car in tandem or use as a generous sized workshop. So many extra features that a tour is necessary to appreciate - solid core doors, painted woodwork, granite countertops, birch solid wood flooring, cherry cabinets, Pella designer triple pane windows, water softener and much more.

    This property is off market, which means it's not currently listed for sale or rent on Zillow. This may be different from what's available on other websites or public sources.

    Facts & features

    Interior

    Bedrooms & bathrooms
    • Bedrooms: 4
    • Bathrooms: 3
    • Full bathrooms: 2
    • 3/4 bathrooms: 1
    Heating
    • Forced air, Gas
    Cooling
    • Central
    Features
    • Flooring: Tile, Carpet, Hardwood
    • Basement: Finished
    • Has fireplace: Yes
    Interior area
    • Total interior livable area: 2,092 sqft

    Property

    Parking
    • Total spaces: 2
    • Parking features: Garage - Attached
    Features
    • Exterior features: Other
    Lot
    • Size: 0.48 Acres
    Details
    • Parcel number: 0527108080

    Construction

    Type & style
    • Home type: SingleFamily
    • Architectural style: 1 Story
    Materials
    • Frame
    • Foundation: Concrete
    • Roof: Composition
    Condition
    • Year built: 2007

    Community & neighborhood

    Location
    • Region: Ames

    Other

    Other facts
    • Cooling: Central Air
    • Heating: Forced Air, Natural Gas
    • Floor: Hardwood, Carpet, Tile
    • Features: Ceiling Fan(s), Sump Pump, Porch - Open, Water Softner-Owned, Patio, Main Floor Bedroom, Main Floor Laundry, Deck-Composite
    • Water: Public
    • Appliances: Dishwasher, Disposal, Dryer, Microwave, Range, Refrigerator, Washer
    • Water Heater: Gas
    • Garage Capacity: 2 Car
    • Foundation: Poured
    • Fireplace: Gas
    • Garage Type: Attached
    • Architectural Style: 1 Story
    • Basement: Walkout
    • Exterior: Fiber Cement Board
    • Interior Trim: Painted
    • Street Suffix: Circle
    • Kitchen Cabinets: Wood
    • Type of Property: Existing

    Price history

    DateEventPrice
    3/29/2021Sold$534,900$256/sqft
    Source: DMMLS #622049 Report a problem
    2/9/2021Listed for sale$534,900-61.8%$256/sqft
    Source: RE/MAX REAL ESTATE CENTER #56757 Report a problem
    12/20/2006Sold$1,400,000$669/sqft
    Source: Agent Provided Report a problem

    Public tax history

    YearProperty taxesTax assessment
    2025$9,620 +5.1%$541,000 -10.8%
    2024$9,154 +7.1%$606,200
    2023$8,544 +1.5%$606,200 +27.1%
    2022$8,414 +0.5%$476,800
    2021$8,370 -2.9%$476,800 +7.3%
    2020$8,624 -10.9%$444,400
    2019$9,676 -17.2%$444,400 -5.7%
    2018$11,682 +1.5%$471,500
    2017$11,506 +2.3%$471,500 -16.8%
    2016$11,250 $566,800
    2015$11,250 +40.7%$566,800 +9.6%
    2014$7,996 $517,200 +22.7%
    2013-- $421,500
    2012-- $421,500
    2011$7,610 +3%--
    2010$7,390 +3.3%--
    2009$7,154 +4733.8%--
    2008$148 --
    2004-- $8,110

    Find assessor info on the county website

    Neighborhood: Bloomington Heights

    Nearby schools

    GreatSchools rating
    Schools provided by the listing agent
    • District: Gilbert

    Source: The MLS. This data may not be complete. We recommend contacting the local school district to confirm school assignments for this home.

    Get pre-qualified for a loan
    At Zillow Home Loans, we can pre-qualify you in as little as 5 minutes with no impact to your credit score.

    An equal housing lender. NMLS #10287.

    Sell for more on Zillow
    Get a Zillow Showcase℠ listing at no additional cost and you could sell for .
    $626,300
    2% more
    +$12,526
    With Zillow Showcase(estimated)
    $638,826