Skip main navigation
Off market
  • $312,200

    4306 Haven Glen Dr, Humble, TX 77339

    4beds
    2,328sqft
    SingleFamily
    Built in 1984
    8,712 Square Feet Lot
    $312,200 Zestimate®
    $134/sqft
    $2,286 Estimated rent

    Home value

    $312,200

    $297,000 - $328,000

    $2,286/mo

    Zestimate® history
    Loading
    Loading...

    Owner options

    List your home for rent

    $2,286/mo

    Rent Zestimate®

    Find your next renter with Zillow Rental Manager. Plus, with online applications, you can quickly screen prospective tenants – for free.

    Learn more

    $2,286/mo

    Rent Zestimate®

    Refinance and save

    $2,194/mo

    Est. payment

    Refinancing to a lower rate could help reduce your monthly payments and save thousands over the life of the loan.

    See today's rates

    $2,194/mo

    Est. payment

    Explore your selling options

    Work with a Zillow partner agent

    Leverage their expertise and Zillow's premium Showcase listings to get your home seen by more buyers.

    Get started

    List with your own agent

    Get your home in front of millions of buyers by listing it on Zillow.

    Learn how to do it

    Sell it yourself

    Take full control of how buyers see your home on Zillow by listing For Sale by Owner (FSBO).

    List your home

    What's special

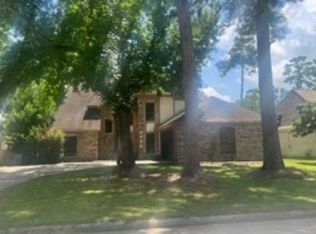
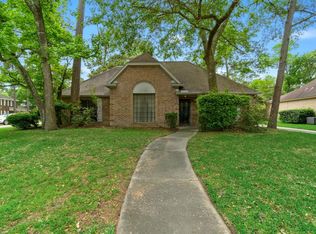
    STUNNING 4 bed one story on quiet street. Home has been redone from top to bottom & shows pride in ownership! Wood floors throughout main living areas, high ceilings & large windows that allow natural light to filter into all rooms makes this house feel like home the moment you walk in! Formal dining & formal living flank foyer. Brick accents from fireplace are a beautiful focal point in formal living. Den features high ceilings & soaring fireplace. Windows overlook extended back patio. Kitchen offers stainless gas range & additional stainless wall oven for double oven needs. Built-in stainless microwave & dishwasher. Beautiful tiled backsplash & high-end granite w/ large workspace makes this kitchen a true chef's delight! Master suite is private with a split plan & master bath features jetted tub & walk in shower w/ double vanities. 3 large secondary bedrooms with tons of storage. Double granite vanity in secondary bath. Roof 2014; AC & Ducts & Furnace 2017; Water heater 2018

    This property is not currently displayed as for sale or rent on Zillow. This may be different from what's on other websites or public sources.
    Facts & features

    Interior

    Bedrooms & bathrooms
    • Bedrooms: 4
    • Bathrooms: 2
    • Full bathrooms: 2
    Heating
    • Other, Gas
    Cooling
    • Central
    Appliances
    • Included: Dishwasher, Garbage disposal, Microwave, Range / Oven
    Features
    • Fire/Smoke Alarm, High Ceiling, Alarm System - Owned
    • Flooring: Tile, Hardwood
    • Has fireplace: Yes
    • Fireplace features: masonry
    Interior area
    • Total interior livable area: 2,328 sqft

    Property

    Parking
    • Total spaces: 2
    • Parking features: Garage - Detached
    Features
    • Patio & porch: Deck, Patio
    • Exterior features: Brick
    Lot
    • Size: 8,712 Square Feet
    Details
    • Parcel number: 1154850380009

    Construction

    Type & style
    • Home type: SingleFamily
    • Architectural style: Traditional
    Materials
    • brick
    • Foundation: Slab
    • Roof: Composition
    Condition
    • Year built: 1984
    Details
    • Builder name: Perry

    Utilities & green energy

    • Sewer: Public Sewer
    • Water: Public
    Green energy
    • Energy efficient items: HVAC

    Community & HOA

    HOA
    • Has HOA: Yes
    • HOA fee: $33 monthly
    Location
    • Region: Humble

    Financial & listing details

    • Price per square foot: $134/sqft
    • Tax assessed value: $335,561
    • Annual tax amount: $223
    • Exclusions: See Docs

    Price history

    DateEventPrice
    10/2/2019Listing removed$239,000$103/sqft
    Source: RE/MAX Associates Northeast #72618995 Report a problem
    7/16/2019Pending sale$239,000$103/sqft
    Source: RE/MAX Associates Northeast #72618995 Report a problem
    7/12/2019Listed for sale$239,000+32.9%$103/sqft
    Source: RE/MAX Associates Northeast #72618995 Report a problem
    8/18/2014Listing removed$179,900$77/sqft
    Source: Red Door Realty & Associates #18749189 Report a problem
    8/7/2014Pending sale$179,900$77/sqft
    Source: Red Door Realty & Associates #18749189 Report a problem
    8/4/2014Listed for sale$179,900$77/sqft
    Source: Red Door Realty & Associates #18749189 Report a problem

    Public tax history

    YearProperty taxesTax assessment
    2025$223 +16.1%$335,561 +0.3%
    2024$192 +7.2%$334,519 -6.6%
    2023$180 $358,309 +15%
    2022$180 $311,445 +22.5%
    2021-- $254,232 +7.6%
    2020$2,453 +11.8%$236,200 +13.3%
    2019$2,195 -56.2%$208,430 +0.6%
    2018$5,008 $207,182
    2017$5,008 +6.1%$207,182 +5.7%
    2016$4,720 +29.2%$195,973 +5.9%
    2015$3,652 $185,000 +25.8%
    2014$3,652 $147,089
    2013-- $147,089
    2012-- $147,089
    2011-- $147,089
    2010-- $147,089 +1.3%
    2009-- $145,178 -6.2%
    2008-- $154,732 +2.9%
    2007-- $150,408 +10.4%
    2006-- $136,200
    2005-- $136,200
    2004-- $136,200 +6.5%
    2003-- $127,900 +8.4%
    2000-- $118,000
    Find assessor info on the county website

    Neighborhood: Kingwood

    Nearby schools

    GreatSchools rating
    Schools provided by the listing agent
    • Elementary: BEAR BRANCH
    • Middle: CREEKWOOD
    • High: KINGWOOD
    • District: 29 - Humble

    Source: The MLS. This data may not be complete. We recommend contacting the local school district to confirm school assignments for this home.

    Get a cash offer in 3 minutes
    Find out how much your home could sell for in as little as 3 minutes with a no-obligation cash offer.
    Estimated market value
    $312,200
    Get a cash offer in 3 minutes
    Find out how much your home could sell for in as little as 3 minutes with a no-obligation cash offer.
    Estimated market value
    $312,200