Skip main navigation
Off market
  • $330,600

    4306 Heathbrook Ct #4306, Midlothian, VA 23112

    3beds
    1,924sqft
    Townhouse
    Built in 1977
    2,282 Square Feet Lot
    $330,600 Zestimate®
    $172/sqft
    $2,251 Estimated rent

    Home value

    $330,600

    $304,000 - $360,000

    $2,251/mo

    Zestimate® history
    Loading
    Loading...

    Owner options

    List your home for rent

    $2,251/mo

    Rent Zestimate®

    Find your next renter with Zillow Rental Manager. Plus, with online applications, you can quickly screen prospective tenants – for free.

    Learn more

    $2,251/mo

    Rent Zestimate®

    Refinance and save

    $2,472/mo

    Est. payment

    Refinancing to a lower rate could help reduce your monthly payments and save thousands over the life of the loan.

    See today's rates

    $2,472/mo

    Est. payment

    Explore your selling options

    Work with a Zillow partner agent

    Leverage their expertise and Zillow's premium Showcase listings to get your home seen by more buyers.

    Get started

    List with your own agent

    Get your home in front of millions of buyers by listing it on Zillow.

    Learn how to do it

    Sell it yourself

    Take full control of how buyers see your home on Zillow by listing For Sale by Owner (FSBO).

    List your home

    What's special

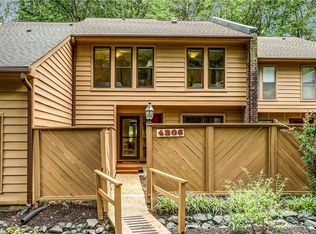
    HOLY MOSES! You will literally think you have stepped into a furnished model in Wintergreen when visit this beauty. If you don't buy it - I might! Done to perfection with no detail left behind. No 1970's kitchen here - custom cabinets, granite, stainless appliances and ceramic tiled floor with an eat-in area. And just wait until you step out on the deck... you want to talk about an awesome entertaining space or just the perfect spot for a morning cup of coffee? This is it. The master bedroom is very generously sized with tons of closet space and an en suite bath. Let me just say that a written description will not do this home justice - it's truly a must see. Roof was just replaced by the HOA. The convenience to The Boathouse at Sunday Park and the restaurants/shops on Hull Street is unparalleled.

    This property is off market, which means it's not currently listed for sale or rent on Zillow. This may be different from what's available on other websites or public sources.
    Zillow last checked:

    Listing updated:

    Listed by:

    Susan Morris 804-873-1380,

    KW Metro Center

    Bought with:

    Catherine Noonan, 0225051908

    Long & Foster REALTORS

    Source: CVRMLS,MLS#: 1423851MLS LogoOriginating MLS: Central Virginia Regional MLS

    Facts & features

    Interior

    Bedrooms & bathrooms
    • Bedrooms: 3
    • Bathrooms: 3
    • Full bathrooms: 2
    • 1/2 bathrooms: 1
    Primary bedroom
    • Level: Second
    • Dimensions: 12.0 x 16.0
    Bedroom 2
    • Level: Second
    • Dimensions: 11.0 x 11.0
    Bedroom 3
    • Level: Second
    • Dimensions: 11.0 x 12.0
    Bonus room
    • Level: First
    • Dimensions: 7.0 x 8.0
    Dining room
    • Level: First
    • Dimensions: 11.0 x 14.0
    Family room
    • Level: First
    • Dimensions: 17.0 x 13.0
    Foyer
    • Level: First
    • Dimensions: 6.0 x 7.0
    Other
    • Description: Tub & Shower
    • Level: Second
    Other
    • Description: Tub & Shower
    • Level: Second
    Half bath
    • Level: First
    Kitchen
    • Level: First
    • Dimensions: 10.0 x 12.0
    Heating
    • Electric, Heat Pump, Zoned
    Cooling
    • Heat Pump, Zoned
    Appliances
    • Included: Dryer, Dishwasher, Electric Water Heater, Microwave, Oven, Refrigerator, Washer
    Features
    • Breakfast Area, Dining Area, Separate/Formal Dining Room, Eat-in Kitchen, Fireplace, Bath in Primary Bedroom
    • Flooring: Partially Carpeted, Wood
    • Doors: Sliding Doors
    • Has basement: No
    • Attic: Pull Down Stairs
    • Has fireplace: Yes
    • Fireplace features: Masonry, Wood Burning
    Interior area
    • Total interior livable area: 1,924 sqft

    Property

    Parking
    • Parking features: Assigned
    Features
    • Levels: Two
    • Stories: 2
    • Patio & porch: Rear Porch, Deck
    • Pool features: None
    • Has view: Yes
    • View description: Water
    • Has water view: Yes
    • Water view: Water
    Lot
    • Size: 2,282 Square Feet
    Details
    • Parcel number: 730679618400000
    • Zoning description: R7 - ONE FAMILY RES

    Construction

    Type & style
    • Home type: Townhouse
    • Architectural style: Contemporary
    • Property subtype: Townhouse
    Materials
    • Block, Cedar, Drywall, Frame
    • Roof: Composition
    Condition
    • Resale
    • New construction: No
    • Year built: 1977

    Utilities & green energy

    • Sewer: Public Sewer
    • Water: Public

    Community & HOA

    Community
    • Features: Common Grounds/Area
    • Subdivision: Gleneagles
    HOA
    • Has HOA: Yes
    • Services included: Maintenance Structure
    • HOA fee: $510 quarterly
    Location
    • Region: Midlothian

    Financial & listing details

    • Price per square foot: $172/sqft
    • Tax assessed value: $170,300
    • Annual tax amount: $1,634
    • Date on market: 10/17/2025
    • Ownership: Individuals
    • Ownership type: Sole Proprietor

    Price history

    DateEventPrice
    1/9/2015Sold$203,000$106/sqft
    Source: CVRMLS #1423851 Report a problem

    Public tax history

    Tax history is unavailable.

    Neighborhood: 23112

    Nearby schools

    GreatSchools rating
    Schools provided by the listing agent
    • Elementary: Clover Hill
    • Middle: Swift Creek
    • High: Clover Hill

    Source: CVRMLS. This data may not be complete. We recommend contacting the local school district to confirm school assignments for this home.

    Get a cash offer in 3 minutes
    Find out how much your home could sell for in as little as 3 minutes with a no-obligation cash offer.
    Estimated market value
    $330,600
    Get a cash offer in 3 minutes
    Find out how much your home could sell for in as little as 3 minutes with a no-obligation cash offer.
    Estimated market value
    $330,600