Welcome to your future home in Killeen, Texas! This cozy 3-bedroom, 2-bathroom house is a gem waiting to be discovered. With 1,808 square feet of living space, there's plenty of room for you and your loved ones to spread out and make memories.
Step outside and prepare to be wowed by the outdoor space. The extended patio is perfect for those warm Texas evenings, whether you're grilling up a storm or simply stargazing. And speaking of outdoor living, the sprinkler system will keep your lawn looking lush without breaking a sweat (or your back).
Inside, you'll find features that'll make your friends green with envy. The primary bedroom boasts a walk-in closet that's so spacious, you might need a map to navigate it. The kitchen is a culinary dream with its sleek granite countertops, perfect for whipping up your famous chili or attempting that TikTok recipe you've been eyeing.
On chilly nights, cozy up by the fireplace with a good book or your favorite streaming show. And for those who need a little extra space, there's an oversized, air-conditioned Florida room that's just begging to be turned into your personal oasis.
Location-wise, you're in for a treat. The Walmart Neighborhood Market is just a stone's throw away for those late-night snack runs. Fancy a steak? Texas Roadhouse is nearby to satisfy your carnivorous cravings. Golf enthusiasts will love being close to Stonetree Golf Course, and nature lovers can explore Lion's Club Park.
With great schools like Ellison High, Liberty Hill Middle, and Cedar Valley Elementary nearby, this home is perfect for families. Plus, you're not far from Fort Cavazos, making it an ideal spot for military families.
Don't miss out on this fantastic opportunity to call this house your home sweet home!
Closed
Price Unknown
4306 Jana Dr, Killeen, TX 76542
3beds
1,808sqft
Single Family Residence
Built in 1989
8,394 Square Feet Lot
$210,900 Zestimate®
$--/sqft
$1,599 Estimated rent
Home value
$210,900
$196,000 - $226,000
$1,599/mo
Zestimate® history
Owner options
List your home for rent
$1,599/mo
Rent Zestimate®
Find your next renter with Zillow Rental Manager. Plus, with online applications, you can quickly screen prospective tenants – for free.
$1,599/mo
Rent Zestimate®
Refinance and save
Refinancing to a lower rate could help reduce your monthly payments and save thousands over the life of the loan.
Explore your selling options
Work with a Zillow partner agent
Leverage their expertise and Zillow's premium Showcase listings to get your home seen by more buyers.
Get startedList with your own agent
Get your home in front of millions of buyers by listing it on Zillow.
Learn how to do itSell it yourself
Take full control of how buyers see your home on Zillow by listing For Sale by Owner (FSBO).
List your homeWhat's special
Extended patioSleek granite countertopsWalk-in closetPrimary bedroomOversized air-conditioned florida room
Zillow last checked:
Listing updated:
Listed by:
Corinne Walsh 254-698-1752,
Heights Properties,
Tiffany Merson 254-251-6664,
Heights Properties
Bought with:
Nikita Hendricks, TREC #0741330
eXp Realty - Austin
Source: Central Texas MLS,MLS#: 561276 Originating MLS: Temple Belton Board of REALTORS
Originating MLS: Temple Belton Board of REALTORSFacts & features
Interior
Bedrooms & bathrooms
- Bedrooms: 3
- Bathrooms: 2
- Full bathrooms: 2
Primary bedroom
- Dimensions: 15.11 X 14.9
Bedroom 2
- Dimensions: 13 X 10.7
Bedroom 3
- Dimensions: 12.5 X 10.7
Primary bathroom
- Dimensions: 14.2 X 10.2
Breakfast room nook
- Dimensions: 9.7 X 8.6
Dining room
- Dimensions: 21.10 X 18.6
Kitchen
- Dimensions: 12.5 X 9.7
Living room
- Dimensions: 21.10 X 18.6
Living room
- Features: Multiple Living Areas
- Dimensions: 25.7 X 11.7
Heating
- Central, Electric, Fireplace(s)
Cooling
- Central Air, Electric, Other, See Remarks, 1 Unit, Wall/Window Unit(s)
Appliances
- Included: Dishwasher, Electric Range, Electric Water Heater, Disposal, Other, See Remarks, Water Heater, Some Electric Appliances, Microwave
- Laundry: Washer Hookup, Electric Dryer Hookup, Lower Level, Other, See Remarks
Features
- All Bedrooms Down, Ceiling Fan(s), Separate/Formal Dining Room, Double Vanity, Game Room, Garden Tub/Roman Tub, His and Hers Closets, Multiple Living Areas, Multiple Dining Areas, Multiple Closets, Pull Down Attic Stairs, Tub Shower, Walk-In Closet(s), Window Treatments, Breakfast Area, Eat-in Kitchen, Granite Counters, Kitchen/Dining Combo, Other, See Remarks, Solid Surface Counters
- Flooring: Carpet, Combination, Hardwood, Tile
- Doors: Storm Door(s)
- Windows: Window Treatments
- Attic: Pull Down Stairs
- Number of fireplaces: 1
- Fireplace features: Living Room, Wood Burning
Interior area
- Total interior livable area: 1,808 sqft
Property
Parking
- Total spaces: 2
- Parking features: Attached, Door-Multi, Garage Faces Front, Garage, Garage Door Opener
- Attached garage spaces: 2
Features
- Levels: One
- Stories: 1
- Patio & porch: Patio
- Exterior features: Other, Patio, Storage, See Remarks
- Pool features: None
- Spa features: None
- Fencing: Back Yard,Full,Other,See Remarks,Vinyl
- Has view: Yes
- View description: None
- Body of water: None
Lot
- Size: 8,394 Square Feet
- Dimensions: 69 x 120
Details
- Additional structures: Storage
- Parcel number: 43562
Construction
Type & style
- Home type: SingleFamily
- Architectural style: Ranch
- Property subtype: Single Family Residence
Materials
- Masonry, Other, See Remarks
- Foundation: Slab
- Roof: Composition,Shingle
Condition
- Resale
- Year built: 1989
Utilities & green energy
- Sewer: Public Sewer
- Water: Public
- Utilities for property: Other, See Remarks, Trash Collection Public, Water Available
Community & HOA
Community
- Features: None, Curbs, Street Lights, Sidewalks
- Subdivision: Chantz Add Ph One
HOA
- Has HOA: No
Location
- Region: Killeen
Financial & listing details
- Tax assessed value: $233,559
- Annual tax amount: $4,681
- Date on market: 11/7/2024
- Cumulative days on market: 14 days
- Listing agreement: Exclusive Right To Sell
- Listing terms: Cash,Conventional,FHA,Texas Vet,VA Loan
- Road surface type: Asphalt, Paved
Price history
| Date | Event | Price |
|---|---|---|
| 11/22/2024 | Sold | -- |
Source:  Central Texas MLS #561276 Report a problem Central Texas MLS #561276 Report a problem | ||
| 11/21/2024 | Pending sale | $209,900$116/sqft |
Source: Central Texas MLS #561276 Report a problem | ||
| 11/7/2024 | Listed for sale | $209,900$116/sqft |
Source: Central Texas MLS #561276 Report a problem | ||
| 6/3/2017 | Listing removed | $1,095$1/sqft |
Source: Gold Medal Property Management Report a problem | ||
| 5/5/2017 | Listed for rent | $1,095$1/sqft |
Source: Gold Medal Property Management Report a problem | ||
Public tax history
| Year | Property taxes | Tax assessment |
|---|---|---|
| 2025 | $4,681 +2.3% | $233,559 +0.5% |
| 2024 | $4,576 +6.6% | $232,496 +1.2% |
| 2023 | $4,292 -0.2% | $229,751 +11% |
| 2022 | $4,301 | $207,009 +25% |
| 2021 | -- | $165,583 +19% |
| 2020 | $3,302 +7% | $139,163 +12.4% |
| 2019 | $3,086 +3.1% | $123,816 +7.7% |
| 2018 | $2,992 +59.4% | $114,947 -2.5% |
| 2017 | $1,877 | $117,949 +5.8% |
| 2016 | $1,877 -4% | $111,495 +1.7% |
| 2015 | $1,955 | $109,611 +1.5% |
| 2014 | $1,955 | $108,001 -1.6% |
| 2013 | -- | $109,743 +4.6% |
| 2012 | -- | $104,914 -1% |
| 2011 | -- | $105,935 +6.3% |
| 2010 | -- | $99,677 -10% |
| 2009 | -- | $110,698 |
| 2008 | -- | $110,698 +6.8% |
| 2007 | -- | $103,670 +4.3% |
| 2006 | -- | $99,354 +8.1% |
| 2005 | -- | $91,873 +10% |
| 2004 | -- | $83,521 |
| 2003 | -- | $83,521 +5.9% |
| 2002 | -- | $78,863 |
| 2001 | -- | $78,863 |
| 2000 | -- | $78,863 |
Find assessor info on the county website
Neighborhood: Chantz
Nearby homes
- $212,400-- bd1 ba1.7k sqft4304 Jana Dr, Killeen, TX 76542Off Market
- $230,5004 bd2 ba1.7k sqft4308 Jana Dr, Killeen, TX 76542Off Market
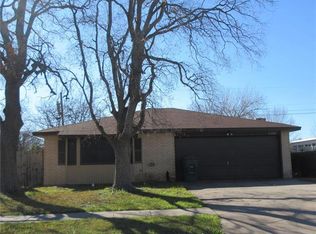
- $198,8004 bd2 ba1.6k sqft4302 Jana Dr, Killeen, TX 76542Off Market

- $205,200-- bd2 ba1.5k sqft4305 Colby Dr, Killeen, TX 76542Off Market
- $195,000-- bd1 ba1.5k sqft4303 Colby Dr, Killeen, TX 76542Off Market
- $223,4004 bd2 ba1.5k sqft4307 Colby Dr, Killeen, TX 76542Off Market
- $221,8004 bd2 ba1.5k sqft4301 Colby Dr, Killeen, TX 76542Off Market
- $213,300-- bd2 ba1.8k sqft4310 Jana Dr, Killeen, TX 76542Off Market
Nearby schools
GreatSchools rating
- 5/10Cedar Valley Elementary SchoolGrades: PK-5Distance: 0.7 mi
- 5/10Liberty Hill Middle SchoolGrades: 6-8Distance: 1.1 mi
- 3/10C. E. Ellison High SchoolGrades: 9-12Distance: 2.2 mi
Schools provided by the listing agent
- Elementary: Cedar Valley Elementary School
- Middle: Liberty Hill Middle School
- High: Ellison High School
- District: Killeen ISD
Source: Central Texas MLS. This data may not be complete. We recommend contacting the local school district to confirm school assignments for this home.
Get a cash offer in 3 minutes
Find out how much your home could sell for in as little as 3 minutes with a no-obligation cash offer.
Estimated market value
$210,900
Get a cash offer in 3 minutes
Find out how much your home could sell for in as little as 3 minutes with a no-obligation cash offer.
Estimated market value
$210,900
- Texas
- Bell County
- Killeen
- 76542
- Chantz
- 4306 Jana Dr
Nearby cities
Nearby neighborhoods
Nearby zip codes
Other Killeen Topics
