Welcome to this stunning 4 bedroom, 3 full bathroom home nestled on 1.5 serene acres at the end of a quiet cul-de-sac--offering privacy, space and exceptional design throughout! Step into the grand foyer and immediately feel the elegance this home provides. The breathtaking great room with fireplace serves as the heart of the home, flowing seamlessly into a large screened-in sunroom-complete with TV that stays-overlooking a peaceful tree lined backyard. The gourmet eat-in kitchen is a standout feature, boasting rich cherry cabinetry, granite countertops, stainless steel appliances, farmhouse sink and yes HEATED flooring! This is perfect for both everyday living and entertaining. Convenience meets flexibility with a first-floor bedroom and full bath, ideal for guests or multi-generational living. The spacious first floor laundry room includes heated floors, plenty of storage and a wine fridge! (washer and dryer excluded). Upstairs, retreat to the enormous owner's suite, featuring a spa-like en-suite with a jacuzzi tub, oversized shower and expansive walk-in closet. 2 additional generously sized bedrooms complete the upper level. The partially finished basement offers a cozy family room with custom built-ins, along with ample unfinished space ready for your personal vision-plus plenty of storage. Car enthusiasts or hobbyists will love the attached 2 car garage along with an additional 2 car garage featuring epoxy flooring, heat, water, electric, exhaust fan--perfect for a workshop or ultimate man cave. Surrounded by picturesque landscaping, this home combines, luxury, comfort and functionality in a truly beautiful setting! Schedule your private showing today! Please remove shoes upon entering or use shoe covers. Selling house "AS IS". Please DO NOT leave cats out
Closed
$664,906
4306 Janell Ct, Canfield, OH 44406
4beds
3,831sqft
Single Family Residence
Built in 1989
1.59 Acres Lot
$667,500 Zestimate®
$174/sqft
$4,138 Estimated rent
Home value
$667,500
$621,000 - $714,000
$4,138/mo
Zestimate® history
Owner options
List your home for rent
$4,138/mo
Rent Zestimate®
Find your next renter with Zillow Rental Manager. Plus, with online applications, you can quickly screen prospective tenants – for free.
$4,138/mo
Rent Zestimate®
Refinance and save
$3,603/mo
Est. payment
Refinancing to a lower rate could help reduce your monthly payments and save thousands over the life of the loan.
$3,603/mo
Est. payment
Explore your selling options
Work with a Zillow partner agent
Leverage their expertise and Zillow's premium Showcase listings to get your home seen by more buyers.
Get startedList with your own agent
Get your home in front of millions of buyers by listing it on Zillow.
Learn how to do itSell it yourself
Take full control of how buyers see your home on Zillow by listing For Sale by Owner (FSBO).
List your homeWhat's special
Farmhouse sinkPlenty of storagePicturesque landscapingGenerously sized bedroomsStainless steel appliancesGranite countertopsWine fridge
Zillow last checked:
Listing updated:
Listed by:
Sandy Dobransky 330-881-5526 realtor.sandrad@gmail.com,
CENTURY 21 Lakeside Realty
Bought with:
Melissa A Palmer, 2006007885
Brokers Realty Group
Source: MLS Now,MLS#: 5202083 Originating MLS: Youngstown Columbiana Association of REALTORS
Originating MLS: Youngstown Columbiana Association of REALTORSFacts & features
Interior
Bedrooms & bathrooms
- Bedrooms: 4
- Bathrooms: 3
- Full bathrooms: 3
- Main level bathrooms: 1
- Main level bedrooms: 1
Primary bedroom
- Description: Flooring: Carpet
- Level: Second
- Dimensions: 16 x 15
Bedroom
- Description: Flooring: Luxury Vinyl Tile
- Level: First
- Dimensions: 10 x 10
Bedroom
- Description: Flooring: Carpet
- Level: Second
- Dimensions: 14 x 12
Bedroom
- Description: Flooring: Carpet
- Level: Second
- Dimensions: 13 x 12
Primary bathroom
- Level: Second
- Dimensions: 15 x 8
Primary bathroom
- Description: Flooring: Ceramic Tile
- Level: Second
- Dimensions: 15 x 8
Bathroom
- Description: Flooring: Ceramic Tile
- Level: First
- Dimensions: 11 x 10
Basement
- Description: Flooring: Laminate
- Level: Basement
Dining room
- Description: Flooring: Wood
- Level: First
- Dimensions: 15 x 14
Eat in kitchen
- Description: Flooring: Ceramic Tile
- Level: First
- Dimensions: 28 x 16
Family room
- Description: Flooring: Carpet
- Features: Built-in Features
- Level: Basement
Great room
- Description: Flooring: Carpet
- Features: Fireplace
- Level: First
- Dimensions: 27 x 17
Sunroom
- Level: First
- Dimensions: 16 x 13
Heating
- Forced Air, Gas
Cooling
- Central Air, Ceiling Fan(s)
Appliances
- Included: Built-In Oven, Cooktop, Dishwasher, Disposal, Microwave, Refrigerator, Water Softener
- Laundry: Main Level, Laundry Room
Features
- Basement: Full,Finished,Sump Pump
- Number of fireplaces: 1
- Fireplace features: Living Room
Interior area
- Total structure area: 3,831
- Total interior livable area: 3,831 sqft
- Finished area above ground: 3,186
- Finished area below ground: 645
Property
Parking
- Total spaces: 4
- Parking features: Attached, Drain, Electricity, Garage, Garage Door Opener, Heated Garage, Paved, See Remarks, Water Available
- Attached garage spaces: 4
Features
- Levels: Two
- Stories: 2
- Patio & porch: Enclosed, Patio, Porch
Lot
- Size: 1.59 Acres
- Features: Cul-De-Sac, Irregular Lot, Wooded
Details
- Parcel number: 260360039.060
Construction
Type & style
- Home type: SingleFamily
- Architectural style: Conventional
- Property subtype: Single Family Residence
Materials
- Brick, Vinyl Siding
- Roof: Asphalt,Fiberglass
Condition
- Year built: 1989
Utilities & green energy
- Sewer: Septic Tank
- Water: Public
Community & HOA
Community
- Security: Security System
- Subdivision: Irr Janell 1
HOA
- Has HOA: No
Location
- Region: Canfield
Financial & listing details
- Price per square foot: $174/sqft
- Tax assessed value: $437,620
- Annual tax amount: $6,724
- Date on market: 4/23/2026
- Cumulative days on market: 1 day
- Listing terms: Cash,Conventional,FHA,VA Loan
Price history
| Date | Event | Price |
|---|---|---|
| 6/3/2026 | Sold | $664,906+2.3%$174/sqft |
Source:  MLS Now #5202083 Report a problem MLS Now #5202083 Report a problem | ||
| 4/24/2026 | Pending sale | $649,906$170/sqft |
Source: MLS Now #5202083 Report a problem | ||
| 4/23/2026 | Listed for sale | $649,906+8.3%$170/sqft |
Source: MLS Now #5202083 Report a problem | ||
| 6/24/2023 | Sold | $600,000-6.2%$157/sqft |
Source: MLS Now #4457217 Report a problem | ||
| 6/13/2023 | Pending sale | $639,900$167/sqft |
Source: MLS Now #4457217 Report a problem | ||
| 5/26/2023 | Contingent | $639,900$167/sqft |
Source: MLS Now #4457217 Report a problem | ||
| 5/9/2023 | Listed for sale | $639,900+56.5%$167/sqft |
Source: MLS Now #4457217 Report a problem | ||
| 1/8/2018 | Listing removed | $409,000$107/sqft |
Source: Howard Hanna - Poland #OL102712 Report a problem | ||
| 12/22/2017 | Listed for sale | $409,000+7.6%$107/sqft |
Source: Howard Hanna - Poland #OL102712 Report a problem | ||
| 2/23/2017 | Sold | $380,000-3.8%$99/sqft |
Source: Public Record Report a problem | ||
| 1/11/2017 | Price change | $395,000-3.4%$103/sqft |
Source: Howard Hanna - Poland #3863685 Report a problem | ||
| 12/3/2016 | Listed for sale | $409,000+1%$107/sqft |
Source: Howard Hanna - Poland #3863685 Report a problem | ||
| 8/12/2016 | Sold | $405,000$106/sqft |
Source: Public Record Report a problem | ||
| 6/21/2016 | Pending sale | $405,000$106/sqft |
Source: Burgan Real Estate #3801285 Report a problem | ||
| 6/16/2016 | Listed for sale | $405,000+11%$106/sqft |
Source: Burgan Real Estate #3801285 Report a problem | ||
| 5/1/2015 | Sold | $365,000-3.9%$95/sqft |
Source: Public Record Report a problem | ||
| 10/29/2014 | Price change | $379,900-3.7%$99/sqft |
Source: Howard Hanna - Canfield #3632351 Report a problem | ||
| 7/23/2014 | Price change | $394,500-3.8%$103/sqft |
Source: Howard Hanna - Canfield #3632351 Report a problem | ||
| 7/2/2014 | Listed for sale | $409,900$107/sqft |
Source: Howard Hanna - Canfield #3632351 Report a problem | ||
Public tax history
| Year | Property taxes | Tax assessment |
|---|---|---|
| 2025 | $6,275 0% | $153,170 |
| 2024 | $6,276 +1.7% | $153,170 |
| 2023 | $6,172 -2.4% | $153,170 +22.2% |
| 2022 | $6,321 +3.2% | $125,360 |
| 2021 | $6,124 -0.4% | $125,360 |
| 2020 | $6,150 -5.3% | $125,360 +4% |
| 2019 | $6,497 +0.9% | $120,550 |
| 2018 | $6,436 +1.6% | $120,550 |
| 2017 | $6,333 +21.5% | $120,550 +27.6% |
| 2016 | $5,213 +2.3% | $94,490 |
| 2015 | $5,098 -0.4% | $94,490 |
| 2014 | $5,118 +3.8% | $94,490 |
| 2013 | $4,932 +12.7% | $94,490 |
| 2012 | $4,375 -1.9% | $94,490 |
| 2011 | $4,459 -1.5% | $94,490 -1.7% |
| 2010 | $4,528 +3.9% | $96,110 |
| 2009 | $4,360 -0.2% | $96,110 |
| 2008 | $4,368 -0.4% | $96,110 |
| 2007 | $4,384 +2.6% | $96,110 |
| 2006 | $4,272 +1.1% | $96,110 +4.4% |
| 2005 | $4,226 -40.9% | $92,090 |
| 2003 | $7,146 -0.1% | -- |
| 2002 | $7,155 +8.1% | -- |
| 2001 | $6,621 +1.2% | -- |
| 2000 | $6,543 | -- |
Find assessor info on the county website
Neighborhood: 44406
Nearby homes
- $424,9004 bd2 ba2.4k sqft4335 Janell Ct, Canfield, OH 44406Off Market
- $455,4004 bd3 ba2.7k sqft4326 Janell Ct, Canfield, OH 44406Off Market
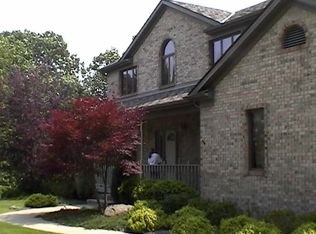
- $319,9004 bd2 ba2.1k sqft4446 Mellinger Rd, Canfield, OH 44406Off Market
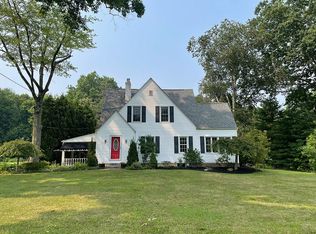
- $320,0003 bd1 ba1.6k sqft4422 Mellinger Rd, Canfield, OH 44406Off Market
- $302,2004 bd2 ba1.8k sqft4462 Mellinger Rd, Canfield, OH 44406Off Market
- $6,300-- bd-- ba-- sqft4462 Mellinger Rd, Canfield, OH 44406Off Market
- $193,7003 bd1 ba1.4k sqft4402 Mellinger Rd, Canfield, OH 44406Off Market
- $203,0003 bd2 ba1.4k sqft4474 Mellinger Rd, Canfield, OH 44406Off Market
Nearby schools
GreatSchools rating
- 9/10Hilltop Elementary SchoolGrades: K-4Distance: 1.8 mi
- 8/10Canfield Village Middle SchoolGrades: 5-8Distance: 2.8 mi
- 8/10Canfield High SchoolGrades: 9-12Distance: 2.9 mi
Schools provided by the listing agent
- District: Canfield LSD - 5004
Source: MLS Now. This data may not be complete. We recommend contacting the local school district to confirm school assignments for this home.
Get a cash offer in 3 minutes
Find out how much your home could sell for in as little as 3 minutes with a no-obligation cash offer.
Estimated market value
$667,500
Get a cash offer in 3 minutes
Find out how much your home could sell for in as little as 3 minutes with a no-obligation cash offer.
Estimated market value
$667,500
- Ohio
- Mahoning County
- Canfield
- 44406
- 4306 Janell Ct
Nearby cities
Nearby zip codes
Other Canfield Topics
