Whether you're a first-time homebuyer looking to build equity or an investor searching for your next project, this all-brick ranch offers outstanding potential. Situated on nearly a half-acre, the property features a level, fenced, and wooded lot tucked away on a quiet cul-de-sac. Inside, you'll find 3 bedrooms, 1 full bath, an attached one-car garage, and a walk-down basement with the potential to add a second full bathroom. All appliances convey with the sale. While the home could benefit from some updating, it offers solid bones and requires less work than you might expect. With the right improvements, there's an excellent opportunity to create significant equity. The sellers are offering the property as-is and are looking for a quick sale with favorable terms. If you're looking for value, potential, and a great location, this is an opportunity you won't want to miss.
Pending
$180,000
4306 Marblehead St, Harrisburg, PA 17109
3beds
1,538sqft
Single Family Residence
Built in 1969
0.42 Acres Lot
$-- Zestimate®
$117/sqft
$-- HOA
What's special
All-brick ranchAttached one-car garageWalk-down basementQuiet cul-de-sacNearly a half-acre
- 13 days |
- 1,149 |
- 79 |
Likely to sell faster than
Zillow last checked:
Listing updated:
Listed by:
Edwin Tichenor 717-585-2626,
Turn Key Realty Group (717) 775-7000
Source: Bright MLS,MLS#: PADA2061738
Facts & features
Interior
Bedrooms & bathrooms
- Bedrooms: 3
- Bathrooms: 1
- Full bathrooms: 1
- Main level bathrooms: 1
- Main level bedrooms: 3
Basement
- Area: 0
Heating
- Radiant, Electric
Cooling
- Central Air, Electric
Appliances
- Included: Electric Water Heater
Features
- Basement: Unfinished
- Number of fireplaces: 1
Interior area
- Total structure area: 1,538
- Total interior livable area: 1,538 sqft
- Finished area above ground: 1,538
- Finished area below ground: 0
Property
Parking
- Total spaces: 1
- Parking features: Garage Faces Front, Attached
- Attached garage spaces: 1
Accessibility
- Accessibility features: None
Features
- Levels: One
- Stories: 1
- Pool features: None
Lot
- Size: 0.42 Acres
Details
- Additional structures: Above Grade, Below Grade
- Parcel number: 350592060000000
- Zoning: RESIDENTIAL
- Special conditions: Standard
Construction
Type & style
- Home type: SingleFamily
- Architectural style: Ranch/Rambler
- Property subtype: Single Family Residence
Materials
- Brick
- Foundation: Permanent
Condition
- New construction: No
- Year built: 1969
Utilities & green energy
- Sewer: Public Sewer
- Water: Public
Community & HOA
Community
- Subdivision: None Available
HOA
- Has HOA: No
Location
- Region: Harrisburg
- Municipality: LOWER PAXTON TWP
Financial & listing details
- Price per square foot: $117/sqft
- Tax assessed value: $127,400
- Annual tax amount: $3,907
- Date on market: 7/8/2026
- Listing agreement: Exclusive Right To Sell
- Ownership: Fee Simple
Estimated market value
Not available
Estimated sales range
Not available
$1,869/mo
Price history
| Date | Event | Price |
|---|---|---|
| 7/9/2026 | Pending sale | $180,000$117/sqft |
Source:  Bright MLS #PADA2061738 Report a problem Bright MLS #PADA2061738 Report a problem | ||
| 7/8/2026 | Listed for sale | $180,000+44.2%$117/sqft |
Source: Bright MLS #PADA2061738 Report a problem | ||
| 4/16/1998 | Sold | $124,851$81/sqft |
Source: Agent Provided Report a problem | ||
Public tax history
| Year | Property taxes | Tax assessment |
|---|---|---|
| 2025 | $3,698 +7.8% | $127,400 |
| 2023 | $3,430 | $127,400 |
| 2022 | $3,430 +0.7% | $127,400 |
| 2021 | $3,407 +188.1% | $127,400 |
| 2020 | $1,183 +1.2% | $127,400 |
| 2019 | $1,169 -62.8% | $127,400 |
| 2018 | $3,144 | $127,400 |
| 2017 | -- | $127,400 |
| 2016 | -- | $127,400 |
| 2015 | -- | $127,400 |
| 2014 | -- | $127,400 |
| 2013 | -- | $127,400 |
| 2012 | -- | $127,400 |
| 2011 | -- | $127,400 |
| 2010 | -- | $127,400 |
| 2008 | -- | $127,400 |
| 2007 | -- | $127,400 |
| 2006 | -- | $127,400 |
Find assessor info on the county website
Monthly payment
Est. payment
Payment breakdown
Explore the cost of this home by adjusting the details. Changes won't be saved.Climate risks
Neighborhood: Colonial Park
Nearby schools
GreatSchools rating
- 4/10South Side El SchoolGrades: K-5Distance: 1 mi
- 4/10Central Dauphin East Middle SchoolGrades: 6-8Distance: 1.2 mi
- 2/10Central Dauphin East Senior High SchoolGrades: 9-12Distance: 1 mi
Schools provided by the listing agent
- High: Central Dauphin East
- District: Central Dauphin
Source: Bright MLS. This data may not be complete. We recommend contacting the local school district to confirm school assignments for this home.
- $240,3003 bd1 ba1.1k sqft9 Pearl St, Harrisburg, PA 17109Off Market
- $272,1003 bd2 ba1.4k sqft7 Pearl St, Harrisburg, PA 17109Off Market

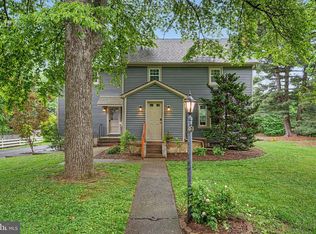
- $315,0003 bd2 ba1.7k sqft4305 Marblehead St, Harrisburg, PA 17109Sold
- $311,0005 bd2 ba1.9k sqft5 Pearl St, Harrisburg, PA 17109Off Market
- $376,7004 bd2 ba1.7k sqft4300 Marblehead St, Harrisburg, PA 17109Off Market
- $225,0003 bd2 ba1.2k sqft4307 Marblehead St, Harrisburg, PA 17109Sold
- $228,0002 bd2 ba1.4k sqft4303 Marblehead St, Harrisburg, PA 17109Sold
- $242,0002 bd1 ba939 sqft10 Pearl St, Harrisburg, PA 17109Off Market
A local agent can set up tours, give advice and negotiate with sellers.
A local lender can help you make sure your offer is ready when you are.
Similar homes
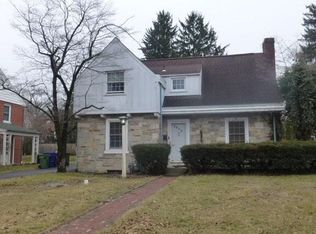
- $--3 bd2 ba1.3k sqft2915 Locust Ln, Harrisburg, PA 17109Auction
 Auction.com 1
 - $215,0002 bd2 ba1.4k sqft317 Fox St, Harrisburg, PA 17109For Sale

 MLS ID #PADA2062030, JOSIAH FERRIS, Coldwell Banker Realty. Bright MLS
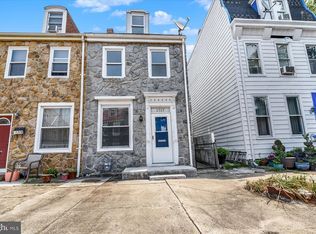
 - $174,0003 bd2 ba1.3k sqft1717 N 5th St, Harrisburg, PA 17102For Sale
 MLS ID #PADA2062144, Nicki Brantner, Inch & Co. Real Estate, LLC. Bright MLS
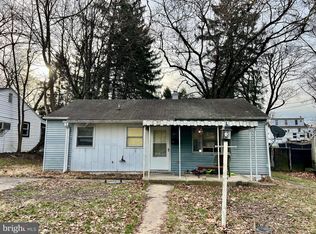
 - $165,0003 bd1 ba952 sqft3993 Rauch St, Harrisburg, PA 17109For Sale
 MLS ID #PADA2057544, Josh Schoenly, EXP Realty, LLC. Bright MLS
 - $165,0003 bd2 ba1.7k sqft2006 Kensington St, Harrisburg, PA 17104For SaleMLS ID #PADA2061862, Spencer Blake, Renaissance Realty Sales, LLC. Bright MLS
- $259,9003 bd2 ba1.7k sqft4609 Marblehead St, Harrisburg, PA 17109For SaleMLS ID #PADA2058754, BAMBI Neville, RE/MAX Realty Associates. Bright MLS
- $224,9002 bd1 ba1.2k sqft3325 Sunnyside Ave, Harrisburg, PA 17109For SaleMLS ID #PADA2061542, Krista Edwards, Howard Hanna Company-Harrisburg. Bright MLS
- $220,0003 bd2 ba1.5k sqft691 Keckler Rd, Harrisburg, PA 17111For SaleMLS ID #PADA2061276, Gary Hoover, Cavalry Realty LLC. Bright MLS
- $169,9003 bd1 ba1.4k sqft23 S 2nd St, Steelton, PA 17113For SaleMLS ID #PADA2061854, Mrs. KEILA VEGA BEY, Turn Key Realty Group. Bright MLS
- $179,9003 bd1 ba1.5k sqft163 2nd St, Highspire, PA 17034For SaleMLS ID #PADA2061528, Mr. Sean Johnson, Iron Valley Real Estate of Central PA. Bright MLS
- $219,0003 bd1 ba1.4k sqft103 Fox St, Harrisburg, PA 17109For SaleMLS ID #PADA2057236, Gary Hoover, Cavalry Realty LLC. Bright MLS
- $205,0003 bd2 ba1.4k sqft1335 S 19th St, Harrisburg, PA 17104For SaleMLS ID #PADA2061378, CARLA M KINARD, John H. Walak Real Estate. Bright MLS
- $265,0002 bd1 ba1.1k sqft408 Clinton Rd, Harrisburg, PA 17109For SaleMLS ID #PADA2061266, Tamila Wormsley, Keller Williams of Central PA. Bright MLS
- $224,9003 bd2 ba1.1k sqft3513 Beaufort St, Harrisburg, PA 17111For SaleMLS ID #PADA2058902, JIMMY KOURY, RSR, REALTORS, LLC. Bright MLS
- $164,9003 bd1 ba1.7k sqft709 S 27th St, Harrisburg, PA 17111For SaleMLS ID #PADA2061180, Amanda Sachs, Cottage Ridge Realty. Bright MLS
- $219,9003 bd2 ba1.6k sqft632 Highland St, Steelton, PA 17113For SaleMLS ID #PADA2061224, JASON PETRONIS, Coldwell Banker Realty. Bright MLS
- $234,5003 bd2 ba1.6k sqft2819 Boas St, Harrisburg, PA 17103For SaleMLS ID #PADA2061604, Derek Greene, The Greene Realty Group. Bright MLS
- $199,9003 bd2 ba1k sqft546 S 20th St, Harrisburg, PA 17104For Sale By Owner
- $188,0003 bd1 ba1.2k sqft622 Showers St, Harrisburg, PA 17104For SaleMLS ID #PADA2053080, Lauren Gardner, Keller Williams of Central PA. Bright MLS
- $159,9003 bd2 ba1.8k sqft3538 N 6th St, Harrisburg, PA 17110For SaleMLS ID #PADA2061088, Mike Moye, Keller Williams Keystone Realty. Bright MLS
