Brand new luxury townhomes in beautiful Old Irving Park! Built with an all-brick facade, this gorgeous townhome offers amazing outdoor and living spaces including 3 bedrooms, a huge private rooftop deck, private front yard, and three levels of living with 10 ft. ceilings and big bay windows that shower the home with natural light. Enjoy designer appointed finishes throughout including white oak hardwood floors and stairs, as well as modern custom cabinetry. The kitchen features a large center island with pendant lighting, quartz counters, sleek flat-panel cabinets, and the latest Samsung appliance package. You'll also enjoy a private balcony just off the living room for grilling and entertaining. The spacious second level is a wide open concept with a large kitchen island overlooking the living/dining area, a half bath, and a walk-in pantry. The third level offers an additional three bedrooms and a laundry closet. Primary bathroom features heated tile floors, walk-in shower, dual vanities, as well as tasteful tile, stone, and fixtures. The top-level is the "W"! Here you have a cozy loft which includes a finished bar area that can also be used as a den, office, or workout space. It leads to the massive private rooftop deck with 360 degree views and breathtaking sunsets. Rooftops are fully decked using top of the line Trex composite decking and include gas, water, audio/video, two electrical hookups, and a storage nook. Enjoy pulling into your very own attached two car garage through a beautiful brick-paver private driveway. Outstanding location: walking distance to public transit, parks, schools, restaurants/cafes, and super easy access to 90/94. The brand new Kedvale Park Townhome community is the perfect place to call home! Units are now complete and ready for occupancy, with several layout options remaining to choose from.
Closed
$675,000
4306 N Kedvale Ave #B, Chicago, IL 60641
3beds
--sqft
Townhouse, Single Family Residence
Built in 2023
-- sqft lot
$719,100 Zestimate®
$--/sqft
$3,772 Estimated rent
Home value
$719,100
$683,000 - $755,000
$3,772/mo
Zestimate® history
Owner options
List your home for rent
$3,772/mo
Rent Zestimate®
Find your next renter with Zillow Rental Manager. Plus, with online applications, you can quickly screen prospective tenants – for free.
$3,772/mo
Rent Zestimate®
Refinance and save
$4,245/mo
Est. payment
Refinancing to a lower rate could help reduce your monthly payments and save thousands over the life of the loan.
$4,245/mo
Est. payment
Explore your selling options
Work with a Zillow partner agent
Leverage their expertise and Zillow's premium Showcase listings to get your home seen by more buyers.
Get startedList with your own agent
Get your home in front of millions of buyers by listing it on Zillow.
Learn how to do itSell it yourself
Take full control of how buyers see your home on Zillow by listing For Sale by Owner (FSBO).
List your homeWhat's special
Finished bar areaModern custom cabinetryCozy loftHalf bathDual vanitiesWalk-in showerPrivate balcony
Zillow last checked:
Listing updated:
Listed by:
Boris Lehtman 847-644-7902,
Fulton Grace Realty
Bought with:
Christopher Stone
eXp Realty
Source: MRED as distributed by MLS GRID,MLS#: 11969061
Facts & features
Interior
Bedrooms & bathrooms
- Bedrooms: 3
- Bathrooms: 4
- Full bathrooms: 3
- 1/2 bathrooms: 1
Rooms
- Room types: Balcony/Porch/Lanai, Deck
Primary bedroom
- Features: Flooring (Hardwood), Bathroom (Full, Double Sink)
- Level: Third
- Area: 143 Square Feet
- Dimensions: 13X11
Bedroom 2
- Features: Flooring (Hardwood)
- Level: Third
- Area: 154 Square Feet
- Dimensions: 14X11
Bedroom 3
- Features: Flooring (Other)
- Level: Main
- Area: 130 Square Feet
- Dimensions: 13X10
Balcony porch lanai
- Features: Flooring (Other)
- Level: Second
- Area: 45 Square Feet
- Dimensions: 9X5
Deck
- Features: Flooring (Other)
- Level: Fourth
- Area: 640 Square Feet
- Dimensions: 20X32
Dining room
- Features: Flooring (Hardwood)
- Level: Second
- Dimensions: COMBO
Kitchen
- Features: Kitchen (Eating Area-Breakfast Bar, Eating Area-Table Space, Island, Pantry-Walk-in, Custom Cabinetry), Flooring (Hardwood), Window Treatments (Double Pane Windows, Some Tilt-In Windows)
- Level: Second
- Area: 154 Square Feet
- Dimensions: 11X14
Laundry
- Features: Flooring (Ceramic Tile)
- Level: Third
- Area: 25 Square Feet
- Dimensions: 5X5
Living room
- Features: Flooring (Hardwood), Window Treatments (Bay Window(s))
- Level: Second
- Area: 456 Square Feet
- Dimensions: 19X24
Heating
- Natural Gas, Forced Air, Radiant Floor
Cooling
- Central Air
Appliances
- Included: Range, Microwave, Dishwasher, High End Refrigerator, Freezer, Washer, Dryer, Disposal, Stainless Steel Appliance(s), Oven, Range Hood, ENERGY STAR Qualified Appliances, Gas Oven, Humidifier
- Laundry: Gas Dryer Hookup, In Unit, Laundry Closet
Features
- Dry Bar, 1st Floor Bedroom, Walk-In Closet(s), High Ceilings, Dining Combo, Pantry
- Flooring: Hardwood
- Windows: Screens
- Basement: None
Interior area
- Total structure area: 0
Property
Parking
- Total spaces: 2
- Parking features: Brick Driveway, Shared Driveway, Side Driveway, Other, Garage Door Opener, On Site, Garage Owned, Attached, Garage
- Attached garage spaces: 2
- Has uncovered spaces: Yes
Accessibility
- Accessibility features: No Disability Access
Features
- Patio & porch: Roof Deck, Deck
- Exterior features: Balcony, Lighting
Lot
- Features: Corner Lot, Landscaped, Rear of Lot, Mature Trees
Details
- Parcel number: 13154030230000
- Special conditions: List Broker Must Accompany,Home Warranty
- Other equipment: Fan-Whole House
Construction
Type & style
- Home type: Townhouse
- Property subtype: Townhouse, Single Family Residence
Materials
- Brick, Glass
Condition
- New Construction
- New construction: Yes
- Year built: 2023
Details
- Warranty included: Yes
Utilities & green energy
- Sewer: Public Sewer
- Water: Public
Green energy
- Energy efficient items: Water Heater
- Water conservation: Low flow commode
Community & HOA
Community
- Features: Sidewalks
- Security: Fire Sprinkler System, Carbon Monoxide Detector(s)
HOA
- Has HOA: Yes
- Amenities included: Security Lighting
- Services included: Parking, Insurance, Security, Exterior Maintenance, Lawn Care, Scavenger, Snow Removal, Other
- HOA fee: $272 monthly
Location
- Region: Chicago
Financial & listing details
- Date on market: 1/28/2024
- Listing terms: Conventional
- Ownership: Condo
Price history
| Date | Event | Price |
|---|---|---|
| 5/31/2024 | Sold | $675,000-2.9% |
Source:  MRED as distributed by MLS GRID #11969061 Report a problem MRED as distributed by MLS GRID #11969061 Report a problem | ||
| 5/29/2024 | Pending sale | $695,000 |
Source: MRED as distributed by MLS GRID #11969061 Report a problem | ||
| 5/8/2024 | Contingent | $695,000 |
Source: MRED as distributed by MLS GRID #11969061 Report a problem | ||
| 2/22/2024 | Price change | $695,000+3% |
Source: MRED as distributed by MLS GRID #11969061 Report a problem | ||
| 1/28/2024 | Listed for sale | $675,000 |
Source: MRED as distributed by MLS GRID #11969061 Report a problem | ||
Public tax history
Tax history is unavailable.
Neighborhood: Irving Park
Nearby homes
- $550,0004 bd2 ba-- sqft4317 N Kedvale Ave, Chicago, IL 60641Sold
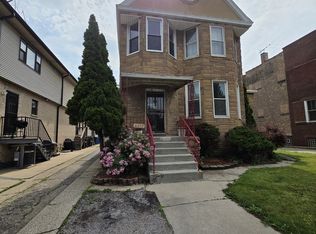
- $837,5006 bd3 ba3.4k sqft4313 N Kedvale Ave, Chicago, IL 60641Off Market
- $--2 bd1 ba1.2k sqft4312 N Kedvale Ave #6, Chicago, IL 60641Off Market

- $694,1003 bd2 ba1.7k sqft4316 N Kedvale Ave, Chicago, IL 60641Off Market
- $1,049,6002 bd1 ba1.2k sqft4312 N Kedvale Ave, Chicago, IL 60641Off Market
- $--1 bd1 ba1.2k sqft4312 N Kedvale Ave APT 1, Chicago, IL 60641Off Market
- $--1 bd1 ba800 sqft4312 N Kedvale Ave APT 3, Chicago, IL 60641Off Market
- $--1 bd1 ba1.2k sqft4312 N Kedvale Ave APT 2, Chicago, IL 60641Off Market
- $720,0004 bd3 ba4.3k sqft4309 N Kedvale Ave, Chicago, IL 60641Sold
Nearby schools
GreatSchools rating
- 7/10Belding Elementary SchoolGrades: PK-8Distance: 0.1 mi
- 1/10Schurz High SchoolGrades: 9-12Distance: 0.9 mi
Schools provided by the listing agent
- District: 299
Source: MRED as distributed by MLS GRID. This data may not be complete. We recommend contacting the local school district to confirm school assignments for this home.
Get a cash offer in 3 minutes
Find out how much your home could sell for in as little as 3 minutes with a no-obligation cash offer.
Estimated market value
$719,100
Get a cash offer in 3 minutes
Find out how much your home could sell for in as little as 3 minutes with a no-obligation cash offer.
Estimated market value
$719,100
- Illinois
- Cook County
- Chicago
- 60641
- Irving Park
- 4306 N Kedvale Ave Unit B
Nearby cities
Nearby neighborhoods
Nearby zip codes
Other Chicago Topics
