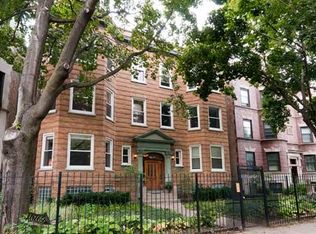
Beautifully Updated and ready for you to call it home, this 2 Bedroom / 2 Bathroom Condo located on a Quiet, Tree-lined, One-Way Street in a 6 Unit, Center Entrance, Boutique Building welcomes you in from the Landscaped Courtyard. Custom Stained Hardwood Floors, Great Natural Light and Tall Ceilings set the Stage for this Spacious Condo that features an Open Floor Plan that's perfect for entertaining. Delight in the Large Living Room that offers an Additional Area that's ideal for a Home Office Space. The Separate Dining Room opens into the Chef's Kitchen that features Stainless-Steel Appliances, including a 5 Burner Stove and French Door Refrigerator with Freezer, 42" Cabinets with Undermount Lighting, Granite Counters, and a Custom Tiled Backsplash. The Primary Bedroom will easily accommodate a King-Sized Bed and the Generously Sized Secondary Bedroom has more than enough room for all your Bedroom Furniture; additionally, both Bedrooms offer Ample Closet Space. To Complete the Unit there are Two Full Bathrooms, a Convenient In-Unit, Front Loading Washer and Dryer (new in July 2020) and an Oversized Coat Closet with Extended Storage Area Above. The Condo is equipped with Central Heat (October 2020) and Central Air, controlled by a Nest Smart Thermostat, and there is an Updated Water Heater (April 2021). When it's time to relax and recharge, enjoy the Private Deck that will easily accommodate your Grill and Outdoor Furniture. In Addition, there is a Separate Storage Area on the Lower Level, and One Gated and Secured Parking Space is Included! This Prime Location is Convenient to Lake, Wrigley Field, Walking/Jogging/Bike Paths, Public Transportation including Red and Purple Lines, Jewel, Target, Dining, Nightlife and More.
Closed
$335,000
4306 N Kenmore Ave APT 2S, Chicago, IL 60613
2beds
1,400sqft
Condominium, Single Family Residence
Built in 1901
-- sqft lot
$527,800 Zestimate®
$239/sqft
$3,055 Estimated rent
Home value
$527,800
$470,000 - $591,000
$3,055/mo
Zestimate® history
Owner options
List your home for rent
$3,055/mo
Rent Zestimate®
Find your next renter with Zillow Rental Manager. Plus, with online applications, you can quickly screen prospective tenants – for free.
$3,055/mo
Rent Zestimate®
Refinance and save
$2,590/mo
Est. payment
Refinancing to a lower rate could help reduce your monthly payments and save thousands over the life of the loan.
$2,590/mo
Est. payment
Explore your selling options
Work with a Zillow partner agent
Leverage their expertise and Zillow's premium Showcase listings to get your home seen by more buyers.
Get startedList with your own agent
Get your home in front of millions of buyers by listing it on Zillow.
Learn how to do itSell it yourself
Take full control of how buyers see your home on Zillow by listing For Sale by Owner (FSBO).
List your homeWhat's special
Zillow last checked:
Listing updated:
Listing courtesy of:
Dominic Irpino 773-525-0900,
IRPINO Real Estate, Inc.
Bought with:
Turquoise Cox
Compass
Source: MRED as distributed by MLS GRID,MLS#: 11915614
Facts & features
Interior
Bedrooms & bathrooms
- Bedrooms: 2
- Bathrooms: 2
- Full bathrooms: 2
Primary bedroom
- Features: Flooring (Hardwood)
- Level: Main
- Area: 168 Square Feet
- Dimensions: 14X12
Bedroom 2
- Features: Flooring (Hardwood)
- Level: Main
- Area: 132 Square Feet
- Dimensions: 12X11
Deck
- Level: Main
- Area: 187 Square Feet
- Dimensions: 17X11
Dining room
- Features: Flooring (Hardwood)
- Level: Main
- Area: 144 Square Feet
- Dimensions: 16X9
Foyer
- Features: Flooring (Hardwood)
- Level: Main
- Area: 28 Square Feet
- Dimensions: 7X4
Kitchen
- Features: Kitchen (Custom Cabinetry, Granite Counters, Updated Kitchen), Flooring (Hardwood)
- Level: Main
- Area: 198 Square Feet
- Dimensions: 18X11
Living room
- Features: Flooring (Hardwood)
- Level: Main
- Area: 144 Square Feet
- Dimensions: 16X9
Office
- Features: Flooring (Hardwood)
- Level: Main
- Area: 72 Square Feet
- Dimensions: 9X8
Heating
- Natural Gas, Forced Air
Cooling
- Central Air
Appliances
- Included: Range, Microwave, Dishwasher, Refrigerator, Washer, Dryer, Stainless Steel Appliance(s), Gas Cooktop
- Laundry: Washer Hookup, Main Level, In Unit
Features
- Storage, Open Floorplan, Granite Counters, Separate Dining Room
- Flooring: Hardwood
- Basement: None
Interior area
- Total structure area: 0
- Total interior livable area: 1,400 sqft
Property
Parking
- Total spaces: 1
- Parking features: Parking Lot, Secured, On Site, Owned
Accessibility
- Accessibility features: No Disability Access
Features
- Patio & porch: Deck
Lot
- Features: Common Grounds
Details
- Parcel number: 14174010501003
- Special conditions: None
- Other equipment: Ceiling Fan(s)
Construction
Type & style
- Home type: Condo
- Property subtype: Condominium, Single Family Residence
Materials
- Brick
Condition
- New construction: No
- Year built: 1901
Utilities & green energy
- Sewer: Public Sewer
- Water: Lake Michigan
Community & neighborhood
Security
- Security features: Carbon Monoxide Detector(s)
Location
- Region: Chicago
HOA & financial
HOA
- Has HOA: Yes
- HOA fee: $225 monthly
- Amenities included: Storage, Park
- Services included: Water, Parking, Insurance, Exterior Maintenance, Scavenger, Snow Removal
Other
Other facts
- Listing terms: Conventional
- Ownership: Condo
Price history
| Date | Event | Price |
|---|---|---|
| 12/7/2023 | Sold | $335,000-1.4%$239/sqft |
Source:  MRED as distributed by MLS GRID #11915614 Report a problem MRED as distributed by MLS GRID #11915614 Report a problem | ||
| 11/17/2023 | Pending sale | $339,900$243/sqft |
Source: MRED as distributed by MLS GRID #11915614 Report a problem | ||
| 11/4/2023 | Contingent | $339,900$243/sqft |
Source: MRED as distributed by MLS GRID #11915614 Report a problem | ||
| 10/25/2023 | Listed for sale | $339,900+7.9%$243/sqft |
Source: MRED as distributed by MLS GRID #11915614 Report a problem | ||
| 5/27/2022 | Sold | $315,000-2.8%$225/sqft |
Source: MRED as distributed by MLS GRID #11368122 Report a problem | ||
| 4/13/2022 | Contingent | $324,000$231/sqft |
Source: MRED as distributed by MLS GRID #11368122 Report a problem | ||
| 4/7/2022 | Listed for sale | $324,000$231/sqft |
Source: MRED as distributed by MLS GRID #11368122 Report a problem | ||
Public tax history
Tax history is unavailable.
Neighborhood: Uptown
Nearby schools
GreatSchools rating
- 5/10Brennemann Elementary SchoolGrades: PK-8Distance: 0.4 mi
- 3/10Senn High SchoolGrades: 9-12Distance: 2.1 mi
Schools provided by the listing agent
- District: 299
Source: MRED as distributed by MLS GRID. This data may not be complete. We recommend contacting the local school district to confirm school assignments for this home.
Get a cash offer in 3 minutes
Find out how much your home could sell for in as little as 3 minutes with a no-obligation cash offer.
Estimated market value
$527,800
Get a cash offer in 3 minutes
Find out how much your home could sell for in as little as 3 minutes with a no-obligation cash offer.
Estimated market value
$527,800
- Illinois
- Cook County
- Chicago
- 60613
- Uptown
- 4306 N Kenmore Ave Apartment 2S
Nearby cities
Nearby neighborhoods
Nearby zip codes
Other Chicago Topics
