Eastlake, anyone who is even remotely familiar with Lawton knows that Eastlake is a much desired, prestigious, peaceful and lovely neighborhood. This immaculately cared for home is nestled in Eastlake and is ready for a new family! A fresh open floor plan offers almost 1700 square feet of living space, all on one level, including 4 bedrooms, 2 baths and a 3-car garage. This home is impressive at every level of detail, from the impression upon arrival inside thru the barrel shaped high vaulted pitched entry, to the vaulted peaked ceiling in the living room, gorgeous planked flooring, expansive windows for natural light, brick fireplace with deep dark wood mantle and framework, flowing seamlessly to the large fresh open kitchen with huge designer island with granite bar top counter for seating and workspace, with drop pendant lighting, pull down stainless faucet/ sprayer for stainless double basin sink, expansive chef quality gas range with stainless microwave above, plus vent range hood, twisted barley design accents and knotty dark solid cabinets, walk-in pantry, travertine and mosaic backsplash coordinate smoothly with the granite countertops, inset recessed designer lighting, along with under cabinet lighting sets the stage for gourmet endeavors. Family dining area linked to kitchen, with large windows overlooking the serene backyard setting. Primary bedroom and ensuite are located on a separate wing from remaining bedrooms. Primary bedroom has recessed statement ceiling with ambiance lighting feature, crown molding, and chair rail molding combined with sliding barn style door to offer privacy for the primary ensuite which offers a long granite vanity with huge, framed mirror, double sinks, separate area for commode, walk-in shower with stone seat, large, jetted tub with large privacy window and a huge walk-in closet. Family wing includes 3 additional bedrooms, or if you prefer, 2 plus a home office or gym room, a full- sized bath to include tub and shower feature travertine surround and ceramic tile floor. The family wing hallway offers an abundance of large storage cabinets, perfect to help keep things organized. Some additional features for this home are the tankless water heater to keep everyone happy, a storm shelter in the garage floor for added peace of mind, and so much space within the 3-car garage and even overflow to organize the house stock, gutters installed to direct rainfall properly, and a full yard sprinkler. Such a peaceful backyard offers extended views, while maintaining a large wooden fenced in area for family and pets. Plenty of room to start a garden, also large, covered patio area to cook out or just relax with a good book and/or a nap in the cool fall air. This home is just lovely and has been excellently maintained. Welcome home!
Sold
$260,000
4306 NE Mossy Oak Dr, Lawton, OK 73507
4beds
1,700sqft
Single Family Residence
Built in 2013
8,060 Square Feet Lot
$296,100 Zestimate®
$153/sqft
$2,010 Estimated rent
Home value
$296,100
$281,000 - $311,000
$2,010/mo
Zestimate® history
Owner options
List your home for rent
$2,010/mo
Rent Zestimate®
Find your next renter with Zillow Rental Manager. Plus, with online applications, you can quickly screen prospective tenants – for free.
$2,010/mo
Rent Zestimate®
Refinance and save
$1,618/mo
Est. payment
Refinancing to a lower rate could help reduce your monthly payments and save thousands over the life of the loan.
$1,618/mo
Est. payment
Explore your selling options
Work with a Zillow partner agent
Leverage their expertise and Zillow's premium Showcase listings to get your home seen by more buyers.
Get startedList with your own agent
Get your home in front of millions of buyers by listing it on Zillow.
Learn how to do itSell it yourself
Take full control of how buyers see your home on Zillow by listing For Sale by Owner (FSBO).
List your homeWhat's special
Brick fireplaceSliding barn style doorWalk-in pantryWalk-in showerDouble sinksJetted tubChair rail molding
Zillow last checked:
Listing updated:
Listed by:
PEGGY HIGHTOWER 580-483-1490,
COLDWELL BANKER SALUTE
Bought with:
Peggy Hightower
Coldwell Banker Salute
Source: Lawton BOR,MLS#: 164528
Facts & features
Interior
Bedrooms & bathrooms
- Bedrooms: 4
- Bathrooms: 2
- Full bathrooms: 2
Rooms
- Room types: Den/Family Room, Open Living
Kitchen
- Features: Kitchen/Dining
Heating
- Fireplace(s), Central, Natural Gas
Cooling
- Central-Electric, Ceiling Fan(s)
Appliances
- Included: Gas, Cooktop, Microwave, Dishwasher, Tankless Water Heater
- Laundry: Washer Hookup, Dryer Hookup, Utility Room
Features
- Kitchen Island, Walk-In Closet(s), Pantry, 8-Ft.+ Ceiling, Vaulted Ceiling(s), Granite Counters, One Living Area
- Flooring: Carpet, Ceramic Tile
- Windows: Double Pane Windows
- Attic: Floored
- Has fireplace: Yes
- Fireplace features: Gas
Interior area
- Total structure area: 1,700
- Total interior livable area: 1,700 sqft
Property
Parking
- Total spaces: 3
- Parking features: Auto Garage Door Opener, Garage Door Opener, 3 Car Driveway
- Garage spaces: 3
- Has uncovered spaces: Yes
Features
- Levels: One
- Patio & porch: Covered Patio, Covered Porch
- Has spa: Yes
- Spa features: Whirlpool
- Fencing: Wood
Lot
- Size: 8,060 Square Feet
- Dimensions: 65 x 124
- Features: Lawn Sprinkler, Full Lawn Sprinkler
Details
- Additional structures: Storm Cellar
- Parcel number: 02N11W223141500110009
Construction
Type & style
- Home type: SingleFamily
- Property subtype: Single Family Residence
Materials
- Brick Veneer
- Foundation: Slab
- Roof: Composition
Condition
- Original
- New construction: No
- Year built: 2013
Utilities & green energy
- Electric: Public Service OK
- Gas: Natural
- Sewer: Public Sewer
- Water: Public
Community & HOA
Location
- Region: Lawton
Financial & listing details
- Price per square foot: $153/sqft
- Tax assessed value: $282,923
- Price range: $260K - $260K
- Date on market: 9/13/2023
- Listing terms: Cash,Conventional,FHA,VA Loan
Price history
| Date | Event | Price |
|---|---|---|
| 10/31/2023 | Sold | $260,000-3.7%$153/sqft |
Source: Lawton BOR #164528 Report a problem | ||
| 9/22/2023 | Contingent | $269,900$159/sqft |
Source: Lawton BOR #164528 Report a problem | ||
| 9/13/2023 | Listed for sale | $269,900+4.5%$159/sqft |
Source: Lawton BOR #164528 Report a problem | ||
| 10/7/2021 | Sold | $258,375+18.5%$152/sqft |
Source: Lawton BOR #159029 Report a problem | ||
| 2/21/2014 | Sold | $217,990$128/sqft |
Source: Lawton BOR #134918 Report a problem | ||
| 11/20/2013 | Listed for sale | $217,990+466.2%$128/sqft |
Source: L2L Network #134918 Report a problem | ||
| 10/5/2012 | Sold | $38,500$23/sqft |
Source: Public Record Report a problem | ||
Public tax history
| Year | Property taxes | Tax assessment |
|---|---|---|
| 2025 | -- | $29,946 +3% |
| 2024 | -- | $29,074 |
| 2023 | -- | $29,074 +2.4% |
| 2022 | -- | $28,391 +18.7% |
| 2021 | -- | $23,927 +3% |
| 2020 | -- | $23,230 -0.2% |
| 2019 | $2,249 +25.5% | $23,274 +6.1% |
| 2017 | $1,792 | $21,939 +3% |
| 2016 | $1,792 -12.1% | $21,300 |
| 2015 | $2,039 +3.9% | $21,300 +3.2% |
| 2014 | $1,963 +436015.6% | $20,632 +412540% |
| 2013 | $0 | $5 |
Find assessor info on the county website
Neighborhood: 73507
Nearby homes
- $347,5005 bd3 ba2.3k sqft4308 NE Mossy Oak Dr, Lawton, OK 73507Sold

- $370,7004 bd2 ba2.3k sqft4304 NE Mossy Oak Dr, Lawton, OK 73507Off Market

- $310,8003 bd2 ba1.8k sqft4310 NE Mossy Oak Dr, Lawton, OK 73507Off Market
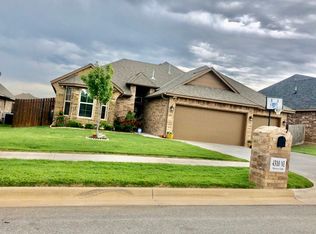
- $433,5004 bd3 ba2.6k sqft4302 NE Mossy Oak Dr, Lawton, OK 73507Off Market
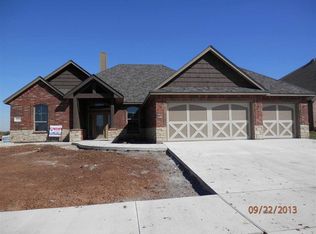
- $310,0005 bd3 ba2.3k sqft4305 NE Mossy Oak Dr, Lawton, OK 73507Sold
- $296,3004 bd2 ba1.6k sqft4307 NE Mossy Oak Dr, Lawton, OK 73507Off Market
- $335,9003 bd2 ba1.8k sqft4312 NE Mossy Oak Dr, Lawton, OK 73507Off Market
- $359,5004 bd3 ba2.3k sqft4309 NE Mossy Oak Dr, Lawton, OK 73507Sold
Nearby schools
GreatSchools rating
- 4/10Pioneer Park Elementary SchoolGrades: PK-5Distance: 2.6 mi
- 4/10Macarthur Middle SchoolGrades: 6-8Distance: 0.8 mi
- 4/10Macarthur High SchoolGrades: 9-12Distance: 1.2 mi
Schools provided by the listing agent
- Elementary: Pioneer Park
- Middle: MacArthur
- High: MacArthur
Source: Lawton BOR. This data may not be complete. We recommend contacting the local school district to confirm school assignments for this home.


Get pre-qualified for a loan
At Zillow Home Loans, we can pre-qualify you in as little as 5 minutes with no impact to your credit score.An equal housing lender. NMLS #10287.
Sell for more on Zillow
Get a Zillow Showcase℠ listing at no additional cost and you could sell for .
$296,100
2% more
+$5,922
With Zillow Showcase(estimated)
$302,022
- Oklahoma
- Comanche County
- Lawton
- 73507
- 4306 NE Mossy Oak Dr
