Tucked into the non-HOA Vestavia neighborhood in the heart of NW Gainesville, this well-maintained 3-bedroom, 2-bath home offers a rare mix of location, usable space, and key updates, just a short drive to UF and Shands. A brand new roof (April 2026) headlines the major improvements, along with HVAC replaced in 2024, fencing updated in 2023, and a new hot water heater also installed in April 2026. Inside, the split floor plan creates a comfortable layout with the primary suite set apart from the guest bedrooms. The vaulted ceiling and fireplace anchor the living room and give the space an open feel that lives larger than expected. The kitchen flows directly into the main living area and out to the backyard through a sliding glass door. Out back is where this property really stands out. A Trex deck provides a low-maintenance outdoor space, overlooking a fully fenced yard with mature trees and a greenhouse already in place. It’s private, usable, and hard to replicate at this price point. Both bathrooms feature updated vanities with tub/shower combinations, and the primary suite includes a large walk-in closet and private ensuite bath. The 2-car garage offers approximately 545 square feet of space, giving you flexibility for storage, a workshop setup, or keeping vehicles protected. Whether you’re looking for a solid primary residence or a clean investment in a proven NW Gainesville location, this one checks the boxes without the usual compromises.
Sold for $247,500
$247,500
4306 NW 20TH DRIVE, GAINESVILLE, FL 32605
3beds
1,192sqft
Single Family Residence
Built in 1985
8,712 Square Feet Lot
$246,700 Zestimate®
$208/sqft
$1,926 Estimated rent
Home value
$246,700
$234,000 - $259,000
$1,926/mo
Zestimate® history
Owner options
List your home for rent
$1,926/mo
Rent Zestimate®
Find your next renter with Zillow Rental Manager. Plus, with online applications, you can quickly screen prospective tenants – for free.
$1,926/mo
Rent Zestimate®
Refinance and save
$1,857/mo
Est. payment
Refinancing to a lower rate could help reduce your monthly payments and save thousands over the life of the loan.
$1,857/mo
Est. payment
Explore your selling options
Work with a Zillow partner agent
Leverage their expertise and Zillow's premium Showcase listings to get your home seen by more buyers.
Get startedList with your own agent
Get your home in front of millions of buyers by listing it on Zillow.
Learn how to do itSell it yourself
Take full control of how buyers see your home on Zillow by listing For Sale by Owner (FSBO).
List your homeWhat's special
Greenhouse already in placeSplit floor planVaulted ceiling
Zillow last checked:
Listing updated:
Listed by:
Andrew Poe 352-316-2910,
KELLER WILLIAMS GAINESVILLE REALTY PARTNERS 352-240-0600,
Jason Biles 770-296-8470,
KELLER WILLIAMS GAINESVILLE REALTY PARTNERS
Bought with:
Krissy Ecklund-Rochelle, 3550225
EXP REALTY LLC
Source: Stellar MLS,MLS#: GC539631 Originating MLS: Orlando Regional
Originating MLS: Orlando Regional
Facts & features
Interior
Bedrooms & bathrooms
- Bedrooms: 3
- Bathrooms: 2
- Full bathrooms: 2
Primary bedroom
- Features: Walk-In Closet(s)
- Level: First
Kitchen
- Level: First
Living room
- Level: First
Heating
- Natural Gas
Cooling
- Central Air
Appliances
- Included: Cooktop, Dishwasher, Range, Refrigerator
- Laundry: In Garage
Features
- Ceiling Fan(s), Vaulted Ceiling(s), Walk-In Closet(s)
- Flooring: Laminate, Tile
- Doors: Sliding Doors
- Has fireplace: Yes
- Fireplace features: Wood Burning
- Furnished: Yes
Interior area
- Total structure area: 1,738
- Total interior livable area: 1,192 sqft
Property
Parking
- Total spaces: 2
- Parking features: Garage - Attached
- Attached garage spaces: 2
Features
- Levels: One
- Stories: 1
- Patio & porch: Deck
- Fencing: Wood
Lot
- Size: 8,712 Square Feet
- Residential vegetation: Trees/Landscaped
Details
- Parcel number: 07915005044
- Zoning: RSF2
- Special conditions: None
Construction
Type & style
- Home type: SingleFamily
- Property subtype: Single Family Residence
Materials
- Wood Siding
- Foundation: Slab
- Roof: Shingle
Condition
- New construction: No
- Year built: 1985
Utilities & green energy
- Sewer: Public Sewer
- Water: Public
- Utilities for property: BB/HS Internet Available, Cable Available, Electricity Connected, Natural Gas Connected, Sewer Connected, Street Lights, Underground Utilities, Water Connected
Community & HOA
Community
- Pet fee: $0 monthly
- Subdivision: VASTAVIA
HOA
- Has HOA: No
Location
- Region: Gainesville
Financial & listing details
- Price per square foot: $208/sqft
- Tax assessed value: $196,484
- Annual tax amount: $4,480
- Date on market: 4/23/2026
- Cumulative days on market: 4 days
- Listing terms: Cash,Conventional,FHA,VA Loan
- Ownership: Fee Simple
- Total actual rent: 0
- Electric utility on property: Yes
- Road surface type: Paved
Price history
| Date | Event | Price |
|---|---|---|
| 5/28/2026 | Sold | $247,500+5.3%$208/sqft |
Source:  Stellar MLS #GC539631 Report a problem Stellar MLS #GC539631 Report a problem | ||
| 4/28/2026 | Pending sale | $235,000$197/sqft |
Source: Stellar MLS #GC539631 Report a problem | ||
| 4/23/2026 | Listed for sale | $235,000+108.9%$197/sqft |
Source: Stellar MLS #GC539631 Report a problem | ||
| 4/7/2014 | Sold | $112,500-4.7%$94/sqft |
Source: GACAR #346673 Report a problem | ||
| 10/11/2013 | Listed for sale | $118,000+324.5%$99/sqft |
Source: Prudential Trend Realty #346673 Report a problem | ||
| 5/17/2005 | Sold | $27,800-68%$23/sqft |
Source: Public Record Report a problem | ||
| 1/3/2002 | Sold | $87,000$73/sqft |
Source: Public Record Report a problem | ||
Public tax history
| Year | Property taxes | Tax assessment |
|---|---|---|
| 2025 | $4,480 +8.2% | $193,126 +10% |
| 2024 | $4,142 +10.2% | $175,569 +10% |
| 2023 | $3,757 +12.6% | $159,608 +10% |
| 2022 | $3,335 -2.4% | $145,098 +1.5% |
| 2021 | $3,417 +11.2% | $142,923 +10% |
| 2020 | $3,073 -2.4% | $129,930 +0.6% |
| 2019 | $3,147 | $129,129 +3.8% |
| 2018 | $3,147 +13.4% | $124,400 +11.8% |
| 2017 | $2,774 +7.1% | $111,300 +14.7% |
| 2016 | $2,589 +7.4% | $97,020 +10% |
| 2015 | $2,411 +9.1% | $88,200 +3.3% |
| 2014 | $2,210 +86.5% | $85,400 -4.8% |
| 2013 | $1,185 | $89,700 -4.7% |
| 2012 | -- | $94,100 -12.9% |
| 2011 | -- | $108,000 -7% |
| 2010 | -- | $116,100 -8.9% |
| 2009 | -- | $127,500 -14.1% |
| 2008 | -- | $148,500 +4.4% |
| 2007 | -- | $142,300 +7.6% |
| 2006 | -- | $132,200 +20.5% |
| 2005 | -- | $109,700 +18.6% |
| 2004 | -- | $92,500 +18.7% |
| 2003 | -- | $77,900 |
| 2002 | -- | $77,900 +6.3% |
| 2001 | -- | $73,300 +5.2% |
| 2000 | -- | $69,700 |
Find assessor info on the county website
Neighborhood: Hazel Heights
Nearby homes
- $244,8003 bd2 ba1.1k sqft4302 NW 20th Dr, Gainesville, FL 32605Off Market
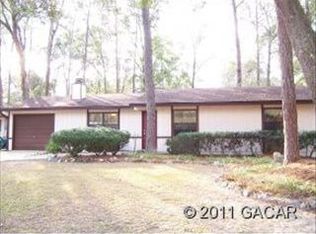
- $248,1003 bd2 ba1.1k sqft4308 NW 20th Dr, Gainesville, FL 32605Off Market
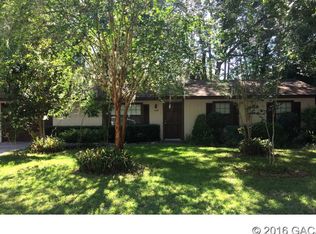
- $243,7003 bd2 ba1.1k sqft4305 NW 21st St, Gainesville, FL 32605Off Market
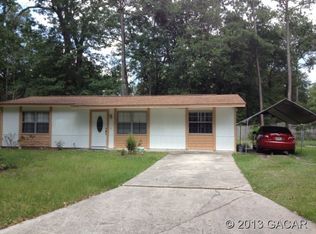
- $251,6003 bd2 ba1.1k sqft4301 NW 21st St, Gainesville, FL 32605Off Market

- $198,8002 bd1 ba850 sqft4307 NW 21st St, Gainesville, FL 32605Off Market
- $---- bd-- ba-- sqft4247 NW 20th Dr, Gainesville, FL 32605Off Market
- $271,7003 bd2 ba1.5k sqft4247 NW 20th Ter, Gainesville, FL 32605Off Market
- $254,2003 bd2 ba1k sqft4236 NW 20th Dr, Gainesville, FL 32605Off Market
Nearby schools
GreatSchools rating
- 5/10C. W. Norton Elementary SchoolGrades: PK-5Distance: 0.3 mi
- 6/10Gainesville High SchoolGrades: 8-12Distance: 1.7 mi
- 3/10Westwood Middle SchoolGrades: 6-8Distance: 2.4 mi
Get a cash offer in 3 minutes
Find out how much your home could sell for in as little as 3 minutes with a no-obligation cash offer.
Estimated market value
$246,700
Get a cash offer in 3 minutes
Find out how much your home could sell for in as little as 3 minutes with a no-obligation cash offer.
Estimated market value
$246,700
- Florida
- Alachua County
- Gainesville
- 32605
- Hazel Heights
- 4306 NW 20TH DRIVE
Nearby cities
Nearby neighborhoods
Nearby zip codes
Other Gainesville Topics
