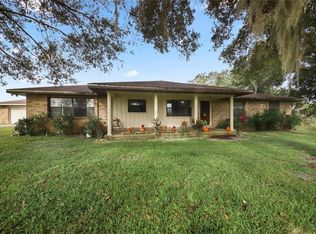
Escape to Tranquility on 10 Private Acres -- This sprawling 4-bedroom, 3-bath concrete block home offers the perfect blend of country living and modern convenience. Nestled on 10 private acres, you'll find serenity with a sparkling swimming pool, spa, and screened-in lanai – ideal for relaxing and entertaining under the Florida sunshine. (NOTE Photos of Livingroom, kitchen and master bedroom contain "virtual" furniture.) Spacious Comfort for the Whole Family--Step inside and be greeted by the grandeur of this expansive home. Beautiful tile floors flow throughout, leading you to a massive living area adorned with a cozy gas fireplace. The chef's dream kitchen boasts ample cabinet space and a perfect spot for a family table. Unwind in Your Private Oasis--The master suite is a haven of relaxation, featuring a luxurious bathroom with a separate shower, water closet, a Jacuzzi tub, and a huge walk-in closet. The split floor plan offers three additional bedrooms and two full baths for added privacy. Bonus Space for Your Needs--Enjoy the versatility of a bonus room that can be transformed into a formal dining room, a recreational area, or even a home office. Equestrian's Dream Property--Horse lovers will appreciate the fully functional five-stall horse stables with a convenient tack and feed shed. Let your imagination run wild in the large concrete block workshop – perfect for all your projects and storage needs. Nature's Paradise--The property boasts mature oaks, flourishing landscaping, and a picturesque pond providing year-round water for your horses or livestock. Imagine waking up to the serene sight of cattle grazing in the vast pastures. Security and Convenience--Enjoy complete peace of mind with a private entrance featuring a remote-controlled gate. This beautiful property is located 5 miles from Arcadia, yet just 30 minutes from Lakewood Ranch and 15 minutes from Myakka City, offering the perfect balance of tranquility and easy access to town amenities. Don't miss this opportunity! Schedule a showing today!
Sold for $800,000
$800,000
4306 NW OAK HILL CEMETERY STREET, ARCADIA, FL 34266
4beds
4,416sqft
Single Family Residence
Built in 2000
10.04 Acres Lot
$953,700 Zestimate®
$181/sqft
$3,456 Estimated rent
Home value
$953,700
$868,000 - $1.06M
$3,456/mo
Zestimate® history
Owner options
List your home for rent
$3,456/mo
Rent Zestimate®
Find your next renter with Zillow Rental Manager. Plus, with online applications, you can quickly screen prospective tenants – for free.
$3,456/mo
Rent Zestimate®
Refinance and save
$5,425/mo
Est. payment
Refinancing to a lower rate could help reduce your monthly payments and save thousands over the life of the loan.
$5,425/mo
Est. payment
Explore your selling options
Work with a Zillow partner agent
Leverage their expertise and Zillow's premium Showcase listings to get your home seen by more buyers.
Get startedList with your own agent
Get your home in front of millions of buyers by listing it on Zillow.
Learn how to do itSell it yourself
Take full control of how buyers see your home on Zillow by listing For Sale by Owner (FSBO).
List your homeWhat's special
Cozy gas fireplacePicturesque pondModern convenienceCountry livingPrivate oasisBonus spaceBonus room
Zillow last checked:
Listing updated:
Listed by:
Mac Martin 863-494-2100,
UNITED COUNTRY GULFLAND R.E. 863-494-2100
Bought with:
Eric Dominguez
THE ORANGE REAL ESTATE GROUP
Source: Stellar MLS,MLS#: C7489637 Originating MLS: Port Charlotte
Originating MLS: Port Charlotte
Facts & features
Interior
Bedrooms & bathrooms
- Bedrooms: 4
- Bathrooms: 3
- Full bathrooms: 3
Rooms
- Room types: Den/Library/Office
Primary bedroom
- Features: En Suite Bathroom, Walk-In Closet(s)
- Level: First
- Dimensions: 14x18
Bedroom 2
- Features: Walk-In Closet(s)
- Level: First
- Dimensions: 13x22
Bedroom 3
- Features: Walk-In Closet(s)
- Level: First
- Dimensions: 13x17
Bedroom 4
- Features: Built-in Closet
- Level: First
- Dimensions: 13x14
Primary bathroom
- Features: Bath w Spa/Hydro Massage Tub, Dual Sinks, Exhaust Fan, Makeup/Vanity Space, Tub with Separate Shower Stall
- Level: First
- Dimensions: 10x17
Dining room
- Level: First
- Dimensions: 12x17
Florida room
- Level: First
- Dimensions: 11x26
Foyer
- Level: First
- Dimensions: 7x13
Kitchen
- Level: First
- Dimensions: 17x24
Living room
- Level: First
- Dimensions: 23x42
Heating
- Central
Cooling
- Central Air
Appliances
- Included: Oven, Dishwasher, Microwave, Range, Refrigerator
- Laundry: Inside
Features
- Built-in Features, High Ceilings, Primary Bedroom Main Floor, Solid Surface Counters, Split Bedroom, Walk-In Closet(s)
- Flooring: Carpet, Ceramic Tile
- Windows: Window Treatments
- Has fireplace: Yes
- Fireplace features: Gas, Living Room
Interior area
- Total structure area: 5,344
- Total interior livable area: 4,416 sqft
Property
Parking
- Total spaces: 2
- Parking features: Garage - Attached
- Attached garage spaces: 2
Features
- Levels: One
- Stories: 1
- Patio & porch: Patio, Rear Porch, Screened
- Exterior features: Lighting, Storage
- Has private pool: Yes
- Pool features: In Ground, Screen Enclosure
- Has spa: Yes
- Spa features: In Ground
- Fencing: Barbed Wire,Cross Fenced,Wood
- Has view: Yes
- View description: Park/Greenbelt, Pool, Trees/Woods, Pond
- Has water view: Yes
- Water view: Pond
- Waterfront features: Pond, Pond Access
Lot
- Size: 10.04 Acres
- Features: In County, Landscaped, Pasture, Street Dead-End, Zoned for Horses
- Residential vegetation: Oak Trees, Trees/Landscaped, Wooded
Details
- Additional structures: Barn(s), Storage, Workshop
- Parcel number: 213724000000500000
- Zoning: A-10
- Special conditions: None
- Horse amenities: Arena, Riding Ring, Stable(s)
Construction
Type & style
- Home type: SingleFamily
- Architectural style: Custom,Ranch
- Property subtype: Single Family Residence
Materials
- Block, Stucco
- Foundation: Slab
- Roof: Metal
Condition
- Completed
- New construction: No
- Year built: 2000
Utilities & green energy
- Sewer: Septic Tank
- Water: Well
- Utilities for property: Electricity Connected
Community & HOA
Community
- Security: Security Gate
- Pet fee: $0 monthly
- Subdivision: NONE
HOA
- Has HOA: No
Location
- Region: Arcadia
Financial & listing details
- Price per square foot: $181/sqft
- Tax assessed value: $952,029
- Annual tax amount: $5,897
- Date on market: 3/16/2024
- Cumulative days on market: 26 days
- Listing terms: Cash,Conventional,FHA,VA Loan
- Ownership: Fee Simple
- Total actual rent: 0
- Electric utility on property: Yes
- Road surface type: Gravel
Price history
| Date | Event | Price |
|---|---|---|
| 4/29/2024 | Sold | $800,000-11.1%$181/sqft |
Source:  Stellar MLS #C7489637 Report a problem Stellar MLS #C7489637 Report a problem | ||
| 4/11/2024 | Pending sale | $900,000$204/sqft |
Source: Stellar MLS #C7489637 Report a problem | ||
| 3/16/2024 | Listed for sale | $900,000+391.8%$204/sqft |
Source: Stellar MLS #C7489637 Report a problem | ||
| 12/30/2002 | Sold | $183,000+2950%$41/sqft |
Source: Public Record Report a problem | ||
| 9/10/1999 | Sold | $6,000$1/sqft |
Source: Public Record Report a problem | ||
Public tax history
| Year | Property taxes | Tax assessment |
|---|---|---|
| 2024 | $6,323 +7.2% | $416,759 +8.6% |
| 2023 | $5,898 -6.3% | $383,679 -5.4% |
| 2022 | $6,291 -2.7% | $405,492 +2.5% |
| 2021 | $6,464 +0.3% | $395,481 +1.1% |
| 2020 | $6,444 +1.3% | $391,348 +1.9% |
| 2019 | $6,361 +1% | $384,179 +1.4% |
| 2018 | $6,297 | $378,973 +3.2% |
| 2017 | $6,297 | $367,114 +1.7% |
| 2016 | -- | $361,056 +0.7% |
| 2015 | -- | $358,634 +1.4% |
| 2014 | $5,564 | $353,600 +1.3% |
| 2013 | -- | $348,940 -0.9% |
| 2012 | -- | $352,234 -5.3% |
| 2011 | -- | $371,845 -1.4% |
| 2010 | -- | $377,177 -32.5% |
| 2009 | -- | $559,070 -10.7% |
| 2008 | -- | $625,948 -2.4% |
| 2007 | -- | $641,020 +10.2% |
| 2006 | -- | $581,850 +75.4% |
| 2005 | -- | $331,809 +24.7% |
| 2004 | -- | $266,021 +19.6% |
| 2003 | -- | $222,438 -2.9% |
| 2002 | -- | $229,061 +10% |
| 2001 | -- | $208,152 +478.2% |
| 2000 | -- | $36,000 |
Find assessor info on the county website
Neighborhood: 34266
Nearby homes
- $586,4003 bd2 ba374 sqft4440 NW Oak Hill Cemetery St, Arcadia, FL 34266Off Market
- $548,5003 bd3 ba2.1k sqft3943 NW County Road 661a, Arcadia, FL 34266Off Market
- $244,0003 bd1 ba2k sqft3922 NW County Road 661a, Arcadia, FL 34266Off Market
- $785,6004 bd3 ba2.7k sqft3475 NW County Road 661a, Arcadia, FL 34266Off Market
- $1500.273 Acres661 NW Co Rd #A, Arcadia, FL 34266Off Market
- $757,100 Square Feet661 NW Co Rd #A, Arcadia, FL 34266Off Market
- $2000.448 Acres661 NW Co Rd #A, Arcadia, FL 34266Off Market
- $504,878 Square Feet661 NW Co Rd #A, Arcadia, FL 34266Off Market
Nearby schools
GreatSchools rating
- 5/10West Elementary SchoolGrades: PK-5Distance: 3.5 mi
- 4/10Desoto Middle SchoolGrades: 6-8Distance: 4.2 mi
- 3/10Desoto County High SchoolGrades: 9-12Distance: 4.9 mi
Schools provided by the listing agent
- Elementary: West Elementary School
- Middle: DeSoto Middle School
- High: DeSoto County High School
Source: Stellar MLS. This data may not be complete. We recommend contacting the local school district to confirm school assignments for this home.
Get a cash offer in 3 minutes
Find out how much your home could sell for in as little as 3 minutes with a no-obligation cash offer.
Estimated market value
$953,700
Get a cash offer in 3 minutes
Find out how much your home could sell for in as little as 3 minutes with a no-obligation cash offer.
Estimated market value
$953,700
- Florida
- De Soto County
- Arcadia
- 34266
- 4306 NW OAK HILL CEMETERY STREET
Nearby cities
Nearby zip codes
Other Arcadia Topics
