Resort-Style Living - This stunning 4-bedroom, 2.5-bathroom home in the sought-after Hardy Pointe community offers an unparalleled resort-style living experience. With over $90,000 in upgrades, this all-brick home is move-in ready and packed with luxurious features inside and out. The owners are sad to leave due to an out-of-state move, but their loss is your gain!
The interior has been beautifully renovated, with new lighting, chandeliers, ceiling fans, and recessed LED lights with a dimmer in the kitchen. The primary bathroom was completely gutted and rebuilt, featuring custom tilework, a double sink vanity with quartz countertops, a large walk-in shower, a free-standing tub, a built-in storage cabinet, and a bidet toilet in the water closet. The hallway full bathroom was also fully remodeled, with custom tilework, a new toilet, and a stunning vanity.
Custom-built drawers and cabinets were installed in both the primary walk-in closet and a secondary bedroom with its own walk-in closet. The pantry now includes custom shelving and three large kitchen drawers for enhanced organization. A new laundry room was created in the second small primary closet, complete with built-in cabinetry and shelving. The home also features new tile flooring in the kitchen, breakfast nook, and hallway, fresh paint throughout, and new glass doorknobs for a stylish touch.
The outdoor space is truly an entertainer's paradise, designed for both relaxation and hosting unforgettable gatherings. The custom saltwater gunite pool features a grotto waterfall, three additional waterfalls, and lighting, creating a serene escape right in your backyard. Enjoy the luxurious saltwater Hot Springs hot tub, or cook and entertain effortlessly in the outdoor kitchen, equipped with a brand-new built-in gas grill, wine fridge, ample storage, granite countertops, and flatscreen TV. The wood-burning outdoor fireplace adds warmth and ambiance, perfect for cooler evenings. Additional outdoor highlights include a decorative water fountain, a storage shed with electricity, and a beautifully manicured, fenced yard with mature trees. A Sonos Amp powers the outdoor speakers, ensuring the perfect soundtrack for any occasion, while a new salt cell and filters keep the pool in pristine condition. This backyard retreat is truly a showstopper!
The main floor half bath offers convenient direct access to the outdoor porch and pool area. Inside, the home features hardwood and new tile flooring on the main level and engineered hardwood upstairs—no carpet anywhere! A spacious second-floor loft is perfect for a home office. Additional features include a cul-de-sac location, walk-in storage attic, and pull-down attic stairs for even more storage options.
This truly one-of-a-kind home is a rare find. Don't miss your chance to experience the luxury and comfort of Hardy Pointe—schedule your showing today!
Sold for $645,000
$645,000
4306 Nandina Ct, Evans, GA 30809
4beds
3,073sqft
Single Family Residence
Built in 1996
0.3 Acres Lot
$653,500 Zestimate®
$210/sqft
$3,056 Estimated rent
Home value
$653,500
$614,000 - $699,000
$3,056/mo
Zestimate® history
Owner options
List your home for rent
$3,056/mo
Rent Zestimate®
Find your next renter with Zillow Rental Manager. Plus, with online applications, you can quickly screen prospective tenants – for free.
$3,056/mo
Rent Zestimate®
Refinance and save
$4,067/mo
Est. payment
Refinancing to a lower rate could help reduce your monthly payments and save thousands over the life of the loan.
$4,067/mo
Est. payment
Explore your selling options
Work with a Zillow partner agent
Leverage their expertise and Zillow's premium Showcase listings to get your home seen by more buyers.
Get startedList with your own agent
Get your home in front of millions of buyers by listing it on Zillow.
Learn how to do itSell it yourself
Take full control of how buyers see your home on Zillow by listing For Sale by Owner (FSBO).
List your homeWhat's special
Zillow last checked:
Listing updated:
Listed by:
William Seamon 803-270-7583,
Real Broker LLC
Bought with:
Jayson Hinkson, 110522
Keller Williams Realty Aiken Partners
Source: Aiken MLS,MLS#: 216316
Facts & features
Interior
Bedrooms & bathrooms
- Bedrooms: 4
- Bathrooms: 3
- Full bathrooms: 2
- 1/2 bathrooms: 1
Primary bedroom
- Level: Upper
- Area: 399
- Dimensions: 21 x 19
Bedroom 2
- Level: Upper
- Area: 156
- Dimensions: 13 x 12
Bedroom 3
- Level: Upper
- Area: 144
- Dimensions: 12 x 12
Bedroom 4
- Level: Upper
- Area: 162.5
- Dimensions: 12.5 x 13
Dining room
- Level: Main
- Area: 162.5
- Dimensions: 12.5 x 13
Kitchen
- Level: Main
- Area: 162.5
- Dimensions: 13 x 12.5
Living room
- Level: Main
- Area: 268.75
- Dimensions: 21.5 x 12.5
Other
- Description: Sitting Room
- Level: Main
- Area: 272
- Dimensions: 16 x 17
Other
- Description: Breakfast Nook
- Level: Main
- Area: 208
- Dimensions: 13 x 16
Other
- Description: Loft
- Level: Upper
- Area: 68
- Dimensions: 8 x 8.5
Heating
- Zoned, Fireplace(s), Forced Air, Natural Gas
Cooling
- Central Air, Electric, Zoned
Appliances
- Included: Microwave, Self Cleaning Oven, Gas Water Heater, Cooktop, Dishwasher, Disposal
Features
- Solid Surface Counters, Walk-In Closet(s), Ceiling Fan(s), Pantry, Eat-in Kitchen
- Flooring: Ceramic Tile, Hardwood, Wood
- Basement: Crawl Space
- Number of fireplaces: 1
- Fireplace features: Gas, Living Room
Interior area
- Total structure area: 3,073
- Total interior livable area: 3,073 sqft
- Finished area above ground: 3,073
- Finished area below ground: 0
Property
Parking
- Total spaces: 2
- Parking features: Attached, Driveway, Garage Door Opener, Paved
- Attached garage spaces: 2
- Has uncovered spaces: Yes
Features
- Levels: Two
- Patio & porch: Deck, Patio
- Has private pool: Yes
- Pool features: Outdoor Pool, Pool Sweep, Salt Water, Waterfall, Filtered, Gunite, In Ground
- Has spa: Yes
- Spa features: Hot Tub
- Fencing: Fenced
Lot
- Size: 0.3 Acres
- Features: Cul-De-Sac, Landscaped, Sprinklers In Front, Sprinklers In Rear
Details
- Additional structures: Outdoor Kitchen, Shed(s)
- Parcel number: 065a083
- Special conditions: Standard
- Horse amenities: None
Construction
Type & style
- Home type: SingleFamily
- Architectural style: Traditional
- Property subtype: Single Family Residence
Materials
- Brick
- Foundation: Block
- Roof: Composition
Condition
- New construction: No
- Year built: 1996
Utilities & green energy
- Sewer: Public Sewer
- Water: Public
- Utilities for property: Cable Available
Community & HOA
Community
- Features: None
- Subdivision: None
HOA
- Has HOA: Yes
- HOA fee: $125 annually
Location
- Region: Evans
Financial & listing details
- Price per square foot: $210/sqft
- Tax assessed value: $433,415
- Annual tax amount: $4,192
- Date on market: 3/17/2025
- Cumulative days on market: 55 days
- Listing terms: Submit
- Road surface type: Asphalt
Price history
| Date | Event | Price |
|---|---|---|
| 5/8/2025 | Sold | $645,000+0.8%$210/sqft |
Source:  Aiken MLS #216316 Report a problem Aiken MLS #216316 Report a problem | ||
| 3/19/2025 | Pending sale | $640,000$208/sqft |
Source: Aiken MLS #216316 Report a problem | ||
| 3/17/2025 | Listed for sale | $640,000$208/sqft |
Source: Aiken MLS #216316 Report a problem | ||
| 3/16/2025 | Pending sale | $640,000$208/sqft |
Source: Aiken MLS #216316 Report a problem | ||
| 3/13/2025 | Listed for sale | $640,000+21.9%$208/sqft |
Source: Aiken MLS #216316 Report a problem | ||
| 12/5/2023 | Sold | $525,000-4.5%$171/sqft |
Source: Aiken MLS #208906 Report a problem | ||
| 11/1/2023 | Pending sale | $550,000+104.8%$179/sqft |
Source:  REALTORS® of Greater Augusta #522168 Report a problem REALTORS® of Greater Augusta #522168 Report a problem | ||
| 7/21/2008 | Sold | $268,500$87/sqft |
Source: Public Record Report a problem | ||
Public tax history
| Year | Property taxes | Tax assessment |
|---|---|---|
| 2025 | $4,192 -4.4% | $433,415 +0.1% |
| 2024 | $4,384 +7.9% | $432,859 +10.1% |
| 2023 | $4,062 +10.3% | $393,211 +12.8% |
| 2022 | $3,682 +10.1% | $348,738 +15.4% |
| 2021 | $3,345 +4.2% | $302,296 +161.2% |
| 2020 | $3,212 +3.5% | $115,749 +3.8% |
| 2019 | $3,104 +16.7% | $111,508 +16.7% |
| 2018 | $2,661 +0.9% | $95,577 +1.3% |
| 2017 | $2,637 -2.2% | $94,394 +1.7% |
| 2016 | $2,697 +5.3% | $92,821 +9.7% |
| 2015 | $2,560 +14.3% | $84,584 +6% |
| 2014 | $2,240 +7.6% | $79,767 +1.2% |
| 2012 | $2,082 -3.7% | $78,791 -1.7% |
| 2011 | $2,163 -15.8% | $80,167 -16.6% |
| 2010 | $2,568 -0.9% | $96,076 |
| 2009 | $2,592 +6.7% | $96,076 -3.5% |
| 2008 | $2,430 +12.8% | $99,603 +11.3% |
| 2007 | $2,155 +13.6% | $89,468 +11.1% |
| 2006 | $1,896 +10.1% | $80,537 +8.9% |
| 2005 | $1,722 +2.4% | $73,979 +2.2% |
| 2004 | $1,681 +7.7% | $72,414 +0.9% |
| 2003 | $1,560 +3.3% | $71,777 +2.7% |
| 2002 | $1,511 -1.3% | $69,858 +1.5% |
| 2001 | $1,531 -2.3% | $68,794 +1.1% |
| 2000 | $1,567 | $68,066 |
Find assessor info on the county website
Neighborhood: 30809
Nearby homes
- $464,4004 bd2 ba3.1k sqft4305 Nandina Ct, Evans, GA 30809Off Market
- $370,6004 bd2 ba2.1k sqft1323 Shadow Oak Dr, Evans, GA 30809Off Market
- $404,3004 bd3 ba2.6k sqft4304 Nandina Ct, Evans, GA 30809Off Market
- $352,3004 bd3 ba2.3k sqft1325 Shadow Oak Dr, Evans, GA 30809Off Market
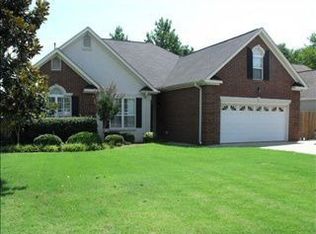
- $402,1004 bd2 ba2.5k sqft1321 Shadow Oak Dr, Evans, GA 30809Off Market
- $432,2004 bd3 ba2.6k sqft4303 Nandina Ct, Evans, GA 30809Off Market
- $414,7005 bd3 ba3k sqft4302 Nandina Ct, Evans, GA 30809Off Market
- $370,0003 bd2 ba2.3k sqft1327 Shadow Oak Dr, Evans, GA 30809Sold
Nearby schools
GreatSchools rating
- 9/10Riverside Elementary SchoolGrades: PK-5Distance: 1.4 mi
- 9/10Riverside Middle SchoolGrades: 6-8Distance: 2.2 mi
- 10/10Greenbrier High SchoolGrades: 9-12Distance: 2.3 mi
Schools provided by the listing agent
- Middle: Riverside
- High: Greenbrier
Source: Aiken MLS. This data may not be complete. We recommend contacting the local school district to confirm school assignments for this home.


Get pre-qualified for a loan
At Zillow Home Loans, we can pre-qualify you in as little as 5 minutes with no impact to your credit score.An equal housing lender. NMLS #10287.
Sell for more on Zillow
Get a Zillow Showcase℠ listing at no additional cost and you could sell for .
$653,500
2% more
+$13,070
With Zillow Showcase(estimated)
$666,570
- Georgia
- Columbia County
- Evans
- 30809
- 4306 Nandina Ct
Nearby cities
Nearby zip codes
Other Evans Topics
