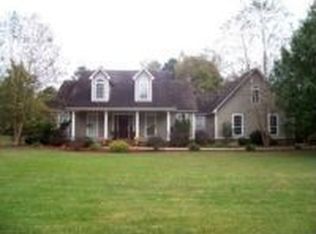
Spacious & Updated 5-Bedroom Home on 1.25 Acres in White Hall School District! Located in a quiet cul-de-sac within a Rural Development eligible area, this beautifully updated home has so much to offer! Featuring 5 bedrooms with an optional 6th—ideal as a guest suite, second living area, or den—you'll love the flexibility of the layout. The main floor boasts a spacious primary suite with a tiled walk-in shower, an additional bedroom, and a large open-concept living room that flows seamlessly into the formal dining area and a fully updated kitchen with gas range. Step right outside to your back deck, perfect for grilling and relaxing in your peaceful backyard setting. Upstairs, you'll find two more generously sized bedrooms, a full bathroom, and bonus attic storage easily accessible from the bedrooms. Outside, enjoy the convenience of a dedicated storage/shop area, new siding, new gutters, new front door, and fresh interior and exterior paint—all recently updated! Additional highlights: Huge gun safe included with an acceptable offer, quiet cul-de-sac location, & plenty of room for outdoor living and future additions. Schedule your showing for this move in ready, stunning home!
Closed
$380,000
4306 Oakhaven Dr, White Hall, AR 71602
5beds
2,997sqft
Single Family Residence
Built in 1998
1.21 Acres Lot
$387,700 Zestimate®
$127/sqft
$2,386 Estimated rent
Home value
$387,700
Estimated sales range
Not available
$2,386/mo
Zestimate® history
Owner options
List your home for rent
$2,386/mo
Rent Zestimate®
Find your next renter with Zillow Rental Manager. Plus, with online applications, you can quickly screen prospective tenants – for free.
$2,386/mo
Rent Zestimate®
Refinance and save
$1,942/mo
Est. payment
Refinancing to a lower rate could help reduce your monthly payments and save thousands over the life of the loan.
$1,942/mo
Est. payment
Explore your selling options
Work with a Zillow partner agent
Leverage their expertise and Zillow's premium Showcase listings to get your home seen by more buyers.
Get startedList with your own agent
Get your home in front of millions of buyers by listing it on Zillow.
Learn how to do itSell it yourself
Take full control of how buyers see your home on Zillow by listing For Sale by Owner (FSBO).
List your homeWhat's special
Quiet cul-de-sacBonus attic storageSpacious primary suiteGenerously sized bedroomsFlexibility of the layoutFully updated kitchenNew gutters
Zillow last checked:
Listing updated:
Listed by:
Hayley E Harper Wreyford 870-489-8245,
Lunsford & Associates Realty Co.
Bought with:
Jerrie Bradshaw, AR
Down Home Realty
Source: CARMLS,MLS#: 25033973
Facts & features
Interior
Bedrooms & bathrooms
- Bedrooms: 5
- Bathrooms: 4
- Full bathrooms: 3
- 1/2 bathrooms: 1
Rooms
- Room types: Den/Family Room, Bonus Room
Dining room
- Features: Separate Dining Room, Breakfast Bar
Heating
- Natural Gas
Cooling
- Electric
Appliances
- Included: Gas Range, Dishwasher, Electric Water Heater
- Laundry: Washer Hookup, Electric Dryer Hookup, Laundry Room
Features
- Walk-In Closet(s), Ceiling Fan(s), Walk-in Shower, Primary Bedroom/Main Lv, Primary Bedroom Apart
- Flooring: Wood, Tile, Luxury Vinyl
- Doors: Insulated Doors
- Windows: Insulated Windows
- Has fireplace: No
- Fireplace features: None
Interior area
- Total structure area: 2,997
- Total interior livable area: 2,997 sqft
Property
Parking
- Total spaces: 2
- Parking features: Garage, Two Car, Garage Faces Rear
- Has garage: Yes
Features
- Levels: Three Or More
- Stories: 3
- Patio & porch: Deck
- Exterior features: Storage, Shop
Lot
- Size: 1.21 Acres
- Dimensions: 200 x 250.1
- Features: Level
Details
- Parcel number: 37900017000
Construction
Type & style
- Home type: SingleFamily
- Architectural style: Traditional
- Property subtype: Single Family Residence
Materials
- Brick, Metal/Vinyl Siding
- Foundation: Crawl Space
- Roof: Shingle
Condition
- New construction: No
- Year built: 1998
Utilities & green energy
- Electric: Elec-Municipal (+Entergy)
- Gas: Gas-Natural
- Sewer: Septic Tank
- Water: Public
- Utilities for property: Natural Gas Connected
Green energy
- Energy efficient items: Doors
Community & HOA
Community
- Subdivision: HOMESTEAD WEST
HOA
- Has HOA: No
Location
- Region: White Hall
Financial & listing details
- Price per square foot: $127/sqft
- Tax assessed value: $255,900
- Annual tax amount: $2,649
- Date on market: 8/25/2025
- Listing terms: VA Loan,FHA,Conventional,Cash,USDA Loan
- Road surface type: Paved
Price history
| Date | Event | Price |
|---|---|---|
| 10/15/2025 | Sold | $380,000-5%$127/sqft |
Source:  CARMLS #25033973 Report a problem CARMLS #25033973 Report a problem | ||
| 10/15/2025 | Contingent | $400,000$133/sqft |
Source: CARMLS #25033973 Report a problem | ||
| 8/25/2025 | Listed for sale | $400,000+56.9%$133/sqft |
Source: CARMLS #25033973 Report a problem | ||
| 6/17/2022 | Sold | $255,000+13.4%$85/sqft |
Source: CARMLS #22018069 Report a problem | ||
| 11/16/2016 | Listing removed | $224,900$75/sqft |
Source: RE/MAX Solutions #16015034 Report a problem | ||
| 7/14/2016 | Price change | $224,900-4.3%$75/sqft |
Source: RE/MAX Solutions #16015034 Report a problem | ||
| 5/20/2016 | Listed for sale | $234,900+28.7%$78/sqft |
Source: RE/MAX Solutions #16015034 Report a problem | ||
| 2/28/2012 | Sold | $182,500-1.4%$61/sqft |
Source: Public Record Report a problem | ||
| 12/31/2011 | Listed for sale | $185,000$62/sqft |
Source: First Realty Group #10284297 Report a problem | ||
Public tax history
| Year | Property taxes | Tax assessment |
|---|---|---|
| 2025 | $2,049 -22.7% | $51,180 |
| 2024 | $2,649 | $51,180 |
| 2023 | $2,649 +60.8% | $51,180 +31% |
| 2022 | $1,647 | $39,070 |
| 2021 | $1,647 +7.4% | $39,070 |
| 2020 | $1,534 +1.1% | $39,070 |
| 2019 | $1,517 +4.2% | $39,070 |
| 2018 | $1,456 +6.3% | $39,070 +11% |
| 2017 | $1,370 | $35,210 |
| 2016 | $1,370 +0.6% | $35,210 |
| 2015 | $1,361 | $35,210 |
| 2014 | $1,361 -1.1% | $35,210 |
| 2013 | $1,377 | $35,210 -0.9% |
| 2012 | $1,377 -20.3% | $35,532 |
| 2011 | $1,727 +22.7% | $35,532 -4.5% |
| 2009 | $1,407 +6% | $37,224 +4.8% |
| 2008 | $1,327 | $35,532 +5% |
| 2007 | -- | $33,840 |
| 2006 | -- | $33,840 |
| 2005 | -- | $33,840 +4.2% |
| 2004 | -- | $32,462 +4.8% |
| 2003 | -- | $30,986 +5% |
| 2002 | -- | $29,510 +6.6% |
| 2001 | -- | $27,679 +7.1% |
| 2000 | -- | $25,849 |
Find assessor info on the county website
Neighborhood: 71602
Nearby homes
- $338,4004 bd2 ba2.6k sqft4301 Oakhaven Dr, White Hall, AR 71602Off Market
- $239,100-- bd2 ba1.7k sqft4314 Oakhaven Dr, White Hall, AR 71602Off Market
- $275,600-- bd2 ba1.8k sqft4307 Oakhaven Dr, White Hall, AR 71602Off Market
- $307,300-- bd2 ba2.3k sqft4323 Oakhaven Dr, White Hall, AR 71602Off Market
- $407,100-- bd3 ba3.3k sqft4311 Deerwood Dr, White Hall, AR 71602Off Market
- $303,4003 bd3 ba2.2k sqft2602 Wagon Trce, White Hall, AR 71602Off Market
- $493,0004 bd3 ba3.1k sqft2644 Nestlewood Dr, White Hall, AR 71612Sold
- $523,600-- bd3 ba3.6k sqft2567 Nestlewood, Pine Bluff, AR 71602Off Market
Nearby schools
GreatSchools rating
- 7/10Moody Elementary SchoolGrades: K-5Distance: 3.9 mi
- 6/10White Hall Junior High SchoolGrades: 6-8Distance: 5 mi
- 5/10White Hall High SchoolGrades: 9-12Distance: 3.9 mi


Get pre-qualified for a loan
At Zillow Home Loans, we can pre-qualify you in as little as 5 minutes with no impact to your credit score.An equal housing lender. NMLS #10287.
- Arkansas
- Jefferson County
- White Hall
- 71602
- 4306 Oakhaven Dr
Nearby cities
Nearby zip codes
Other White Hall Topics
