Welcome to this beautiful home in Buckhorn Groves featuring 4 bedrooms, a large bonus room, 2 bathrooms, and a screened lanai with pool. Step inside and immediately appreciate the high ceilings, open floor plan, and gorgeous flooring throughout. The kitchen features newer appliances, including a gas range (2024), microwave (2024), and refrigerator (2023), a large center island, and new granite counters (2025). The kitchen opens into the large family room, filled with natural light from large sliding glass doors leading to the covered screened lanai. Beyond the lanai, you'll find a fully fenced backyard and side yard—perfect for pets. The master suite features an oversized ensuite bathroom with new granite dual vanities, a large tub and separate walk-in shower, and a large walk-in closet. The three secondary bedrooms are toward the front of the house and share a full bathroom. The laundry room is also located toward the front of the home. Moving upstairs, you'll find a massive bonus room with built-in shelving surrounding a double window. This space would make a great game room, play area, or home office. Other items of importance: The roof was replaced in 2020. The HVAC system was revamped in 2025 creating a split for the upstairs bonus room. Another unique feature in this home is a Level 2 EV charging port in the garage. Buckhorn Groves residents enjoy access to a neighborhood playground and park while being just minutes from shopping, dining, highly rated schools, multiple golf courses, and major highways. This exceptional home truly offers the perfect combination of comfort, convenience, and Florida living!
For sale
Price cut: $6K (8/15)
$499,000
4306 ORANGE RIDGE COURT, VALRICO, FL 33596
4beds
2,369sqft
Single Family Residence
Built in 2003
7,700 Square Feet Lot
$492,700 Zestimate®
$211/sqft
$50/mo HOA
What's special
Large center islandScreened lanai with poolNew granite dual vanitiesNewer appliancesLarge bonus roomHigh ceilingsCovered screened lanai
- 62 days
- 233
- 17
Zillow last checked:
Listing updated:
Listed by:
James Nauert 813-613-5601,
RE/MAX ALLIANCE GROUP 813-259-0000
Source: Stellar MLS,MLS#: TB8532208 Originating MLS: Suncoast Tampa
Originating MLS: Suncoast Tampa
Facts & features
Interior
Bedrooms & bathrooms
- Bedrooms: 4
- Bathrooms: 2
- Full bathrooms: 2
Primary bedroom
- Features: Ceiling Fan(s), En Suite Bathroom, Granite Counters, Walk-In Closet(s)
- Level: First
- Area: 165 Square Feet
- Dimensions: 11x15
Bedroom 2
- Features: Built-in Closet
- Level: First
- Area: 132 Square Feet
- Dimensions: 11x12
Bedroom 3
- Features: Built-in Closet
- Level: First
- Area: 132 Square Feet
- Dimensions: 11x12
Bedroom 4
- Features: Built-in Closet
- Level: First
- Area: 110 Square Feet
- Dimensions: 11x10
Bonus room
- Features: Built-In Shelving, No Closet
- Level: Second
- Area: 345 Square Feet
- Dimensions: 15x23
Kitchen
- Features: Pantry
- Level: First
- Area: 176 Square Feet
- Dimensions: 11x16
Living room
- Level: First
- Area: 270 Square Feet
- Dimensions: 18x15
Heating
- Central, Natural Gas
Cooling
- Central Air, Zoned
Appliances
- Included: Dishwasher, Disposal, Gas Water Heater, Microwave, Range, Refrigerator
- Laundry: Gas Dryer Hookup, Laundry Room, Washer Hookup
Features
- Built-in Features, Ceiling Fan(s), Eating Space In Kitchen, Kitchen/Family Room Combo, Primary Bedroom Main Floor, Stone Counters, Thermostat
- Flooring: Carpet, Ceramic Tile, Laminate
- Doors: Sliding Doors
- Has fireplace: No
Interior area
- Total structure area: 2,369
- Total interior livable area: 2,369 sqft
Property
Parking
- Total spaces: 2
- Parking features: Driveway, Electric Vehicle Charging Station(s), Garage Door Opener
- Attached garage spaces: 2
- Has uncovered spaces: Yes
- Details: Garage Dimensions: 20x20
Features
- Levels: Two
- Stories: 2
- Exterior features: Irrigation System, Private Mailbox
- Has private pool: Yes
- Pool features: Gunite, In Ground, Screen Enclosure
- Fencing: Fenced,Vinyl
Lot
- Size: 7,700 Square Feet
- Features: In County, Level
Details
- Parcel number: U0530215ZE00000500003.0
- Zoning: PD
- Special conditions: None
Construction
Type & style
- Home type: SingleFamily
- Architectural style: Craftsman
- Property subtype: Single Family Residence
Materials
- Block, Stucco
- Foundation: Slab
- Roof: Shingle
Condition
- Completed
- New construction: No
- Year built: 2003
Utilities & green energy
- Sewer: Public Sewer
- Water: None
- Utilities for property: Electricity Connected, Fiber Optics, Natural Gas Connected, Public, Sewer Connected, Underground Utilities, Water Connected
Community & HOA
Community
- Features: Deed Restrictions, Park, Playground, Sidewalks
- Pet fee: $0 monthly
- Subdivision: BUCKHORN GROVES PH 2
HOA
- Has HOA: Yes
- Services included: Common Area Taxes, Manager
- HOA fee: $50 monthly
- HOA name: Excelsior Community Management
- HOA phone: 813-349-6552
Location
- Region: Valrico
Financial & listing details
- Price per square foot: $211/sqft
- Tax assessed value: $401,779
- Annual tax amount: $7,207
- Date on market: 7/24/2026
- Cumulative days on market: 63 days
- Listing terms: Cash,Conventional,FHA,VA Loan
- Ownership: Fee Simple
- Total actual rent: 0
- Electric utility on property: Yes
- Road surface type: Paved, Asphalt
Estimated market value
$492,700
$468,000 - $517,000
$3,016/mo
Price history
| Date | Event | Price |
|---|---|---|
| 8/15/2026 | Price change | $499,000-1.2%$211/sqft |
Source:  Stellar MLS #TB8532208 Report a problem Stellar MLS #TB8532208 Report a problem | ||
| 7/24/2026 | Listed for sale | $505,000+3.1%$213/sqft |
Source: Stellar MLS #TB8532208 Report a problem | ||
| 7/12/2024 | Sold | $490,000-1%$207/sqft |
Source: Stellar MLS #T3527398 Report a problem | ||
| 6/12/2024 | Pending sale | $495,000$209/sqft |
Source: Stellar MLS #T3527398 Report a problem | ||
| 6/7/2024 | Price change | $495,000-0.5%$209/sqft |
Source: Stellar MLS #T3527398 Report a problem | ||
| 5/28/2024 | Price change | $497,500-0.5%$210/sqft |
Source: Stellar MLS #T3527398 Report a problem | ||
| 5/18/2024 | Listed for sale | $500,000+0.2%$211/sqft |
Source: Stellar MLS #T3527398 Report a problem | ||
| 5/17/2024 | Listing removed | -- |
Source: Stellar MLS #T3501295 Report a problem | ||
| 5/16/2024 | Listed for sale | $499,000$211/sqft |
Source: Stellar MLS #T3501295 Report a problem | ||
| 4/9/2024 | Pending sale | $499,000$211/sqft |
Source: Stellar MLS #T3501295 Report a problem | ||
| 2/13/2024 | Price change | $499,000-9.1%$211/sqft |
Source: Stellar MLS #T3501295 Report a problem | ||
| 2/1/2024 | Listed for sale | $549,000-3.7%$232/sqft |
Source: Stellar MLS #T3501295 Report a problem | ||
| 6/8/2022 | Sold | $570,000+8.6%$241/sqft |
Source: Public Record Report a problem | ||
| 4/21/2022 | Pending sale | $525,000$222/sqft |
Source: Stellar MLS #T3366493 Report a problem | ||
| 4/18/2022 | Listed for sale | $525,000+149.9%$222/sqft |
Source: Stellar MLS #T3366493 Report a problem | ||
| 8/9/2003 | Sold | $210,100$89/sqft |
Source: Public Record Report a problem | ||
Public tax history
| Year | Property taxes | Tax assessment |
|---|---|---|
| 2025 | $7,207 +7.7% | $400,992 +2.1% |
| 2024 | $6,689 +3.4% | $392,899 +3% |
| 2023 | $6,469 +122.6% | $381,455 +133% |
| 2022 | $2,906 +1.6% | $163,715 +3% |
| 2021 | $2,859 +3.1% | $158,947 +1.4% |
| 2020 | $2,773 +3.6% | $156,752 +2.3% |
| 2019 | $2,678 | $153,228 +1.9% |
| 2018 | $2,678 +0.7% | $150,371 -23% |
| 2017 | $2,659 +1.4% | $195,390 +35.5% |
| 2016 | $2,621 +1.5% | $144,249 +0.7% |
| 2015 | $2,583 +0.1% | $143,246 +0.8% |
| 2014 | $2,582 | $142,109 +1.5% |
| 2013 | $2,582 +0.4% | $140,009 +1.7% |
| 2012 | $2,570 -4.2% | $137,669 -3.7% |
| 2011 | $2,681 -4.8% | $142,934 -5.2% |
| 2010 | $2,816 -15.2% | $150,728 -14.1% |
| 2009 | $3,322 -5.2% | $175,511 -4.8% |
| 2008 | $3,503 -4.1% | $184,419 +3% |
| 2007 | $3,653 -4.8% | $179,048 +2.5% |
| 2006 | $3,835 +0.1% | $174,681 +3% |
| 2005 | $3,832 | $169,593 +3% |
| 2004 | -- | $164,653 +444.5% |
| 2003 | -- | $30,240 +385.1% |
| 2002 | -- | $6,234 |
Find assessor info on the county website
Monthly payment
Est. payment
Payment breakdown
Explore the cost of this home by adjusting the details. Changes won't be saved.Climate risks
Neighborhood: 33596
Nearby schools
Schools provided by the listing agent
- Elementary: Nelson-HB
- Middle: Mulrennan-HB
- High: Durant-HB
Source: Stellar MLS. This data may not be complete. We recommend contacting the local school district to confirm school assignments for this home.

- $384,0004 bd3 ba2.2k sqft4308 Orange Ridge Ct, Valrico, FL 33596Off Market
- $513,4004 bd3 ba2.6k sqft4304 Orange Ridge Ct, Valrico, FL 33596Off Market
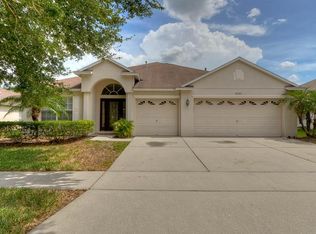
- $489,8004 bd3 ba2.5k sqft4305 Honeybell Ridge Ct, Valrico, FL 33596Off Market
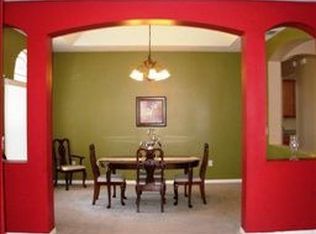
- $429,7004 bd3 ba2.6k sqft4303 Honeybell Ridge Ct, Valrico, FL 33596Off Market
Similar homes
- $515,0004 bd3 ba2.2k sqft2219 LONGMORE CIRCLE, VALRICO, FL 33596For Sale

 MLS ID #TB8526586, Daniel Henzler, KELLER WILLIAMS SUBURBAN TAMPA. Stellar MLS
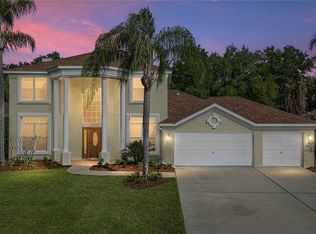
 - $625,0004 bd3 ba2.7k sqft5104 WHISPERING LEAF TRAIL, VALRICO, FL 33596For Sale
 MLS ID #TB8493213, Carol Romeo, COLDWELL BANKER REALTY. Stellar MLS
 - $604,9004 bd3 ba2.4k sqft4038 LITHIA RIDGE BOULEVARD, VALRICO, FL 33596For Sale
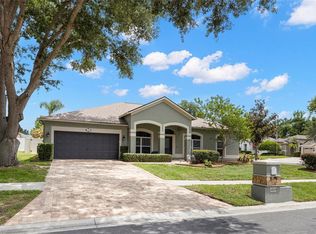 MLS ID #TB8521292, Christie Reed, SMITH & ASSOCIATES REAL ESTATE. Stellar MLS
 - $485,0005 bd3 ba2.7k sqft1438 EMERALD HILL WAY, VALRICO, FL 33594For Sale
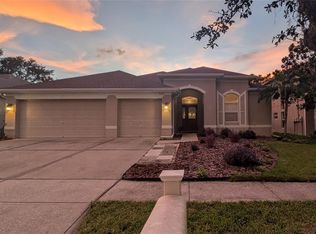 MLS ID #TB8542145, Ann Marie Vaughan, RE/MAX ALLIANCE GROUP. Stellar MLS
 - $479,5004 bd2 ba2.1k sqft1120 LAKEMONT DRIVE, VALRICO, FL 33594For SaleMLS ID #TB8535594, Ganna Merritt, ALIGN RIGHT REALTY CARROLLWOOD. Stellar MLS
- $475,0004 bd3 ba2.5k sqft15110 HERONGLEN DRIVE, LITHIA, FL 33547For SaleMLS ID #TB8543729, Jennifer Fieo, RE/MAX REALTY UNLIMITED. Stellar MLS
- $530,0004 bd3 ba2.6k sqft706 S OAKWOOD AVENUE, BRANDON, FL 33511For SaleMLS ID #L4963174, Nolan Chestnut, DALTON WADE INC. Stellar MLS
- $529,9003 bd2 ba1.9k sqft1433 EMERALD HILL WAY, VALRICO, FL 33594For SaleMLS ID #TB8470889, Tonya Woodham, COLDWELL BANKER REALTY. Stellar MLS
- $509,0004 bd3 ba2.2k sqft1407 RUSHGROVE CIRCLE, DOVER, FL 33527For SaleMLS ID #TB8539086, Baby Sebastian, YELLOWFIN REALTY. Stellar MLS
- $495,0003 bd3 ba2.2k sqft11103 GREAT NECK ROAD, RIVERVIEW, FL 33578For SaleMLS ID #TB8548354, Brenda Wade, KELLER WILLIAMS SOUTH TAMPA. Stellar MLS
- $533,0004 bd4 ba2.7k sqft16220 BAYBERRY VIEW DRIVE, LITHIA, FL 33547For SaleMLS ID #TB8532833, Denny Sierra, LPT REALTY, LLC. Stellar MLS
- $525,0004 bd4 ba2.7k sqft12401 SHINING WILLOW STREET, RIVERVIEW, FL 33579For SaleMLS ID #TB8547911, Christopher Johnson, KELLER WILLIAMS REALTY AT THE LAKES. Stellar MLS
- $475,0003 bd2 ba1.8k sqft7801 ALAFIA DRIVE, RIVERVIEW, FL 33578For SaleMLS ID #TB8549025, Jennifer Fieo, RE/MAX REALTY UNLIMITED. Stellar MLS
- $479,0003 bd3 ba2.2k sqft783 LITTLE CLOUD PLACE, VALRICO, FL 33594For SaleMLS ID #TB8513702, Diana Shelton, LPT REALTY, LLC. Stellar MLS
- $475,0003 bd2 ba2k sqft11937 TIMBERHILL DRIVE, RIVERVIEW, FL 33569For SaleMLS ID #TB8533692, Ann Marie Vaughan, RE/MAX ALLIANCE GROUP. Stellar MLS
- $449,9004 bd2 ba2.2k sqft2704 ASTON AVENUE, PLANT CITY, FL 33566For SaleMLS ID #TB8534321, Shanon Schulte, SK REALTY. Stellar MLS
- $450,0004 bd2 ba2k sqft16316 BRIDGEGLADE LANE, LITHIA, FL 33547For SaleMLS ID #TB8512185, Daniel Henzler, KELLER WILLIAMS SUBURBAN TAMPA. Stellar MLS
- $625,0004 bd2 ba2.4k sqft15601 STARLING WATER DRIVE, LITHIA, FL 33547For SaleMLS ID #TB8526119, Christopher Bilar, FLORIDA EXECUTIVE REALTY. Stellar MLS
- $479,9004 bd4 ba2.9k sqft13344 GRAHAM YARDEN, RIVERVIEW, FL 33579For SaleMLS ID #O6418315, Chandra Mosley, OLIVER MOSLEY REALTY INC. Stellar MLS
- $495,0005 bd3 ba2.9k sqft11804 BLUEGRASS FIELD COURT, RIVERVIEW, FL 33579For SaleMLS ID #TB8515568, Zach Aviles, PINEYWOODS REALTY LLC. Stellar MLS
