Skip main navigation
Sold for $900,000
  • Listed by: Seven Gables Real Estate • Vivan Ainis • Contact: 714-500-3300
    Bought with: HomeSmart Realty Group
    $900,000

    4306 Ostrom Ave, Lakewood, CA 90713

    4beds
    1,924sqft
    Single Family Residence
    Built in 1953
    5,127 Square Feet Lot
    $1,049,600 Zestimate®
    $468/sqft
    $5,070 Estimated rent

    Home value

    $1,049,600

    $987,000 - $1.12M

    $5,070/mo

    Zestimate® history
    Loading
    Loading...

    Owner options

    List your home for rent

    $5,070/mo

    Rent Zestimate®

    Find your next renter with Zillow Rental Manager. Plus, with online applications, you can quickly screen prospective tenants – for free.

    Learn more

    $5,070/mo

    Rent Zestimate®

    Refinance and save

    $5,693/mo

    Est. payment

    Refinancing to a lower rate could help reduce your monthly payments and save thousands over the life of the loan.

    See today's rates

    $5,693/mo

    Est. payment

    Explore your selling options

    Work with a Zillow partner agent

    Leverage their expertise and Zillow's premium Showcase listings to get your home seen by more buyers.

    Get started

    List with your own agent

    Get your home in front of millions of buyers by listing it on Zillow.

    Learn how to do it

    Sell it yourself

    Take full control of how buyers see your home on Zillow by listing For Sale by Owner (FSBO).

    List your home

    What's special

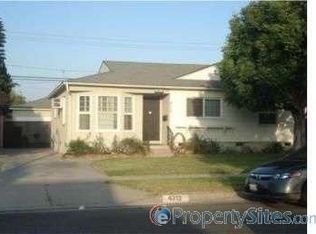
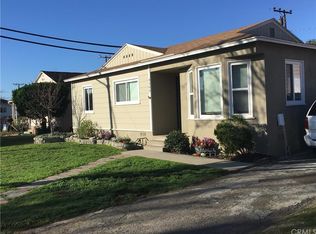
    Welcome to this Beautiful Farmhouse home. First time on the market, this marvelous home is nestled in the sought after Carson Park neighborhood of Lakewood. As you step into this lovely abode, you are welcomed with an abundance of natural light, streaming in throughout the living room and greeted with the rustic charm of a free standing wood fireplace. The original hardwood floors, recently refinished, are stunning and span the living room and bedrooms enhancing the natural elegance. An open floor plan kitchen and cozy dining area is the ultimate for entertaining guests. The kitchen area beautifully opens up to a gorgeous family room adorned with rich wood ceiling beams and picturesque windows. Relax in the serene ambience of this grand room in the evenings by the striking fireplace with its beautiful whitewash brick backdrop and built-in wooden bookshelves. The primary bedroom is a perfect haven with ample space to sprawl out, comfy nook area with built-in shelves, and a large walk-in closet. A spacious dedicated laundry room is the perfect bonus to this home. Guest bathroom has classic charm with wood accents and a newly glazed bathtub. Fresh paint throughout the interior gives this home just the right touch to complement the rustic farmhouse details. Close proximity to parks, bike paths, walking paths, golf course, shopping centers, restaurants, public transportation, and freeway access makes this an ideal location for all. Hurry, this Charming home will not last!

    Zillow last checked:

    Listing updated:

    Listed by:

    Vivan Ainis DRE #01744842 714-500-3300,

    Seven Gables Real Estate,

    Brenda Trigo DRE #01927445,

    Seven Gables Real Estate

    Bought with:

    Raj Sharma, DRE #01943882

    HomeSmart Realty Group

    Source: CRMLS,MLS#: PW23175054MLS LogoOriginating MLS: California Regional MLS

    Facts & features

    Interior

    Bedrooms & bathrooms
    • Bedrooms: 4
    • Bathrooms: 2
    • Full bathrooms: 1
    • 3/4 bathrooms: 1
    • Main level bathrooms: 2
    • Main level bedrooms: 4
    Rooms
    • Room types: Bedroom, Family Room, Kitchen, Laundry, Living Room, Other
    Bedroom
    • Features: Bedroom on Main Level
    Bathroom
    • Features: Bathtub, Tub Shower
    Kitchen
    • Features: Kitchen/Family Room Combo, Laminate Counters
    Other
    • Features: Walk-In Closet(s)
    Heating
    • None
    Cooling
    • None
    Appliances
    • Included: Dishwasher, Electric Cooktop, Electric Oven, Refrigerator, Range Hood, Water Heater
    • Laundry: Washer Hookup, Gas Dryer Hookup, Inside, Laundry Room
    Features
    • Built-in Features, Breakfast Area, Eat-in Kitchen, Paneling/Wainscoting, Storage, Bedroom on Main Level, Walk-In Closet(s)
    • Flooring: See Remarks, Wood
    • Windows: Screens
    • Has fireplace: Yes
    • Fireplace features: Insert, Family Room, Living Room, Wood Burning, Wood BurningStove
    • Common walls with other units/homes: No Common Walls
    Interior area
    • Total interior livable area: 1,924 sqft

    Property

    Parking
    • Total spaces: 2
    • Parking features: Garage, Garage Door Opener
    • Garage spaces: 2
    Accessibility
    • Accessibility features: Grab Bars, No Stairs
    Features
    • Levels: One
    • Stories: 1
    • Entry location: steps
    • Patio & porch: Concrete, Front Porch, Patio
    • Exterior features: Lighting
    • Pool features: None
    • Spa features: None
    • Fencing: Block,Vinyl,Wood
    • Has view: Yes
    • View description: None
    Lot
    • Size: 5,127 Square Feet
    • Dimensions: 5127
    • Features: 0-1 Unit/Acre, Back Yard, Front Yard, Lawn, Near Park
    Details
    • Parcel number: 7063012011
    • Zoning: LKR1YY
    • Special conditions: Standard

    Construction

    Type & style
    • Home type: SingleFamily
    • Architectural style: See Remarks,Traditional
    • Property subtype: Single Family Residence
    Materials
    • Drywall, Stucco, Wood Siding
    • Foundation: Raised
    • Roof: Asphalt,Common Roof,Shingle
    Condition
    • Repairs Cosmetic
    • New construction: No
    • Year built: 1953

    Utilities & green energy

    • Electric: Standard
    • Sewer: Public Sewer
    • Water: Public
    • Utilities for property: Cable Available, Electricity Connected, Natural Gas Connected, Phone Available, Sewer Connected, Water Connected

    Community & HOA

    Community
    • Features: Biking, Golf, Street Lights, Sidewalks, Park
    • Subdivision: Carson Park/Lakewood (Clk)
    Location
    • Region: Lakewood

    Financial & listing details

    • Price per square foot: $468/sqft
    • Tax assessed value: $918,000
    • Annual tax amount: $12,473
    • Date on market: 10/26/2023
    • Cumulative days on market: 7 days
    • Listing terms: Cash,Cash to New Loan,Conventional,FHA,Fannie Mae,Freddie Mac,Submit,VA Loan
    • Inclusions: Fridge in garage.
    • Exclusions: All Staging Furniture
    • Road surface type: Paved

    Price history

    DateEventPrice
    10/14/2024Listing removed$3,150$2/sqft
    Source: Zillow Rentals Report a problem
    4/8/2024Listing removed--
    Source: Zillow Rentals Report a problem
    3/26/2024Listed for rent$3,150$2/sqft
    Source: Zillow Rentals Report a problem
    11/15/2023Sold$900,000+5.9%$468/sqft
    Source: CRMLS #PW23175054 Report a problem
    11/2/2023Contingent$850,000$442/sqft
    Source: CRMLS #PW23175054 Report a problem
    10/26/2023Listed for sale$850,000$442/sqft
    Source: CRMLS #PW23175054 Report a problem

    Public tax history

    YearProperty taxesTax assessment
    2025$12,473 +5.6%$918,000 +2%
    2024$11,811 +593.2%$900,000 +810.4%
    2023$1,704 +5.4%$98,857 +2%
    2022$1,616 +2.7%$96,919 +2%
    2021$1,573 +0.5%$95,020 +1%
    2020$1,565 $94,047 +2%
    2019$1,565 +9.3%$92,203 +2%
    2018$1,431 $90,396 +2%
    2017$1,431 +1.4%$88,624 +2%
    2016$1,412 +8%$86,888 +1.5%
    2015$1,307 +3.4%$85,584 +2%
    2014$1,264 $83,909 +2.5%
    2012-- $81,894 +2%
    2011-- $80,289 +0.8%
    2010-- $79,690 -0.2%
    2009-- $79,880 +2%
    2008-- $78,314 +2%
    2007-- $76,779 +2%
    2006-- $75,274
    2005-- $75,274 +4%
    2004-- $72,353 +1.9%
    2003-- $71,028 +2%
    2002-- $69,636 +4%
    2000-- $66,934
    Find assessor info on the county website

    Neighborhood: 90713

    Nearby schools

    GreatSchools rating
    Schools provided by the listing agent
    • Elementary: Cleveland
    • Middle: Bancroft
    • High: Lakewood

    Source: CRMLS. This data may not be complete. We recommend contacting the local school district to confirm school assignments for this home.

    Get a cash offer in 3 minutes
    Find out how much your home could sell for in as little as 3 minutes with a no-obligation cash offer.
    Estimated market value
    $1,049,600
    Get a cash offer in 3 minutes
    Find out how much your home could sell for in as little as 3 minutes with a no-obligation cash offer.
    Estimated market value
    $1,049,600