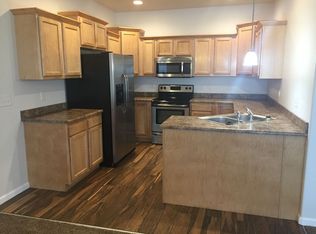
You will fall in love with this newly finished town home in Southeast Rapid City near the hospital and Parkview pool. Newly completed interior features solid core 5 panel doors and mocha stained poplar wood trim and casings. Open floor plan on main level features a large living room, dining room, and kitchen with lots of cabinets,breakfast bar and granite counter tops, solid surfaces on entire main floor with high end appliances included. All 3 bedrooms and laundry are on one level with large closets and a huge master suite. Master bedroom features a large walk-in closet with tons of shelving and a tiled a jetted tub. 2x6 exterior construction makes this town home quite energy efficient. High efficiency Lennox gas furnace and Navien tankless water heater. 2 car garage is fully sheet-rocked and insulated. Low maintenance exterior features double hung windows and a metal roof. NEW patio 15 x18.5 to the North with a Gazebo & furniture will stay.
Sold for $330,000
$330,000
4306 Parkview Dr, Rapid City, SD 57701
3beds
1,624sqft
Townhouse
Built in 2014
6,969 Square Feet Lot
$340,800 Zestimate®
$203/sqft
$1,955 Estimated rent
Home value
$340,800
$324,000 - $358,000
$1,955/mo
Zestimate® history
Owner options
List your home for rent
$1,955/mo
Rent Zestimate®
Find your next renter with Zillow Rental Manager. Plus, with online applications, you can quickly screen prospective tenants – for free.
$1,955/mo
Rent Zestimate®
Refinance and save
$1,673/mo
Est. payment
Refinancing to a lower rate could help reduce your monthly payments and save thousands over the life of the loan.
$1,673/mo
Est. payment
Explore your selling options
Work with a Zillow partner agent
Leverage their expertise and Zillow's premium Showcase listings to get your home seen by more buyers.
Get startedList with your own agent
Get your home in front of millions of buyers by listing it on Zillow.
Learn how to do itSell it yourself
Take full control of how buyers see your home on Zillow by listing For Sale by Owner (FSBO).
List your homeWhat's special
Zillow last checked:
Listing updated:
Listed by:
Michelle Chenoweth,
eXp Realty
Bought with:
NON MEMBER
NON-MEMBER OFFICE
Source: Mount Rushmore Area AOR,MLS#: 78898
Facts & features
Interior
Bedrooms & bathrooms
- Bedrooms: 3
- Bathrooms: 3
- Full bathrooms: 2
- 1/2 bathrooms: 1
- Main level bathrooms: 1
Heating
- Natural Gas, Forced Air
Cooling
- Refrig. C/Air
Appliances
- Included: Dishwasher, Refrigerator, Electric Range Oven, Microwave, Washer, Dryer
- Laundry: Upper Level
Features
- Walk-In Closet(s)
- Flooring: Vinyl
- Windows: Window Coverings
- Basement: Crawl Space
- Number of fireplaces: 1
- Fireplace features: None
Interior area
- Total structure area: 1,624
- Total interior livable area: 1,624 sqft
Property
Parking
- Total spaces: 2
- Parking features: Two Car, Attached, Garage Door Opener
- Attached garage spaces: 2
Features
- Levels: Two
- Stories: 2
- Patio & porch: Covered Patio, Gazebo
Lot
- Size: 6,969 Square Feet
- Features: Views, None
Details
- Parcel number: 3818306011
Construction
Type & style
- Home type: Townhouse
- Property subtype: Townhouse
Materials
- Frame
- Roof: Metal
Condition
- Year built: 2014
Community & HOA
Community
- Subdivision: South Robbinsdale Subdivision
HOA
- Services included: None
Location
- Region: Rapid City
Financial & listing details
- Price per square foot: $203/sqft
- Tax assessed value: $337,300
- Annual tax amount: $3,698
- Date on market: 1/30/2024
- Listing terms: Cash,New Loan,FHA,VA Loan
- Has irrigation water rights: Yes
- Road surface type: Paved
Price history
| Date | Event | Price |
|---|---|---|
| 3/8/2024 | Sold | $330,000-9.6%$203/sqft |
Source:  Mount Rushmore Area AOR #78898 Report a problem Mount Rushmore Area AOR #78898 Report a problem | ||
| 2/12/2024 | Contingent | $365,000$225/sqft |
Source:  Black Hills AOR #167130 Report a problem Black Hills AOR #167130 Report a problem | ||
| 1/30/2024 | Listed for sale | $365,000+40.4%$225/sqft |
Source: Black Hills AOR #167130 Report a problem | ||
| 10/21/2020 | Listing removed | $259,900$160/sqft |
Source: THE REAL ESTATE GROUP, INC. #150466 Report a problem | ||
| 8/31/2020 | Pending sale | $259,900$160/sqft |
Source: THE REAL ESTATE GROUP, INC. #150466 Report a problem | ||
| 7/20/2020 | Listed for sale | $259,900$160/sqft |
Source: THE REAL ESTATE GROUP, INC. #150466 Report a problem | ||
Public tax history
| Year | Property taxes | Tax assessment |
|---|---|---|
| 2025 | $3,698 +0.3% | $337,300 +1.1% |
| 2024 | $3,685 +6.4% | $333,600 +2.6% |
| 2023 | $3,464 -14.4% | $325,000 +15.2% |
| 2022 | $4,047 | $282,200 +15.3% |
| 2021 | -- | $244,800 +54.9% |
| 2020 | $2,699 +3.4% | $158,000 +5.1% |
| 2019 | $2,610 +0.2% | $150,300 +1% |
| 2018 | $2,604 +7.2% | $148,800 +4.6% |
| 2017 | $2,429 | $142,300 +11% |
| 2016 | $2,429 | $128,200 |
Find assessor info on the county website
Neighborhood: 57701
Nearby homes
- $326,9003 bd3 ba1.6k sqft4304 Parkview Dr, Rapid City, SD 57701Off Market

- $68,6000.4 Acres303 Hanover Dr, Rapid City, SD 57701Off Market
- $321,7003 bd3 ba1.5k sqft4238 Parkview Dr, Rapid City, SD 57701Off Market

- $325,2003 bd3 ba1.6k sqft4236 Parkview Dr, Rapid City, SD 57701Off Market
- $323,4003 bd2 ba1.6k sqft4234 Parkview Dr, Rapid City, SD 57701Off Market
- $367,9003 bd1 ba1.2k sqft4311 Parkview Dr, Rapid City, SD 57701Off Market
- $321,8003 bd2 ba1.5k sqft4232 Parkview Dr, Rapid City, SD 57701Off Market
- $310,7003 bd2 ba1.5k sqft4222 Parkview Dr, Rapid City, SD 57701Off Market
Nearby schools
GreatSchools rating
- 7/10Grandview Elementary - 06Grades: K-5Distance: 0.8 mi
- 3/10South Middle School - 36Grades: 6-8Distance: 1.5 mi
- 2/10Central High School - 41Grades: 9-12Distance: 3.3 mi
Schools provided by the listing agent
- District: Rapid City
Source: Mount Rushmore Area AOR. This data may not be complete. We recommend contacting the local school district to confirm school assignments for this home.


Get pre-qualified for a loan
At Zillow Home Loans, we can pre-qualify you in as little as 5 minutes with no impact to your credit score.An equal housing lender. NMLS #10287.
- South Dakota
- Pennington County
- Rapid City
- 57701
- 4306 Parkview Dr
Nearby cities
Nearby neighborhoods
Nearby zip codes
Other Rapid City Topics
