Skip main navigation
Sold for $560,000
  • $560,000

    4306 PRESIDENTIAL AVENUE CIRCLE E, BRADENTON, FL 34203

    4beds
    2,712sqft
    Single Family Residence
    Built in 1992
    0.26 Acres Lot
    $555,800 Zestimate®
    $206/sqft
    $4,312 Estimated rent

    Home value

    $555,800

    $506,000 - $611,000

    $4,312/mo

    Zestimate® history
    Loading
    Loading...

    Owner options

    List your home for rent

    $4,312/mo

    Rent Zestimate®

    Find your next renter with Zillow Rental Manager. Plus, with online applications, you can quickly screen prospective tenants – for free.

    Learn more

    $4,312/mo

    Rent Zestimate®

    Refinance and save

    $4,005/mo

    Est. payment

    Refinancing to a lower rate could help reduce your monthly payments and save thousands over the life of the loan.

    See today's rates

    $4,005/mo

    Est. payment

    Explore your selling options

    Work with a Zillow partner agent

    Leverage their expertise and Zillow's premium Showcase listings to get your home seen by more buyers.

    Get started

    List with your own agent

    Get your home in front of millions of buyers by listing it on Zillow.

    Learn how to do it

    Sell it yourself

    Take full control of how buyers see your home on Zillow by listing For Sale by Owner (FSBO).

    List your home

    What's special

    Gas fireplaceHeated poolCorian countertopsSunken tubWood floorsBrand-new tile floorsPlantation shutters
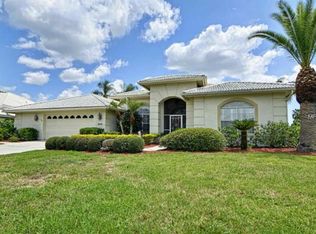
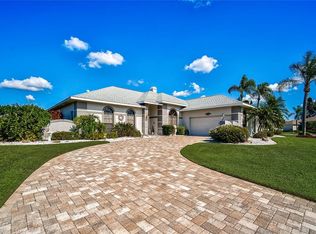
    Price Improvement! Make wonderful memories in this 4 BR/3BA home in the highly sought-after Peridia Golf & Country Club! The fourth bedroom is located at the rear of the home and features its own bathroom, making it an ideal in-law suite. Some of the rooms are enhanced with plantation shutters, adding elegance to the space. Upon entering, you’ll be greeted by beautiful wood floors in the living and dining rooms, creating an inviting atmosphere. The kitchen offers elegant Corian countertops, an eat-in area, and brand-new tile floors. The family room is cozy and features a gas fireplace, perfect for gatherings. The primary bathroom is designed for relaxation, with dual sinks, a shower, and a sunken tub. Some of the rooms are enhanced with plantation shutters, adding elegance to the space. The home’s layout is thoughtfully designed, providing a comfortable and spacious environment for everyone. Convenient inside laundry with new washer and dryer. With views of the golf course, this home features a heated pool that uses propane to maintain a comfortable temperature, making it ideal for relaxing and entertaining. Experience the resort-style living at Peridia Golf & Country Club, featuring an 18-hole executive golf course, tennis courts, pickleball courts, a Pro Shop, clubhouse, restaurant, pool with a Tiki bar, and poolside entertainment. Enjoy exclusive access to members-only activities, mah-jongg, card games, book clubs, water aerobics, holiday parties, and more. Conveniently located near UTC Mall, dining, SRQ airport, hospitals, and some of Florida’s finest beaches. This community offers a perfect blend of leisure and convenience! Don't miss the opportunity to call this home your own! Schedule a tour today. Fees include $877 Qrtly Master Association, $450 Annual food/beverage Minimum, $100 New Member Fee and a $4,000 One Time Capital Reserve, $25 One Time HOA Fee.

    Zillow last checked:

    Listing updated:

    Listed by:

    Linda Quintero 941-730-1592,

    RE/MAX ALLIANCE GROUP 941-360-7777,

    Carolyn Quintero 813-230-3300,

    RE/MAX ALLIANCE GROUP

    Bought with:

    Linda Quintero, 0465997

    RE/MAX ALLIANCE GROUP

    Carolyn Quintero, 603611

    RE/MAX ALLIANCE GROUP

    Source: Stellar MLS,MLS#: A4640578MLS LogoOriginating MLS: Sarasota - Manatee

    Facts & features

    Interior

    Bedrooms & bathrooms
    • Bedrooms: 4
    • Bathrooms: 3
    • Full bathrooms: 3
    Primary bedroom
    • Features: Walk-In Closet(s)
    • Level: First
    • Area: 273 Square Feet
    • Dimensions: 21x13
    Bedroom 2
    • Features: Built-in Closet
    • Level: First
    • Area: 144 Square Feet
    • Dimensions: 12x12
    Bedroom 3
    • Features: Built-in Closet
    • Level: First
    • Area: 132 Square Feet
    • Dimensions: 12x11
    Bedroom 4
    • Features: Built-in Closet
    • Level: First
    • Area: 143 Square Feet
    • Dimensions: 13x11
    Dining room
    • Level: First
    • Area: 143 Square Feet
    • Dimensions: 13x11
    Family room
    • Level: First
    Kitchen
    • Level: First
    • Area: 288 Square Feet
    • Dimensions: 18x16
    Living room
    • Level: First
    • Area: 252 Square Feet
    • Dimensions: 18x14
    Heating
    • Central
    Cooling
    • Central Air
    Appliances
    • Included: Dishwasher, Disposal
    • Laundry: Laundry Room
    Features
    • Ceiling Fan(s), Eating Space In Kitchen, Walk-In Closet(s)
    • Flooring: Ceramic Tile, Hardwood
    • Has fireplace: Yes
    • Fireplace features: Gas
    Interior area
    • Total structure area: 2,900
    • Total interior livable area: 2,712 sqft

    Property

    Parking
    • Total spaces: 2
    • Parking features: Garage - Attached
    • Attached garage spaces: 2
    Features
    • Levels: One
    • Stories: 1
    • Exterior features: Lighting
    • Has private pool: Yes
    • Pool features: Heated, In Ground, Screen Enclosure
    • Has view: Yes
    • View description: Golf Course
    Lot
    • Size: 0.26 Acres
    Details
    • Parcel number: 1698009006
    • Zoning: PDR
    • Special conditions: None

    Construction

    Type & style
    • Home type: SingleFamily
    • Property subtype: Single Family Residence
    Materials
    • Block, Stucco
    • Foundation: Slab
    • Roof: Shingle
    Condition
    • New construction: No
    • Year built: 1992

    Utilities & green energy

    • Sewer: Public Sewer
    • Water: Public
    • Utilities for property: Cable Connected, Street Lights

    Community & HOA

    Community
    • Features: Deed Restrictions, Golf, Pool, Restaurant, Tennis Court(s)
    • Pet fee: $0 monthly
    • Subdivision: PERIDIA
    HOA
    • Has HOA: No
    • Amenities included: Cable TV, Fence Restrictions, Golf Course, Pickleball Court(s), Pool, Tennis Court(s)
    • Services included: Community Pool, Reserve Fund, Internet, Manager
    • HOA fee: $292 monthly
    • HOA phone: 941-758-2582
    • Second HOA name: Peridia- Nancy Ploger
    • Second HOA phone: 941-758-2582
    Location
    • Region: Bradenton

    Financial & listing details

    • Price per square foot: $206/sqft
    • Tax assessed value: $487,508
    • Annual tax amount: $3,689
    • Date on market: 2/17/2025
    • Cumulative days on market: 87 days
    • Listing terms: Cash,Conventional
    • Ownership: Fee Simple
    • Total actual rent: 0
    • Road surface type: Asphalt

    Price history

    DateEventPrice
    7/1/2025Sold$560,000-13.7%$206/sqft
    Source: Stellar MLS #A4640578 Report a problem
    5/16/2025Pending sale$649,000$239/sqft
    Source: Stellar MLS #A4640578 Report a problem
    4/3/2025Price change$649,000-3.8%$239/sqft
    Source: Stellar MLS #A4640578 Report a problem
    2/17/2025Listed for sale$674,900+164.7%$249/sqft
    Source: Stellar MLS #A4640578 Report a problem
    12/1/1998Sold$255,000$94/sqft
    Source: Public Record Report a problem

    Public tax history

    YearProperty taxesTax assessment
    2025$3,815 +3.4%$276,314 +2.9%
    2024$3,689 +2%$268,527 +3%
    2023$3,618 +1.2%$260,706 +3%
    2022$3,575 +0.6%$253,113 +3%
    2021$3,554 +1.3%$245,741 +1.4%
    2020$3,508 +1.9%$242,348 +2.3%
    2019$3,443 $236,899 +1.9%
    2018$3,443 +1.3%$232,482 +2.1%
    2017$3,399 +7.1%$227,700 +2.1%
    2016$3,173 $223,017 +0.7%
    2015$3,173 $221,467 +0.8%
    2014$3,173 +1.5%$219,709 +1.5%
    2013$3,127 +312558%$216,462 +1.7%
    2012$1 $212,844 -2%
    2011$1 $217,290 -8.7%
    2010-- $237,923 -14.5%
    2009$4,117 -1.8%$278,121 +0.1%
    2008$4,195 +4.9%$277,843 +3%
    2007$4,000 -4.5%$269,750 +2.5%
    2006$4,188 +1.4%$263,171 +3%
    2005$4,131 +1.9%$255,506 +3%
    2004$4,054 +0.4%$248,064 +1.9%
    2003$4,038 +6.8%$243,439 +2.4%
    2002$3,781 +3.3%$237,733 +1.6%
    2001$3,660 -1.1%$233,989 +0.9%
    2000$3,700 $231,995
    Find assessor info on the county website

    Neighborhood: Peridia

    Nearby schools

    GreatSchools rating
    Schools provided by the listing agent
    • Elementary: William H. Bashaw Elementary
    • Middle: Braden River Middle
    • High: Braden River High

    Source: Stellar MLS. This data may not be complete. We recommend contacting the local school district to confirm school assignments for this home.

    Get a cash offer in 3 minutes
    Find out how much your home could sell for in as little as 3 minutes with a no-obligation cash offer.
    Estimated market value
    $555,800
    Get a cash offer in 3 minutes
    Find out how much your home could sell for in as little as 3 minutes with a no-obligation cash offer.
    Estimated market value
    $555,800