Welcome home to this charming 3-bedroom, 2-bath townhouse nestled in a private and quiet setting with a peaceful leafy backyard perfect for relaxing or entertaining. Enjoy low-maintenance living with all exterior maintenance handled by the association, giving you more time to enjoy your home and surroundings. Inside, you'll find fresh new carpet upstairs along with new quartz countertops and a stylish backsplash in the kitchen. Ready for your personal touch, this home combines comfort, convenience, and modern updates in a tranquil setting.
Sold for $252,500
$252,500
4306 Reed Court, Wilmington, NC 28405
3beds
1,406sqft
Townhouse
Built in 2000
1,306 Square Feet Lot
$252,400 Zestimate®
$180/sqft
$2,059 Estimated rent
Home value
$252,400
$240,000 - $265,000
$2,059/mo
Zestimate® history
Owner options
List your home for rent
$2,059/mo
Rent Zestimate®
Find your next renter with Zillow Rental Manager. Plus, with online applications, you can quickly screen prospective tenants – for free.
$2,059/mo
Rent Zestimate®
Refinance and save
$3,639/mo
Est. payment
Refinancing to a lower rate could help reduce your monthly payments and save thousands over the life of the loan.
$3,639/mo
Est. payment
Explore your selling options
Work with a Zillow partner agent
Leverage their expertise and Zillow's premium Showcase listings to get your home seen by more buyers.
Get startedList with your own agent
Get your home in front of millions of buyers by listing it on Zillow.
Learn how to do itSell it yourself
Take full control of how buyers see your home on Zillow by listing For Sale by Owner (FSBO).
List your homeWhat's special
Zillow last checked:
Listing updated:
Listed by:
Carla D Lewis 910-612-5220,
Intracoastal Realty Corporation
Bought with:
Brantley S Moore, 328019
Lumina Blue Properties
Source: Hive MLS,MLS#: 100573524 Originating MLS: Cape Fear Realtors MLS, Inc.
Originating MLS: Cape Fear Realtors MLS, Inc.Facts & features
Interior
Bedrooms & bathrooms
- Bedrooms: 3
- Bathrooms: 2
- Full bathrooms: 2
Rooms
- Room types: Dining Room, Living Room, Master Bedroom, Bedroom 1, Bedroom 2, Laundry
Primary bedroom
- Level: First
- Dimensions: 13 x 11
Bedroom 1
- Level: First
- Dimensions: 13 x 11
Bedroom 2
- Level: Second
- Dimensions: 13 x 13
Dining room
- Level: First
- Dimensions: 11 x 9
Kitchen
- Level: First
- Dimensions: 9 x 9
Laundry
- Level: Second
- Dimensions: 7 x 3
Living room
- Level: First
- Dimensions: 20 x 11
Heating
- Heat Pump, Electric, Forced Air
Cooling
- Ceiling Fan(s), Heat Pump
Appliances
- Included: Refrigerator, Disposal, Dishwasher
- Laundry: Laundry Room
Features
- High Ceilings, Blinds/Shades
- Flooring: Carpet, Vinyl
- Basement: None
- Attic: Other
Interior area
- Total structure area: 1,406
- Total interior livable area: 1,406 sqft
Property
Parking
- Parking features: Additional Parking, Assigned, On Street
- Has uncovered spaces: Yes
Accessibility
- Accessibility features: None
Features
- Levels: Two
- Patio & porch: Patio
- Pool features: None
- Fencing: None
- Has view: Yes
- View description: See Remarks
- Waterfront features: None
- Frontage type: See Remarks
Lot
- Size: 1,306 Square Feet
- Features: Cul-De-Sac
Details
- Parcel number: R04215005055000
- Zoning: R-10
- Special conditions: Standard
Construction
Type & style
- Home type: Townhouse
- Property subtype: Townhouse
Materials
- Vinyl Siding, Wood Frame
- Foundation: Slab
- Roof: Shingle
Condition
- New construction: No
- Year built: 2000
Utilities & green energy
- Sewer: Public Sewer
- Water: County Water
- Utilities for property: Cable Available, Sewer Connected
Community & HOA
Community
- Subdivision: Heathfield Hall
HOA
- Has HOA: Yes
- Amenities included: Maintenance Common Areas, Maintenance Grounds, Maintenance Roads, Maintenance Structure, Management, Master Insure, Pest Control, Sewer, Trash, Water, Owner Pets Only
- HOA fee: $2,160 annually
- HOA name: Heathfield Hall HOA
Location
- Region: Wilmington
Financial & listing details
- Price per square foot: $180/sqft
- Tax assessed value: $255,300
- Annual tax amount: $966
- Date on market: 5/13/2026
- Cumulative days on market: 4 days
- Listing agreement: Exclusive Right To Sell
- Listing terms: Cash,Conventional
Price history
| Date | Event | Price |
|---|---|---|
| 6/24/2026 | Sold | $252,500+1%$180/sqft |
Source:  Hive MLS #100573524 Report a problem Hive MLS #100573524 Report a problem | ||
| 5/18/2026 | Pending sale | $250,000$178/sqft |
Source: Hive MLS #100573524 Report a problem | ||
| 5/13/2026 | Listed for sale | $250,000+150.3%$178/sqft |
Source: Hive MLS #100573524 Report a problem | ||
| 9/20/2001 | Sold | $99,900$71/sqft |
Source: Hive MLS #30246222 Report a problem | ||
Public tax history
| Year | Property taxes | Tax assessment |
|---|---|---|
| 2025 | $1,040 +28.1% | $255,300 +80.7% |
| 2024 | $812 +0.7% | $141,300 |
| 2023 | $806 -0.9% | $141,300 |
| 2022 | $813 +3.5% | $141,300 |
| 2021 | $786 -6% | $141,300 +7% |
| 2020 | $836 | $132,100 |
| 2019 | $836 | $132,100 |
| 2018 | $836 | $132,100 |
| 2017 | $836 -8.9% | $132,100 -0.2% |
| 2016 | $917 +7.6% | $132,300 |
| 2015 | $852 +1.7% | $132,300 |
| 2014 | $837 | $132,300 |
| 2013 | -- | $132,300 |
| 2012 | -- | $132,300 -20.6% |
| 2011 | -- | $166,555 |
| 2010 | -- | $166,555 |
| 2009 | -- | -- |
| 2008 | -- | -- |
| 2007 | -- | -- |
| 2005 | -- | $94,645 |
| 2004 | -- | $94,645 |
| 2003 | -- | $94,645 |
| 2002 | -- | $94,645 +45.6% |
| 2001 | -- | $65,020 |
Find assessor info on the county website
Neighborhood: Kings Grant
Nearby homes
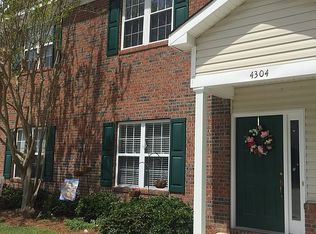
- $259,7003 bd2 ba1.4k sqft4304 Reed Ct, Wilmington, NC 28405Off Market
- $258,7003 bd2 ba1.3k sqft4308 Reed Ct, Wilmington, NC 28405Off Market
- $265,3003 bd2 ba1.4k sqft4310 Reed Ct, Wilmington, NC 28405Off Market
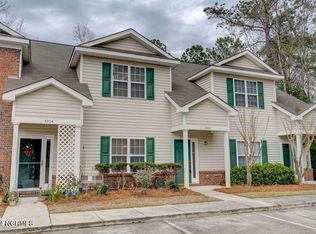
- $200,0003 bd2 ba1.4k sqft4302 Reed Ct, Wilmington, NC 28405Sold
- $251,4003 bd2 ba1.4k sqft4300 Reed Ct, Wilmington, NC 28405Off Market
- $251,7003 bd2 ba1.3k sqft4301 Reed Ct, Wilmington, NC 28405Off Market
- $250,9003 bd2 ba1.3k sqft4303 Reed Ct, Wilmington, NC 28405Off Market
- $248,4003 bd2 ba1.4k sqft4305 Reed Ct, Wilmington, NC 28405Off Market
Nearby schools
GreatSchools rating
- 3/10Wrightsboro ElementaryGrades: PK-5Distance: 2.7 mi
- 8/10Holly Shelter Middle SchoolGrades: 6-8Distance: 5.8 mi
- 4/10Emsley A Laney HighGrades: 9-12Distance: 2.4 mi
Schools provided by the listing agent
- Elementary: Wrightsboro
- Middle: Holly Shelter
- High: Laney
Source: Hive MLS. This data may not be complete. We recommend contacting the local school district to confirm school assignments for this home.
Get a cash offer in 3 minutes
Find out how much your home could sell for in as little as 3 minutes with a no-obligation cash offer.
Estimated market value
$252,400
Get a cash offer in 3 minutes
Find out how much your home could sell for in as little as 3 minutes with a no-obligation cash offer.
Estimated market value
$252,400
- North Carolina
- New Hanover County
- Wilmington
- 28405
- Kings Grant
- 4306 Reed Court
Nearby cities
Nearby neighborhoods
Nearby zip codes
Other Wilmington Topics
