Skip main navigation
Off market
  • $499,600

    4306 Roosevelt Ave, Loveland, CO 80538

    4beds
    2,120sqft
    Single Family Residence
    Built in 1972
    10,598 Square Feet Lot
    $499,600 Zestimate®
    $236/sqft
    $2,619 Estimated rent

    Home value

    $499,600

    $475,000 - $525,000

    $2,619/mo

    Zestimate® history
    Loading
    Loading...

    Owner options

    List your home for rent

    $2,619/mo

    Rent Zestimate®

    Find your next renter with Zillow Rental Manager. Plus, with online applications, you can quickly screen prospective tenants – for free.

    Learn more

    $2,619/mo

    Rent Zestimate®

    Refinance and save

    $2,949/mo

    Est. payment

    Refinancing to a lower rate could help reduce your monthly payments and save thousands over the life of the loan.

    See today's rates

    $2,949/mo

    Est. payment

    Explore your selling options

    Work with a Zillow partner agent

    Leverage their expertise and Zillow's premium Showcase listings to get your home seen by more buyers.

    Get started

    List with your own agent

    Get your home in front of millions of buyers by listing it on Zillow.

    Learn how to do it

    Sell it yourself

    Take full control of how buyers see your home on Zillow by listing For Sale by Owner (FSBO).

    List your home

    What's special

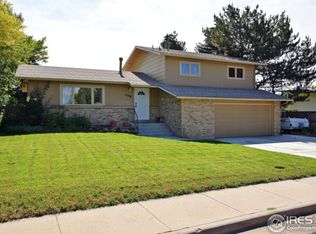
    Awesome 4 bedroom, 3 bathroom air conditioned home, with an oversized 2 car garage + RV parking, on nearly 1/4 acre in North Loveland! It's a gardener's paradise, with Apple & Peach Trees, Mint & Rose Gardens, and all on new drip & sprinkler system! Kitchen, formal living room & dining room on the main, and a fun family room just below. 3 bedrooms upstairs, and 1 more non-conforming BR, rec room, & extra storage in the basement. Blue Ribbon Home Warranty for peace of mind! Showings start 7/21/17

    This property is not currently displayed as for sale or rent on Zillow. This may be different from what's on other websites or public sources.

    Zillow last checked:

    Listing updated:

    Listed by:

    Sean M Dougherty 970-226-3990,

    RE/MAX Alliance-FTC South,

    Jennifer Moody-Steyer 970-631-7027,

    RE/MAX Alliance-FTC South

    Bought with:

    Tisha Wernersbach, 100066575

    8z Real Estate

    Source: IRES as distributed by MLS GRID,MLS#: 826864MLS Logo

    Facts & features

    Interior

    Bedrooms & bathrooms
    • Bedrooms: 4
    • Bathrooms: 3
    • Full bathrooms: 1
    • 3/4 bathrooms: 1
    • 1/2 bathrooms: 1
    Primary bedroom
    • Description: Carpet
    • Level: Upper
    • Area: 154 Square Feet
    • Dimensions: 11 x 14
    Bedroom 2
    • Description: Carpet
    • Level: Upper
    • Area: 143 Square Feet
    • Dimensions: 11 x 13
    Bedroom 3
    • Description: Carpet
    • Level: Upper
    • Area: 110 Square Feet
    • Dimensions: 10 x 11
    Bedroom 4
    • Description: Carpet
    • Level: Basement
    • Area: 130 Square Feet
    • Dimensions: 10 x 13
    Bedroom 5
    • Description: Carpet
    • Level: Basement
    • Area: 110 Square Feet
    • Dimensions: 10 x 11
    Dining room
    • Description: Carpet
    • Level: Main
    • Area: 99 Square Feet
    • Dimensions: 9 x 11
    Family room
    • Description: Carpet
    • Level: Main
    • Area: 253 Square Feet
    • Dimensions: 11 x 23
    Kitchen
    • Description: Tile
    • Level: Main
    • Area: 182 Square Feet
    • Dimensions: 13 x 14
    Laundry
    • Description: Tile
    • Level: Lower
    • Area: 30 Square Feet
    • Dimensions: 6 x 5
    Living room
    • Description: Carpet
    • Level: Lower
    • Area: 264 Square Feet
    • Dimensions: 11 x 24
    Heating
    • Forced Air
    Appliances
    • Included: Electric Range, Dishwasher, Refrigerator, Microwave
    • Laundry: Washer/Dryer Hookup
    Features
    • Eat-in Kitchen, Separate Dining Room, Open Floorplan
    • Basement: Full
    • Has fireplace: Yes
    • Fireplace features: Gas
    Interior area
    • Total structure area: 1,548
    • Total interior livable area: 2,120 sqft
    • Finished area above ground: 1,548

    Property

    Parking
    • Total spaces: 2
    • Parking features: Oversized
    • Attached garage spaces: 2
    • Details: Attached
    Features
    • Levels: Four
    • Stories: 4
    • Patio & porch: Patio
    • Exterior features: Sprinkler System
    • Fencing: Fenced,Wood
    • Has view: Yes
    • View description: City
    Lot
    • Size: 10,598 Square Feet
    • Features: Evergreen Trees, Deciduous Trees, Level, City Limits, Paved, Curbs, Sidewalks, Street Light, Fire Hydrant within 500 Feet, Water Rights Excluded, Irrigation Well Excluded, Mineral Rights Excluded
    Details
    • Parcel number: R0457795
    • Zoning: R1
    • Special conditions: Private Owner

    Construction

    Type & style
    • Home type: SingleFamily
    • Architectural style: Contemporary
    • Property subtype: Single Family Residence
    Materials
    • Frame, Brick
    • Roof: Composition
    Condition
    • New construction: No
    • Year built: 1972

    Utilities & green energy

    • Electric: Loveland
    • Gas: Xcel
    • Sewer: Public Sewer
    • Water: City
    • Utilities for property: Natural Gas Available, Electricity Available
    Green energy
    • Energy efficient items: Windows

    Community & HOA

    Community
    • Subdivision: 02072 - RIDGEVIEW
    HOA
    • Has HOA: No
    Location
    • Region: Loveland

    Financial & listing details

    • Price per square foot: $236/sqft
    • Annual tax amount: $1,195
    • Date on market: 10/17/2025
    • Listing terms: Cash,Conventional,FHA,VA Loan
    • Electric utility on property: Yes
    • Road surface type: Asphalt

    Price history

    DateEventPrice
    8/21/2017Sold$317,900+41.3%$150/sqft
    Source: IRES as distributed by MLS GRID #826864 Report a problem
    11/13/2014Sold$225,000$106/sqft
    Source: IRES as distributed by MLS GRID #745443 Report a problem

    Public tax history

    Tax history is unavailable.

    Neighborhood: 80538

    Nearby schools

    GreatSchools rating
    Schools provided by the listing agent
    • Elementary: Edmondson
    • Middle: Erwin, Lucile
    • High: Loveland

    Source: IRES as distributed by MLS GRID. This data may not be complete. We recommend contacting the local school district to confirm school assignments for this home.

    Get a cash offer in 3 minutes
    Find out how much your home could sell for in as little as 3 minutes with a no-obligation cash offer.
    Estimated market value
    $499,600
    Get a cash offer in 3 minutes
    Find out how much your home could sell for in as little as 3 minutes with a no-obligation cash offer.
    Estimated market value
    $499,600