Tucked into the sought-after Wilder Community, the Ellis Street Cottage offers a rare blend of modern comfort and coastal tranquility in the heart of South Beach, Oregon. This thoughtfully designed 3-bedroom, 2-bath home spans nearly 1,500 square feet, delivering both style and functionality for everyday living or a serene getaway. Inside, you'll find an inviting open layout enhanced by quality laminate flooring and an abundance of natural light. The kitchen is a standout, featuring high-end appliances that will impress home cooks and entertainers alike, paired with sleek finishes and ample workspace. What truly sets this property apart is its extraordinary outdoor setting. Properties with this level of privacy and adjacency to protected natural land are increasingly hard to find. Set against a backdrop few homes can offer, the backyard oasis opens directly to protected community college forestland—an ever-green expanse of Douglas-fir and Sitka spruce that provides both seclusion and a deep connection to nature. Just beyond the fence line, native understory plants—red elderberry, buckthorn, and salmonberry—root the landscape in its coastal ecosystem. The curated outdoor space flows seamlessly into a custom paver patio with built-in seating and a central fire pit (gas-fed from the home), creating an ideal environment for gathering or quiet reflection. A mature Acer maple shades a river-rock dry stream, while expanded patio areas—both covered and uncovered—offer flexibility for year-round enjoyment, complete with a gas hook-up for your BBQ. Days here are filled with birdsong and the occasional sight and call of osprey gliding overhead; evenings bring the subtle soundtrack of distant surf and sea lions. It's an immersive, peaceful setting—one that feels truly rare. Whether you're seeking a full-time residence or a coastal escape, the Ellis Street Cottage captures the essence of refined living surrounded by nature.
Closed
$600,000
4306 SE Ellis St, Newport, OR 97366
3beds
1,463sqft
Single Family Residence
Built in 2015
3,920 Square Feet Lot
$591,600 Zestimate®
$410/sqft
$2,665 Estimated rent
Home value
$591,600
$497,000 - $704,000
$2,665/mo
Zestimate® history
Owner options
List your home for rent
$2,665/mo
Rent Zestimate®
Find your next renter with Zillow Rental Manager. Plus, with online applications, you can quickly screen prospective tenants – for free.
$2,665/mo
Rent Zestimate®
Refinance and save
$4,057/mo
Est. payment
Refinancing to a lower rate could help reduce your monthly payments and save thousands over the life of the loan.
$4,057/mo
Est. payment
Explore your selling options
Work with a Zillow partner agent
Leverage their expertise and Zillow's premium Showcase listings to get your home seen by more buyers.
Get startedList with your own agent
Get your home in front of millions of buyers by listing it on Zillow.
Learn how to do itSell it yourself
Take full control of how buyers see your home on Zillow by listing For Sale by Owner (FSBO).
List your homeWhat's special
Sleek finishesAmple workspaceAbundance of natural lightQuality laminate flooringExtraordinary outdoor settingInviting open layout
Zillow last checked:
Listing updated:
Listed by:
Linda L Roy linda@lincolncityrealty.net,
Lincoln City Realty, LLC
Bought with:
Sonja S. Lovas, 201104108
Martek Real Estate
Source: OCMLS,MLS#: 26-1128
Facts & features
Interior
Bedrooms & bathrooms
- Bedrooms: 3
- Bathrooms: 2
- Full bathrooms: 2
Primary bedroom
- Description: Direct Access to Back Patio
Bedroom 3
- Description: Bedroom/Office
Primary bathroom
- Description: Double Sinks
Bathroom
- Description: 2nd Full Bathroom
Dining room
- Description: Measurements Included above
Great room
- Description: Open to Kitchen/Dining. Access to the Awesome Backyard
Kitchen
- Description: Measurements Included above
Heating
- Forced Air, Natural Gas
Cooling
- None
Appliances
- Included: Bar Fridge, Convection Oven, Dryer, Disposal, Dishwasher, Exhaust Fan, Electric Oven, Gas Range, Ice Maker, Microwave, Refrigerator, Washer, Washer/Dryer Stacked, Water Heater, Wine Refrigerator
- Laundry: Laundry Closet, Electric Dryer Hookup, Washer Hookup
Features
- Double Vanity, Eat-in Kitchen, Kitchen Island, No Interior Steps, Open Floorplan, Pantry, Storage, Walk-In Closet(s), Wide Interior Halls and Doors, Vaulted Ceiling(s), Ceiling Fan(s), Cathedral Ceiling(s)
- Flooring: Laminate, Vinyl
- Windows: Double Pane Windows, Vinyl Frames
- Has basement: No
- Number of fireplaces: 1
- Fireplace features: Gas, Raised Hearth
Interior area
- Total structure area: 1,463
- Total interior livable area: 1,463 sqft
- Finished area above ground: 1,463
- Finished area below ground: 0
Property
Parking
- Total spaces: 2
- Parking features: Additional Parking, Detached Garage, Off Street, On Street
- Garage spaces: 2
Accessibility
- Accessibility features: Accessible Hallway(s)
Features
- Levels: One
- Stories: 1
- Patio & porch: Covered Patio, Front Porch, Front Patio, Covered Porch, Rear Porch, Rear Patio, Open Patio, Open Porch
- Exterior features: Fire Pit, Garden, Lighting, Outdoor Grill, Private Yard
- Fencing: Full,Wood
Lot
- Size: 3,920 Square Feet
- Features: Garden, Landscaped, Level, Private, Secluded, Sprinklers In Front
Details
- Parcel number: 111120AD250000
- Zoning description: R-2 Residential
- Special conditions: Standard
- Other equipment: Irrigation Equipment
Construction
Type & style
- Home type: SingleFamily
- Architectural style: Cottage
- Property subtype: Single Family Residence
Materials
- Concrete, Frame, HardiPlank Type, Wood Frame
- Foundation: Concrete Perimeter
- Roof: Composition
Condition
- New construction: No
- Year built: 2015
Utilities & green energy
- Electric: Circuit Breakers, 110 Volts
- Sewer: Public Sewer
- Water: Public
- Utilities for property: Cable Connected, Electricity Connected, Natural Gas Connected, Sewer Connected, Underground Utilities, Water Connected, Phone Available
Community & HOA
Community
- Features: Street Lights, Sidewalks
- Security: Carbon Monoxide Detector(s), Smoke Detector(s)
- Subdivision: Wilder
HOA
- Has HOA: Yes
- Amenities included: Playground, Trail(s), Park, Picnic Area
- Services included: Maintenance Grounds, Trash, Property Taxes for Common Areas, Other
- HOA fee: $157 monthly
- HOA name: Wilder HOA - Ellis St. Cottages
- HOA phone: 541-867-7578
Location
- Region: Newport
Financial & listing details
- Price per square foot: $410/sqft
- Tax assessed value: $508,210
- Annual tax amount: $5,550
- Date on market: 5/1/2026
- Listing terms: 1031 Exchange,Cash,Conventional,FHA
- Electric utility on property: Yes
- Road surface type: Paved
Price history
| Date | Event | Price |
|---|---|---|
| 7/9/2026 | Sold | $600,000-4.2%$410/sqft |
Source:  OCMLS #26-1128 Report a problem OCMLS #26-1128 Report a problem | ||
| 6/10/2026 | Pending sale | $626,000$428/sqft |
Source: OCMLS #26-1128 Report a problem | ||
| 5/1/2026 | Listed for sale | $626,000+127.6%$428/sqft |
Source: OCMLS #26-1128 Report a problem | ||
| 7/10/2015 | Sold | $274,994$188/sqft |
Source: Public Record Report a problem | ||
Public tax history
| Year | Property taxes | Tax assessment |
|---|---|---|
| 2025 | $5,498 +2.1% | $316,800 +3% |
| 2024 | $5,384 +2.4% | $307,580 +3% |
| 2023 | $5,257 +3.2% | $298,630 +3% |
| 2022 | $5,095 -1.3% | $289,940 +3% |
| 2021 | $5,162 +5.6% | $281,500 +3% |
| 2020 | $4,888 | $273,310 +3% |
| 2019 | -- | $265,350 +3% |
| 2018 | $4,675 | $257,630 +3% |
| 2017 | $4,675 +3.1% | $250,130 +3% |
| 2016 | $4,536 | $242,850 +358% |
| 2015 | $4,536 +619.9% | $53,020 +59.8% |
| 2014 | $630 | $33,170 +3% |
| 2013 | $630 +7.8% | $32,210 +3% |
| 2012 | $585 +6.7% | $31,280 +3% |
| 2011 | $548 +218.5% | $30,370 +204.6% |
| 2010 | $172 | $9,970 |
Find assessor info on the county website
Neighborhood: South Beach
Nearby homes
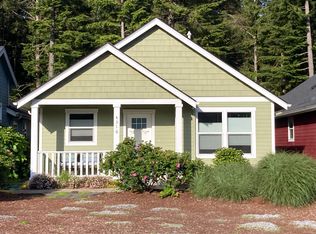
- $405,0002 bd2 ba992 sqft4316 SE Ellis St, Newport, OR 97366Sold
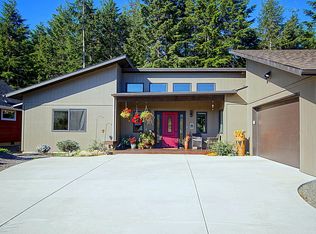
- $765,5003 bd2 ba1.6k sqft420 SE 43rd St, South Beach, OR 97366Off Market
- $434,7003 bd2 ba1.2k sqft4326 SE Ellis St, Newport, OR 97366Off Market

- $536,9003 bd2 ba1.5k sqft430 SE 43rd St, Newport, OR 97366Off Market
- $435,4003 bd2 ba1.3k sqft4336 SE Ellis St, South Beach, OR 97366Off Market
- $793,2002 bd3 ba2.4k sqft410 SE 43rd St, Newport, OR 97366Off Market
- $480,0003 bd2 ba1.3k sqft4346 SE Ellis St, South Beach, OR 97366Sold
- $--2 bd2 ba992 sqft4320 SE Ellis St, Newport, OR 97365Off Market
Nearby schools
GreatSchools rating
- NASam Case Elementary SchoolGrades: K-2Distance: 2 mi
- 3/10Newport Middle SchoolGrades: 6-8Distance: 2.5 mi
- 6/10Newport High SchoolGrades: 9-12Distance: 2.3 mi


Get pre-qualified for a loan
At Zillow Home Loans, we can pre-qualify you in as little as 5 minutes with no impact to your credit score.An equal housing lender. NMLS #10287.
- Oregon
- Lincoln County
- Newport
- 97366
- South Beach
- 4306 SE Ellis St
