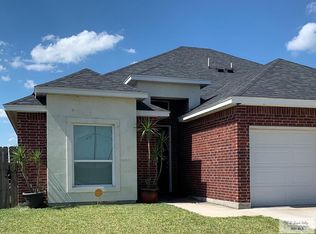
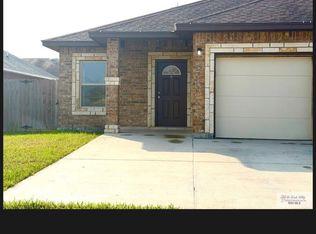
Welcome to your income-generating gem! This 2016-built duplex offers double the opportunity with two spacious 3-bed, 2-bath units, each boasting high ceilings and a 1-car garage. Enjoy the luxury of a covered back patio and the security of a privacy fence, perfect for outdoor relaxation. Whether you're an investor seeking high returns or a homeowner looking for supplementary income, this property promises great potential. Don't miss out on this modern, dual-income haven!
Sold
Price Unknown
4306 Santee Dr, Harlingen, TX 78550
--beds
--baths
2,608sqft
Multi Family
Built in 2016
-- sqft lot
$-- Zestimate®
$--/sqft
$1,988 Estimated rent
Home value
Not available
Estimated sales range
Not available
$1,988/mo
Zestimate® history
Owner options
List your home for rent
$1,988/mo
Rent Zestimate®
Find your next renter with Zillow Rental Manager. Plus, with online applications, you can quickly screen prospective tenants – for free.
$1,988/mo
Rent Zestimate®
Refinance and save
Refinancing to a lower rate could help reduce your monthly payments and save thousands over the life of the loan.
Explore your selling options
Work with a Zillow partner agent
Leverage their expertise and Zillow's premium Showcase listings to get your home seen by more buyers.
Get startedList with your own agent
Get your home in front of millions of buyers by listing it on Zillow.
Learn how to do itSell it yourself
Take full control of how buyers see your home on Zillow by listing For Sale by Owner (FSBO).
List your homeWhat's special
Zillow last checked:
Listing updated:
Listed by:
Victoria Rivas 956-238-8392,
KELLER WILLIAMS LRGV
Bought with:
Michael Villarreal
One Stop Realty, Inc
Source: RGVMLS,MLS#: 29752050
Facts & features
Interior
Heating
- Central, Electric
Cooling
- Attic Fan
Appliances
- Included: Dishwasher, Disposal, Refrigerator, Electric Water Heater
Features
- High Speed Internet
- Flooring: Tile
- Windows: Double Pane Windows
Interior area
- Total structure area: 2,608
- Total interior livable area: 2,608 sqft
Property
Parking
- Total spaces: 1
- Parking features: Garage, On Street
- Garage spaces: 1
- Has uncovered spaces: Yes
Features
- Levels: One
- Patio & porch: Patio
- Fencing: Privacy
Lot
- Size: 7,000 sqft
- Features: None
Details
- Additional structures: None
- Parcel number: 9820860030002000
Construction
Type & style
- Home type: MultiFamily
- Property subtype: Multi Family
Materials
- Brick, Stone
- Foundation: Slab
Condition
- Year built: 2016
Utilities & green energy
- Sewer: Public Sewer
- Water: Public
- Utilities for property: Cable Connected
Community & neighborhood
Security
- Security features: Smoke Detector(s)
Location
- Region: Harlingen
- Subdivision: Escondido
Other
Other facts
- Listing terms: Cash,Conventional,FHA,VA Loan
- Road surface type: Paved
Price history
| Date | Event | Price |
|---|---|---|
| 9/25/2024 | Sold | -- |
Source:  RGVMLS #29752050 Report a problem RGVMLS #29752050 Report a problem | ||
| 4/26/2024 | Listed for sale | $325,000$125/sqft |
Source: RGVMLS #29752050 Report a problem | ||
Public tax history
| Year | Property taxes | Tax assessment |
|---|---|---|
| 2025 | $3,158 -38.4% | $326,103 +1.3% |
| 2024 | $5,127 +219% | $321,914 +188.3% |
| 2023 | $1,607 -22.9% | $111,670 +3.6% |
| 2022 | $2,083 | $107,804 +20.3% |
| 2021 | -- | $89,576 -49.4% |
| 2020 | -- | $176,867 |
| 2019 | $4,197 +0.4% | $176,867 +38.2% |
| 2018 | $4,178 +69.8% | $128,013 |
| 2017 | $2,460 +471.9% | $128,013 +603.4% |
| 2016 | $430 +164.9% | $18,200 +68.5% |
| 2015 | $162 | $10,800 |
Find assessor info on the county website
Neighborhood: 78550


Nearby schools
GreatSchools rating
- 6/10Bonham Elementary SchoolGrades: PK-5Distance: 1.4 mi
- 6/10Vernon Middle SchoolGrades: 6-8Distance: 2 mi
- 4/10Harlingen High SchoolGrades: 9-12Distance: 2.1 mi
Schools provided by the listing agent
- Elementary: Bonham
- Middle: Memorial
- High: Harlingen
- District: Harlingen C.I.S.D.
Source: RGVMLS. This data may not be complete. We recommend contacting the local school district to confirm school assignments for this home.
- Texas
- Cameron County
- Harlingen
- 78550
- 4306 Santee Dr
Nearby cities
Nearby neighborhoods
Nearby zip codes
Other Harlingen Topics
