Charming and thoughtfully improved two-story home featuring 4 bedrooms, 2.5 baths, a finished basement, new roof, and new windows in a highly sought-after location! Major updates have recently been completed, offering comfort, style, and peace of mind. Beautifully updated and move-in ready, this home offers both comfort and peace of mind with major improvements already completed. The first floor welcomes you with a spacious great room featuring a cozy gas fireplace, an updated kitchen with breakfast bar, a bright eat-in dining area, a formal dining room, and a convenient half bath. Upstairs, you'll find four generous bedrooms, including a luxurious primary en suite, plus a full hall bath serving the additional bedrooms. The fully finished basement provides incredible additional living space with a large open area ideal for entertaining, recreation, movie nights, or relaxing, while still offering plenty of unfinished storage and utility space.Ideally located just off Brownsboro Road and the Gene Snyder Freeway, this home offers quick access to shopping, healthcare, dining, everyday conveniences, and an easy drive to downtown Louisville. With its fresh updates, functional layout, and desirable location, this move-in-ready beauty is one you won't want to miss. Schedule your private showing today!
Sold for $467,000
Zillow last checked:
Listing updated:
Bought with:
Lucila De La Vega, 221514
Greater Louisville Homes, LLC
Source: Metro Search Inc. LLC DBA Apex MLS,MLS#: 1724688
Price history
| Date | Event | Price |
|---|---|---|
| 9/11/2026 | Listing removed | $475,000$162/sqft |
Source:  Semonin Realtors #1724688 Report a problem Semonin Realtors #1724688 Report a problem | ||
| 9/11/2026 | Pending sale | $475,000+1.7%$162/sqft |
Source:  Metro Search Inc. LLC DBA Apex MLS #1724688 Report a problem Metro Search Inc. LLC DBA Apex MLS #1724688 Report a problem | ||
| 9/10/2026 | Sold | $467,000-1.7%$160/sqft |
Source: Metro Search Inc. LLC DBA Apex MLS #1724688 Report a problem | ||
| 8/6/2026 | Contingent | $475,000$162/sqft |
Source: Metro Search Inc. LLC DBA Apex MLS #1724688 Report a problem | ||
| 7/29/2026 | Listed for sale | $475,000+3.3%$162/sqft |
Source: Metro Search Inc. LLC DBA Apex MLS #1724688 Report a problem | ||
| 6/23/2026 | Listing removed | $460,000$157/sqft |
Source: Semonin Realtors #1719036 Report a problem | ||
| 6/3/2026 | Contingent | $460,000$157/sqft |
Source: Metro Search Inc. LLC DBA Apex MLS #1719036 Report a problem | ||
| 6/1/2026 | Listed for sale | $460,000+109.1%$157/sqft |
Source: Metro Search Inc. LLC DBA Apex MLS #1719036 Report a problem | ||
| 1/14/2020 | Listing removed | $1,975$1/sqft |
Source: Property Management & Realty Report a problem | ||
| 11/5/2019 | Listed for rent | $1,975+4.2%$1/sqft |
Source: Property Management & Realty Report a problem | ||
| 11/21/2016 | Listing removed | $1,895-5%$1/sqft |
Source: Property Management & Realty Report a problem | ||
| 8/17/2015 | Listing removed | $1,995$1/sqft |
Source: Property Management & Realty Report a problem | ||
| 7/10/2015 | Price change | $1,995-9.1%$1/sqft |
Source: Property Management & Realty Report a problem | ||
| 6/18/2015 | Listed for rent | $2,195$1/sqft |
Source: Property Management & Realty Report a problem | ||
| 5/1/2014 | Listing removed | $2,195$1/sqft |
Source: Property Management & Realty Report a problem | ||
| 4/28/2014 | Listed for rent | $2,195$1/sqft |
Source: Property Management & Realty Report a problem | ||
| 12/7/2005 | Sold | $220,000$75/sqft |
Source: Public Record Report a problem | ||
Nearby homes
- $377,4004 bd2 ba1.9k sqft4304 Stone Glen Rd, Louisville, KY 40241Off Market
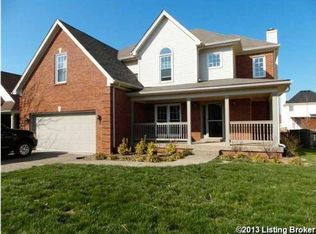
- $378,3003 bd2 ba1.9k sqft4308 Stone Glen Rd, Louisville, KY 40241Off Market
- $430,2004 bd4 ba3.1k sqft10012 Glen Meadow Rd, Louisville, KY 40241Off Market
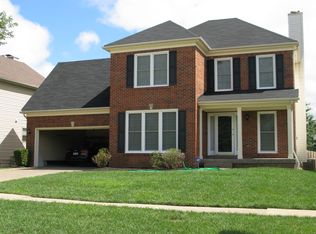
- $391,1003 bd2 ba2.1k sqft4302 Stone Glen Rd, Louisville, KY 40241Off Market
Sell for more on Zillow
Get a Zillow Showcase℠ listing at no additional cost and you could sell for .
$466,800
2% more
+$9,336
With Zillow Showcase(estimated)
$476,136
