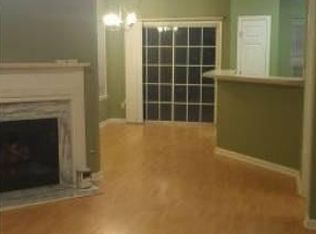
This beautiful updated 1636 sq. ft townhome built in 2000, offers 3 bedrooms and 2.5 full bathrooms. Located in a quiet cul-de-sac, it's within walking distance of an elementary school and minutes from I-75 and Kennesaw State University. Recent updates include new tubs and showers (2024), LVP flooring (2023), fresh paint inside and out, and energy efficient windows and doors. Major systems upgrades include a new furnace and AC units (2024), air duct cleaning, and a tankless water heater (2023). The kitchen features granite countertops, new cabinets, and moder aplliances (2023). Bathrooms have new vanities, faucets, and mirrors. Additional upgrades include custom barn and bifold doors, oak stair treads, crown molding, a Ring security system. This townhome is move-in ready with contemporary finishes
Closed
Zillow last checked:
Listing updated:
Bought with:
yangsook ku, 157877
Atlanta Realty Central, Inc.
Source: FMLS GA,MLS#: 7550767
Price history
| Date | Event | Price |
|---|---|---|
| 7/16/2025 | Sold | $318,400+24.9%$195/sqft |
Source:  FMLS GA #7550767 Report a problem FMLS GA #7550767 Report a problem | ||
| 4/7/2023 | Sold | $255,000-6.9%$156/sqft |
Source: Public Record Report a problem | ||
| 2/20/2023 | Pending sale | $274,000$167/sqft |
Source:  GAMLS #20060707 Report a problem GAMLS #20060707 Report a problem | ||
| 2/16/2023 | Price change | $274,000-2.1%$167/sqft |
Source: GAMLS #20060707 Report a problem | ||
| 2/2/2023 | Price change | $280,000-2.1%$171/sqft |
Source: GAMLS #20060707 Report a problem | ||
| 1/19/2023 | Price change | $286,000-1.7%$175/sqft |
Source: FMLS GA #7088920 Report a problem | ||
| 1/4/2023 | Listed for sale | $291,000$178/sqft |
Source: GAMLS #20060707 Report a problem | ||
| 12/27/2022 | Pending sale | $291,000$178/sqft |
Source: GAMLS #20060707 Report a problem | ||
| 10/20/2022 | Price change | $291,000-1.4%$178/sqft |
Source: FMLS GA #7088920 Report a problem | ||
| 9/15/2022 | Price change | $295,000-2.6%$180/sqft |
Source: FMLS GA #7088920 Report a problem | ||
| 9/1/2022 | Price change | $303,000-1%$185/sqft |
Source: FMLS GA #7088920 Report a problem | ||
| 8/18/2022 | Price change | $306,000-1.3%$187/sqft |
Source: FMLS GA #7088920 Report a problem | ||
| 8/4/2022 | Price change | $310,000-4.6%$189/sqft |
Source: FMLS GA #7088920 Report a problem | ||
| 7/25/2022 | Listed for sale | $325,000+8.5%$199/sqft |
Source: FMLS GA #7088920 Report a problem | ||
| 7/22/2022 | Sold | $299,500+71.1%$183/sqft |
Source: Public Record Report a problem | ||
| 2/25/2021 | Listing removed | -- |
Source: Owner Report a problem | ||
| 9/24/2020 | Listing removed | $1,500$1/sqft |
Source: Owner Report a problem | ||
| 9/22/2020 | Listed for rent | $1,500+3.4%$1/sqft |
Source: Owner Report a problem | ||
| 10/15/2019 | Listing removed | $1,450$1/sqft |
Source: Owner Report a problem | ||
| 10/8/2019 | Listed for rent | $1,450$1/sqft |
Source: Owner Report a problem | ||
| 9/30/2019 | Sold | $175,000+0.1%$107/sqft |
Source:  GAMLS #8644111 Report a problem GAMLS #8644111 Report a problem | ||
| 9/1/2019 | Pending sale | $174,900$107/sqft |
Source: Offerpad Brokerage, LLC #8644111 Report a problem | ||
| 8/28/2019 | Listed for sale | $174,900$107/sqft |
Source: Offerpad Brokerage, LLC #8644111 Report a problem | ||
| 8/22/2019 | Pending sale | $174,900$107/sqft |
Source: Offerpad Brokerage, LLC #8644111 Report a problem | ||
| 8/19/2019 | Listed for sale | $174,900+10.9%$107/sqft |
Source: Offerpad Brokerage, LLC #8644111 Report a problem | ||
| 6/21/2019 | Sold | $157,714+22%$96/sqft |
Source: Public Record Report a problem | ||
| 8/2/2004 | Sold | $129,300+13.9%$79/sqft |
Source: Public Record Report a problem | ||
| 5/6/1999 | Sold | $113,500$69/sqft |
Source: Public Record Report a problem | ||
Get a cash offer in 3 minutes
Find out how much your home could sell for in as little as 3 minutes with a no-obligation cash offer.
Estimated market value
$313,900
