Skip main navigation
Off market
  • $419,300

    4306 Village Park Ave, Chester, VA 23831

    3beds
    2,306sqft
    Detached
    Built in 2006
    6,969 Square Feet Lot
    $419,300 Zestimate®
    $182/sqft
    $2,570 Estimated rent

    Home value

    $419,300

    $398,000 - $440,000

    $2,570/mo

    Zestimate® history
    Loading
    Loading...

    Owner options

    List your home for rent

    $2,570/mo

    Rent Zestimate®

    Find your next renter with Zillow Rental Manager. Plus, with online applications, you can quickly screen prospective tenants – for free.

    Learn more

    $2,570/mo

    Rent Zestimate®

    Refinance and save

    $2,718/mo

    Est. payment

    Refinancing to a lower rate could help reduce your monthly payments and save thousands over the life of the loan.

    See today's rates

    $2,718/mo

    Est. payment

    Explore your selling options

    Work with a Zillow partner agent

    Leverage their expertise and Zillow's premium Showcase listings to get your home seen by more buyers.

    Get started

    List with your own agent

    Get your home in front of millions of buyers by listing it on Zillow.

    Learn how to do it

    Sell it yourself

    Take full control of how buyers see your home on Zillow by listing For Sale by Owner (FSBO).

    List your home

    What's special

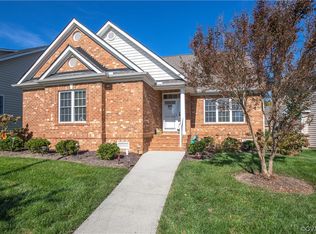
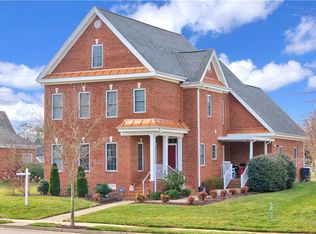
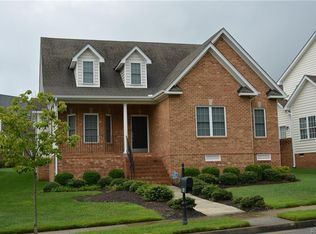
    STUNNING, ELEGANT & CASUAL all at the same time. Welcome home. This meticulously maintained Colonial located in the Maintenance Free, but not age restricted section of Chester Village Green has been beautifully updated; New Heat Pump (2018), New Roof-New Kitchen Appliances & Faucet-New Carpet-New High End Blinds-New Ceiling Fans-Powder Room Remodeled (2017). The home, decorated by a professional interior designer, boasts an OPEN CONCEPT first floor. The kitchen opens to both family room and breakfast nook. It has corian counters, ample cabinetry & custom shelving in pantry. The formal dining room is bright and sunny. The family room has built-in cabinetry, a gas fire place & beautiful window treatments that convey. The pocket door leading into the full size laundry room is a great feature. Upstairs the master bedroom has a tray ceiling & private bathroom including his/her sinks, garden tub, separate shower & wash closet. 2 other nice size bedrooms and at the far end of the hall is the large Rec Room that could be used as a 4th bedroom. This home is ideal for busy professionals as ALL LAWN CARE IS INCLUDED in HOA Fees. All this & only an 18 minute drive to MCV/DOWNTOWN.

    This property is off market, which means it's not currently listed for sale or rent on Zillow. This may be different from what's available on other websites or public sources.
    Facts & features

    Interior

    Bedrooms & bathrooms
    • Bedrooms: 3
    • Bathrooms: 3
    • Full bathrooms: 2
    • 1/2 bathrooms: 1
    • Main level bathrooms: 1
    Heating
    • Forced air, Gas
    Cooling
    • Central
    Appliances
    • Included: Dishwasher, Microwave, Refrigerator
    Features
    • Ceiling Fan(s), Pantry, Walk-In Closet(s), High Ceilings, Breakfast Nook, Eat-in Kitchen, Formal Dining Room, Soaking Tub, Tray Ceiling(s), MBR Bath, Built In Cabinet/Bookcases, Countertops - Solid Surface
    • Flooring: Tile, Carpet, Hardwood
    • Windows: Window Treatments
    • Basement: None
    • Attic: Pull Down Stairs, Floored
    • Has fireplace: Yes
    • Fireplace features: Gas
    Interior area
    • Structure area source: Per Appraiser
    • Total interior livable area: 2,306 sqft

    Property

    Parking
    • Total spaces: 2
    • Parking features: Garage - Attached
    Features
    • Exterior features: Vinyl, Brick
    • Frontage length: 0.0000
    Lot
    • Size: 6,969 Square Feet
    • Features: Park Like
    Details
    • Parcel number: 788656127700000
    • Zoning: C3
    • Zoning description: C3
    • Other equipment: Irrigation System

    Construction

    Type & style
    • Home type: SingleFamily
    • Architectural style: Colonial
    • Property subtype: Detached
    Materials
    • Wood
    • Roof: Other
    Condition
    • Year built: 2006

    Utilities & green energy

    • Sewer: Public Sewer
    • Water: Public Water
    • Utilities for property: Cable Available

    Community & HOA

    Community
    • Security: Security System
    HOA
    • Has HOA: Yes
    • Amenities included: Association
    • Services included: Snow Removal, Trash, Maintenance Grounds, Comm Ar Mnt
    • HOA fee: $225 monthly
    Location
    • Region: Chester

    Financial & listing details

    • Price per square foot: $182/sqft
    • Tax assessed value: $347,300
    • Annual tax amount: $3,091

    Price history

    DateEventPrice
    6/26/2020Sold$314,900-3.1%$137/sqft
    Source: CVRMLS #2011826 Report a problem
    5/2/2020Pending sale$324,900$141/sqft
    Source: Long & Foster REALTORS #2011826 Report a problem
    4/27/2020Listed for sale$324,900+10.1%$141/sqft
    Source: Long & Foster REALTORS #2011826 Report a problem
    2/9/2017Sold$295,000-1.5%$128/sqft
    Source: CVRMLS #1639641 Report a problem
    12/18/2016Pending sale$299,500$130/sqft
    Source: Napier ERA #1639641 Report a problem
    12/10/2016Listed for sale$299,500-4.8%$130/sqft
    Source: Napier ERA #1639641 Report a problem
    6/5/2008Sold$314,500$136/sqft
    Source: Public Record Report a problem

    Public tax history

    YearProperty taxesTax assessment
    2025$3,091 +1%$347,300 +2.1%
    2024$3,062 +4.3%$340,200 +5.4%
    2023$2,937 +7.1%$322,700 +8.3%
    2022$2,742 -2.2%$298,000 +1%
    2021$2,803 +4.9%$295,000 +4.9%
    2020$2,672 +4.2%$281,300 +4.2%
    2019$2,564 -1.9%$269,900
    2018$2,614 +1.5%$269,900 +1.6%
    2017$2,576 $265,700
    2016$2,576 -1.3%$265,700 -1.3%
    2015$2,608 +1.2%$269,100 +1.2%
    2014$2,578 $265,900 +7.9%
    2013-- $246,400 -2.4%
    2012-- $252,400 -2.5%
    2011-- $258,800 -4.1%
    2010-- $269,900 -1.2%
    2009-- $273,200 -5.2%
    2008-- $288,100 +9.5%
    2007-- $263,100
    Find assessor info on the county website

    Neighborhood: 23831

    Nearby schools

    GreatSchools rating
    Schools provided by the listing agent
    • Elementary: Ecoff
    • Middle: Carver
    • High: Thomas Dale

    Source: The MLS. This data may not be complete. We recommend contacting the local school district to confirm school assignments for this home.

    Get a cash offer in 3 minutes
    Find out how much your home could sell for in as little as 3 minutes with a no-obligation cash offer.
    Estimated market value
    $419,300
    Get a cash offer in 3 minutes
    Find out how much your home could sell for in as little as 3 minutes with a no-obligation cash offer.
    Estimated market value
    $419,300