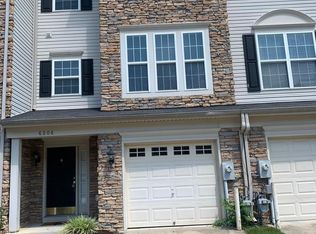
HUGE price improvement! Welcome to 4306 Vintage Ivy Lane! This incredible 1 car garage townhome is in a community with NO HOA! The entire home has been freshly painted a lovely neutral gray and all of the carpeting was just replaced. Enter in through the garage or front door to the expansive lower-level family room. The space is HUGE and could be a great playroom, office, den, or more. The main level of the home is a divine entertaining space that could easily be set up for a large family holiday dinner for 20+ people! The kitchen is completely open to multiple dining spaces. It offers a center island for added food prep space, tons of counter and cabinet space, a pantry, newer LVP floors, and so much natural light from the back wall of windows. The living room is right off of the entertaining area and has a gas fireplace for the upcoming chilly winter evenings, a powder room, and would be the perfect space to watch the Ravens win! The bedroom level offers a luxurious primary suite with GIANT walk in closet, and a private bathroom with separate shower and soaking tub to relax in after a long day at work. The additional 2nd and 3rd bedrooms are spacious with great closet space and they share a hall bath. This home is very convenient to 695, and major commuter routes, Foundry Row, Metro Centre, Costco, and More!
Sold for $430,000
Street View
$430,000
4306 Vintage Ivy Ln, Owings Mills, MD 21117
3beds
2,240sqft
Townhouse
Built in 2005
1,897 Square Feet Lot
$440,100 Zestimate®
$192/sqft
$2,799 Estimated rent
Home value
$440,100
$400,000 - $480,000
$2,799/mo
Zestimate® history
Owner options
List your home for rent
$2,799/mo
Rent Zestimate®
Find your next renter with Zillow Rental Manager. Plus, with online applications, you can quickly screen prospective tenants – for free.
$2,799/mo
Rent Zestimate®
Refinance and save
$2,703/mo
Est. payment
Refinancing to a lower rate could help reduce your monthly payments and save thousands over the life of the loan.
$2,703/mo
Est. payment
Explore your selling options
Work with a Zillow partner agent
Leverage their expertise and Zillow's premium Showcase listings to get your home seen by more buyers.
Get startedList with your own agent
Get your home in front of millions of buyers by listing it on Zillow.
Learn how to do itSell it yourself
Take full control of how buyers see your home on Zillow by listing For Sale by Owner (FSBO).
List your homeWhat's special
Gas fireplaceGiant walk in closetNatural lightNewer lvp floorsCenter islandDivine entertaining spaceLuxurious primary suite
Zillow last checked:
Listing updated:
Listed by:
Jessica Alperstein 410-902-1100,
Yaffe Real Estate
Bought with:
Troy Williams, 583045
Real Estate Professionals, Inc.
Source: Bright MLS,MLS#: MDBC2112120
Facts & features
Interior
Bedrooms & bathrooms
- Bedrooms: 3
- Bathrooms: 4
- Full bathrooms: 2
- 1/2 bathrooms: 2
- Main level bathrooms: 1
Basement
- Area: 880
Heating
- Forced Air, Natural Gas
Cooling
- Ceiling Fan(s), Central Air, Electric
Appliances
- Included: Dishwasher, Disposal, Dryer, Exhaust Fan, Microwave, Oven/Range - Electric, Refrigerator, Washer, Water Heater, Electric Water Heater
Features
- Family Room Off Kitchen, Kitchen - Gourmet, Breakfast Area, Kitchen - Country, Combination Kitchen/Living, Kitchen Island, Kitchen - Table Space, Eat-in Kitchen, Other, Primary Bath(s), Recessed Lighting, 9'+ Ceilings
- Doors: Sliding Glass
- Windows: Window Treatments
- Basement: Full,Front Entrance,Finished,Garage Access,Heated,Improved,Interior Entry,Exterior Entry,Walk-Out Access,Other
- Has fireplace: No
Interior area
- Total structure area: 2,640
- Total interior livable area: 2,240 sqft
- Finished area above ground: 1,760
- Finished area below ground: 480
Property
Parking
- Total spaces: 2
- Parking features: Garage Door Opener, Garage Faces Front, Concrete, Attached, Driveway
- Attached garage spaces: 1
- Uncovered spaces: 1
Accessibility
- Accessibility features: None
Features
- Levels: Three
- Stories: 3
- Pool features: None
Lot
- Size: 1,897 Square Feet
Details
- Additional structures: Above Grade, Below Grade
- Parcel number: 04022400004230
- Zoning: RESIDENTIAL
- Special conditions: Standard
Construction
Type & style
- Home type: Townhouse
- Architectural style: Contemporary
- Property subtype: Townhouse
- Attached to another structure: Yes
Materials
- Vinyl Siding, Stone
- Foundation: Slab
Condition
- Very Good
- New construction: No
- Year built: 2005
Utilities & green energy
- Sewer: Public Sewer
- Water: Public
Community & HOA
Community
- Security: Carbon Monoxide Detector(s), Smoke Detector(s), Fire Sprinkler System
- Subdivision: Brunton
HOA
- Has HOA: No
Location
- Region: Owings Mills
Financial & listing details
- Price per square foot: $192/sqft
- Tax assessed value: $296,700
- Annual tax amount: $3,596
- Date on market: 11/15/2024
- Listing agreement: Exclusive Right To Sell
- Ownership: Fee Simple
Price history
| Date | Event | Price |
|---|---|---|
| 1/15/2025 | Sold | $430,000+1.2%$192/sqft |
Source:  Bright MLS #MDBC2112120 Report a problem Bright MLS #MDBC2112120 Report a problem | ||
| 1/2/2025 | Pending sale | $425,000$190/sqft |
Source: Bright MLS #MDBC2112120 Report a problem | ||
| 12/19/2024 | Contingent | $425,000$190/sqft |
Source: Bright MLS #MDBC2112120 Report a problem | ||
| 12/13/2024 | Price change | $425,000-5.6%$190/sqft |
Source: Bright MLS #MDBC2112120 Report a problem | ||
| 11/15/2024 | Listed for sale | $450,000+21328.6%$201/sqft |
Source: Bright MLS #MDBC2112120 Report a problem | ||
| 9/26/2017 | Listing removed | $1,900$1/sqft |
Source: Yaffe Real Estate #BC9950374 Report a problem | ||
| 7/7/2017 | Price change | $1,900-9.5%$1/sqft |
Source: Yaffe Real Estate #BC9950374 Report a problem | ||
| 9/29/2015 | Listing removed | $2,100$1/sqft |
Source: Yaffe Real Estate #BC8730945 Report a problem | ||
| 9/25/2015 | Pending sale | $2,100-99.3%$1/sqft |
Source: Yaffe Real Estate #BC8730945 Report a problem | ||
| 8/26/2015 | Listed for rent | $2,100$1/sqft |
Source: Yaffe Real Estate #BC8730945 Report a problem | ||
| 8/7/2010 | Listing removed | $295,000$132/sqft |
Source: Long & Foster Real Estate #BC7354118 Report a problem | ||
| 7/29/2010 | Listed for sale | $295,000-3.3%$132/sqft |
Source: BIRDVIEW Technologies. Inc. #BC7354118 Report a problem | ||
| 6/21/2009 | Listing removed | $305,000$136/sqft |
Source: BIRDVIEW Technologies. Inc. #BC7044866 Report a problem | ||
| 6/2/2009 | Price change | $305,000-3.2%$136/sqft |
Source: Long and Foster Real Estate #BC7044866 Report a problem | ||
| 5/2/2009 | Listed for sale | $315,000+3.6%$141/sqft |
Source: Long and Foster Real Estate #BC7044866 Report a problem | ||
| 8/17/2005 | Sold | $304,047$136/sqft |
Source: Public Record Report a problem | ||
Public tax history
| Year | Property taxes | Tax assessment |
|---|---|---|
| 2025 | $4,677 +30.1% | $325,367 +9.7% |
| 2024 | $3,596 +4.4% | $296,700 +4.4% |
| 2023 | $3,443 +4.7% | $284,067 -4.3% |
| 2022 | $3,290 +4.9% | $296,700 +14.6% |
| 2021 | $3,137 +1.1% | $258,800 +1.1% |
| 2020 | $3,102 +1.1% | $255,967 -1.1% |
| 2019 | $3,068 +1.1% | $258,800 +3.4% |
| 2018 | $3,034 +2.7% | $250,300 +2.7% |
| 2017 | $2,955 -21.7% | $243,800 +2.7% |
| 2016 | $3,772 | $237,300 +2.8% |
| 2015 | $3,772 | $230,800 |
| 2014 | $3,772 | $230,800 |
| 2013 | -- | $230,800 -13.8% |
| 2012 | -- | $267,900 |
| 2011 | -- | $267,900 |
| 2010 | -- | $267,900 -27.9% |
| 2009 | -- | $371,730 +9.3% |
| 2008 | -- | $339,952 +10.3% |
| 2007 | -- | $308,176 +11.5% |
| 2006 | -- | $276,400 +2.5% |
| 2005 | -- | $269,556 +2000.5% |
| 2004 | -- | $12,833 |
Find assessor info on the county website
Neighborhood: 21117
Nearby homes
- $410,9003 bd3 ba1.8k sqft4304 Vintage Ivy Ln, Owings Mills, MD 21117Off Market
- $427,6003 bd4 ba2k sqft4308 Vintage Ivy Ln, Owings Mills, MD 21117Off Market
- $415,1003 bd2 ba1.7k sqft4310 Vintage Ivy Ln, Owings Mills, MD 21117Off Market
- $458,000-- bd3 ba2.2k sqft4302 Vintage Ivy Ln, Owings Mills, MD 21117Off Market
- $459,200-- bd3 ba1.9k sqft4312 Vintage Ivy Ln, Owings Mills, MD 21117Off Market
- $433,4003 bd2 ba1.7k sqft4305 Vintage Ivy Ln, Owings Mills, MD 21117Off Market
- $492,9005 bd5 ba2.1k sqft4303 Vintage Ivy Ln, Owings Mills, MD 21117Off Market
- $468,3003 bd4 ba1.9k sqft4309 Vintage Ivy Ln, Owings Mills, MD 21117Off Market
Nearby schools
GreatSchools rating
- 5/10Lyons Mill Elementary SchoolGrades: PK-5Distance: 0.8 mi
- 3/10Northwest Academy of Health SciencesGrades: 6-8Distance: 2.4 mi
- 4/10New Town High SchoolGrades: 9-12Distance: 1.6 mi
Schools provided by the listing agent
- District: Baltimore County Public Schools
Source: Bright MLS. This data may not be complete. We recommend contacting the local school district to confirm school assignments for this home.
Get a cash offer in 3 minutes
Find out how much your home could sell for in as little as 3 minutes with a no-obligation cash offer.
Estimated market value
$440,100
Get a cash offer in 3 minutes
Find out how much your home could sell for in as little as 3 minutes with a no-obligation cash offer.
Estimated market value
$440,100
- Maryland
- Baltimore County
- Owings Mills
- 21117
- 4306 Vintage Ivy Ln
Nearby cities
Nearby zip codes
Other Owings Mills Topics
