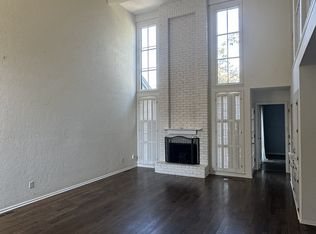
This wonderful townhome is ready for relaxed, easy living! Private entry walkway is so welcoming. The spacious entry opens into a natural light filled great room with fireplace. So many entertaining options with eat-in kitchen, open bar area and dining room that walks out to the private patio. Bonus...beautiful wood floors throughout the main level! Updated staircase with wrought iron spindles takes you to the oversized primary bedroom, primary bath with walk in closet and plantation shutters. Two additional bedrooms with second full bath are ready for family and friends. The lower level family room features built-ins and third full bath. Enjoy the Huntington Farms amenities that include clubhouse, pool and tennis/pickleball courts.
Pending
$435,000
4306 W 111th Ter, Leawood, KS 66211
3beds
2,225sqft
Townhouse
Built in 1975
2,555 Square Feet Lot
$-- Zestimate®
$196/sqft
$425/mo HOA
What's special
- 41 days
- 709
- 26
Likely to sell faster than
Zillow last checked:
Listing updated:
Listed by:
Linda DeGraeve 913-645-7017,
ReeceNichols- Leawood Town Center,
Rob Ellerman Team 816-304-4434,
ReeceNichols - Lees Summit
Source: Heartland MLS as distributed by MLS GRID,MLS#: 2620661
Facts & features
Interior
Bedrooms & bathrooms
- Bedrooms: 3
- Bathrooms: 4
- Full bathrooms: 3
- 1/2 bathrooms: 1
Primary bedroom
- Features: Carpet
- Level: Second
- Dimensions: 16 x 22
Bedroom 2
- Features: Carpet, Ceiling Fan(s)
- Level: Third
- Dimensions: 11 x 17
Bedroom 3
- Features: Carpet, Ceiling Fan(s), Walk-In Closet(s)
- Level: Third
- Dimensions: 12 x 13
Primary bathroom
- Features: Ceramic Tiles, Granite Counters, Shower Only, Walk-In Closet(s)
- Level: Second
Bathroom 2
- Features: Ceramic Tiles, Granite Counters, Shower Over Tub
- Level: Third
Bathroom 3
- Level: Lower
Other
- Features: Ceramic Tiles, Shower Only
Dining room
- Features: Wood Floor
- Level: First
- Dimensions: 11 x 12
Family room
- Features: Built-in Features, Granite Counters, Luxury Vinyl
- Level: Lower
- Dimensions: 15 x 29
Great room
- Features: Fireplace, Wood Floor
- Level: First
- Dimensions: 17 x 21
Half bath
- Features: Ceramic Tiles, Solid Surface Counter, Wood Floor
- Level: First
Kitchen
- Features: Granite Counters, Wood Floor
- Level: First
- Dimensions: 10 x 16
Laundry
- Level: First
Heating
- Natural Gas
Cooling
- Electric
Appliances
- Included: Dishwasher, Disposal, Microwave, Refrigerator, Electric Range
- Laundry: Main Level, Off The Kitchen
Features
- Ceiling Fan(s), Painted Cabinets, Vaulted Ceiling(s), Walk-In Closet(s)
- Flooring: Carpet, Luxury Vinyl, Tile, Wood
- Doors: Storm Door(s)
- Windows: Thermal Windows
- Basement: Finished,Interior Entry,Sump Pump
- Number of fireplaces: 1
- Fireplace features: Great Room
Interior area
- Total structure area: 2,225
- Total interior livable area: 2,225 sqft
- Finished area above ground: 1,825
- Finished area below ground: 400
Video & virtual tour
Property
Parking
- Total spaces: 2
- Parking features: Attached, Garage Door Opener, Garage Faces Side
- Attached garage spaces: 2
Features
- Patio & porch: Patio
- Fencing: Privacy,Wood
Lot
- Size: 2,555 Square Feet
- Features: Sprinkler-In Ground
Details
- Parcel number: HP22000002 00H4
Construction
Type & style
- Home type: Townhouse
- Architectural style: Traditional
- Property subtype: Townhouse
Materials
- Brick Trim, Wood Siding
- Roof: Composition
Condition
- Year built: 1975
Utilities & green energy
- Sewer: Public Sewer
- Water: Public
Community & HOA
Community
- Subdivision: Huntington Farms
HOA
- Has HOA: Yes
- Amenities included: Clubhouse, Pickleball Court(s), Pool, Tennis Court(s)
- Services included: Curbside Recycle, Maintenance Grounds, Management, Snow Removal, Trash
- HOA fee: $425 monthly
- HOA name: First Service Residential
Location
- Region: Leawood
Financial & listing details
- Price per square foot: $196/sqft
- Tax assessed value: $403,800
- Annual tax amount: $5,094
- Date on market: 7/28/2026
- Listing terms: Cash,Conventional,FHA,VA Loan
- Ownership: Private
Estimated market value
Not available
Estimated sales range
Not available
Not available
Price history
| Date | Event | Price |
|---|---|---|
| 8/22/2026 | Pending sale | $435,000$196/sqft |
Source:  Heartland MLS as distributed by MLS GRID #2620661 Report a problem Heartland MLS as distributed by MLS GRID #2620661 Report a problem | ||
| 7/28/2026 | Listed for sale | $435,000+81.3%$196/sqft |
Source: Heartland MLS as distributed by MLS GRID #2620661 Report a problem | ||
| 4/26/2012 | Sold | -- |
Source: Heartland MLS as distributed by MLS GRID #45001_1763070 Report a problem | ||
| 3/31/2012 | Price change | $239,900-2.1%$108/sqft |
Source: Your Future Address, LLC #1763070 Report a problem | ||
| 3/15/2012 | Listed for sale | $245,000-2%$110/sqft |
Source: Your Future Address, LLC #1763070 Report a problem | ||
| 2/2/2012 | Listing removed | $250,000$112/sqft |
Source: Platinum Realty #1746625 Report a problem | ||
| 1/1/2012 | Price change | $250,000-2%$112/sqft |
Source: Platinum Realty #1746625 Report a problem | ||
| 11/9/2011 | Price change | $255,000-1.1%$115/sqft |
Source: Platinum Realty #1746625 Report a problem | ||
| 10/24/2011 | Price change | $257,900-0.1%$116/sqft |
Source: Platinum Realty #1746625 Report a problem | ||
| 10/21/2011 | Price change | $258,150-0.1%$116/sqft |
Source: Platinum Realty #1746625 Report a problem | ||
| 10/18/2011 | Price change | $258,400-0.1%$116/sqft |
Source: Platinum Realty #1746625 Report a problem | ||
| 10/16/2011 | Price change | $258,650-0.1%$116/sqft |
Source: Platinum Realty #1746625 Report a problem | ||
| 10/14/2011 | Price change | $258,900-0.1%$116/sqft |
Source: Platinum Realty #1746625 Report a problem | ||
| 10/12/2011 | Price change | $259,150-0.1%$116/sqft |
Source: Platinum Realty #1746625 Report a problem | ||
| 10/10/2011 | Price change | $259,400-0.1%$117/sqft |
Source: Platinum Realty #1746625 Report a problem | ||
| 10/8/2011 | Price change | $259,650-0.1%$117/sqft |
Source: Platinum Realty #1746625 Report a problem | ||
| 10/3/2011 | Price change | $259,900-1.9%$117/sqft |
Source: Platinum Realty #1746625 Report a problem | ||
| 9/11/2011 | Listed for sale | $265,000+43.2%$119/sqft |
Source: Platinum Realty #1746625 Report a problem | ||
| 3/18/2011 | Listing removed | $185,000$83/sqft |
Source: Reece and Nichols Realtors #1685856 Report a problem | ||
| 11/12/2010 | Price change | $185,000-12.7%$83/sqft |
Source: Reece and Nichols Realtors #1685856 Report a problem | ||
| 7/24/2010 | Listed for sale | $212,000$95/sqft |
Source: Reece and Nichols Realtors #1685856 Report a problem | ||
Public tax history
| Year | Property taxes | Tax assessment |
|---|---|---|
| 2025 | $5,095 -0.2% | $46,438 +0% |
| 2024 | $5,107 +2.7% | $46,426 +4.6% |
| 2023 | $4,973 +5.3% | $44,391 +7.5% |
| 2022 | $4,724 | $41,286 +9.5% |
| 2021 | -- | $37,697 0% |
| 2020 | $4,628 | $37,709 -2.4% |
| 2019 | -- | $38,629 -2.5% |
| 2018 | -- | $39,607 +7.6% |
| 2017 | $4,766 +13.4% | $36,823 +13.1% |
| 2016 | $4,204 +3.8% | $32,557 +5% |
| 2015 | $4,051 +12% | $31,004 +14.2% |
| 2013 | $3,617 +25.9% | $27,140 -7.6% |
| 2012 | $2,872 -14.6% | $29,383 +12.7% |
| 2010 | $3,361 +1.3% | $26,082 -3.5% |
| 2009 | $3,317 -0.8% | $27,014 -0.4% |
| 2008 | $3,344 +2% | $27,117 |
| 2007 | $3,277 +2.4% | $27,117 +0.4% |
| 2006 | $3,200 | $27,002 +1.6% |
| 2005 | -- | $26,565 |
Find assessor info on the county website
Monthly payment
Est. payment
Payment breakdown
Explore the cost of this home by adjusting the details. Changes won't be saved.Climate risks
Neighborhood: 66211
Nearby schools
Schools provided by the listing agent
- Elementary: Leawood
- Middle: Leawood Middle
- High: Blue Valley North
Source: Heartland MLS as distributed by MLS GRID. This data may not be complete. We recommend contacting the local school district to confirm school assignments for this home.

Similar homes
- $450,0004 bd4 ba3k sqft2206 W 120th St, Leawood, KS 66209For Sale
 MLS ID #2636980, Amy Loehr, ReeceNichols-KCN. Heartland MLS as distributed by MLS GRID
 - $429,9004 bd4 ba3.3k sqft11636 Cherry St, Kansas City, MO 64131For Sale
 MLS ID #2636219, Mark Colombatto, Weichert Realtors - Generations. Heartland MLS as distributed by MLS GRID
 - $380,0003 bd3 ba1.8k sqft9151 W 102nd Ter, Overland Park, KS 66212For Sale
 MLS ID #2639422, Amy Bible, Platinum Realty LLC. Heartland MLS as distributed by MLS GRID
 - $435,0004 bd3 ba2.1k sqft15620 W 143rd Ter, Olathe, KS 66062For Sale
 MLS ID #2638950, Kevin Straub, Real Broker, LLC. Heartland MLS as distributed by MLS GRID
