$$$ MAJOR PRICE IMPROVEMENT, $500k PRICE REDUCTION SINCE HITTING THE MARKET $$$$ Why wait for new construction!! This Masterpiece home is only a couple years old and every punch item has been taken care of already so leave your punch list at home!! Why build when you can own this impeccably upgraded, better-than-new home in the heart of one of South Tampa’s most sought-after neighborhoods? This stunning residence blends timeless design with over $60,000 in premium upgrades from the current owner, offering unmatched comfort, functionality, and style. Want more? Here's the detail: A Jellyfish, customizable LED exterior lighting system, retractable screen lanai, private poolside lanai, "ledge loungers" in pool seating, extended pool pavers & driveway, with enhanced tropical landscaping and automated uplighting, a custom installed Shepard alarm & video surveillance system, a professional, Eero Mesh Wifi 5g system THROUGHOUT THE ENTIRE PROPERTY, custom family room audio and video system, outdoor speakers will all convey to new buyer. Other furnishings negotiable! The spacious living room/family room flows seamlessly into the gourmet kitchen, which boasts top-of-the-line appliances, custom cabinetry, a stunning oversized island, & sleek countertops. Retreat to the luxurious primary suite, a sanctuary complete with a spa-like en-suite bathroom featuring a soaking tub, walk-in shower, & dual vanities. The backyard transforms into your low maintenance, outdoor, tropical oasis with hot tub, pool, bar, full kitchen, & pergola so whether you’re hosting friends or enjoying family time, this space is designed for relaxation & entertainment year-round. The home also features a retractable screen system, which will allow the open lanai to become a screened in lanai at the touch of a button. A salt-water heated Pool & Outdoor Kitchen, Impact Rated Windows/Doors & Spray foam Insulation! Wide Plank Oak Flooring throughout, Stained Wood Beams in Great Room, Level 4 Smooth Drywall Finish, Solid Core Interior doors, Sound Pre-wires, Stained Wood Exterior Ceilings, Wainscoting, Feature Wall Details, Shiplap + Many more unique appointments. 1st floor holds a large open concept Kitchen w/Custom Shaker Cabinets stacked to ceiling (Under-Cabinet Lighting), Pot filler, Sub-Zero/Wolf Appliance Package, Farm Sink, Quartz to mimic Marble w/light & bright Breakfast Nook. Formal Dining Room is accessed through Butler's Pantry (Glass Cabinetry & Wine Fridge + Chef's Pantry) complimented w/wainscoting. Study w/glass French doors off of Foyer, Cute Mud-station, Powder Bathroom PLUS 1st floor Guest Suite w/Full Bathroom. Upper floor holds large Master Suite w/Bianco Carrara Marble clad Bathroom & Custom Built-out Closet. 2 good sized Bedrooms share a Jack N Jill w/unique tiles, En-Suite Bedroom w/marble penny tile in private bathroom. A large well laid out Laundry Room (lowers/uppers/sink/drying rod) and a 20x20 Media/Game-Room w/kitchenette (microwave + fridge + cabinets) + powder bathroom. Oversized 2 car garage (31' depth on one side & 23' depth on the other side). Gorgeous 5 bedrooms (including 1st floor guest suite), Study w/glass French doors, Dining Room & Media Room make this home functionally perfect! No wasted space here! All useable! With a prime South Tampa location! Better than new. Better than expected. Ready for you. Luxury, location and turnkey living. Don't miss this one!
Sold for $2,100,000
$2,100,000
4306 W BARCELONA STREET, TAMPA, FL 33629
5beds
4,286sqft
Single Family Residence
Built in 2022
7,500 Square Feet Lot
$2,050,700 Zestimate®
$490/sqft
$16,113 Estimated rent
Home value
$2,050,700
$1.89M - $2.24M
$16,113/mo
Zestimate® history
Owner options
List your home for rent
$16,113/mo
Rent Zestimate®
Find your next renter with Zillow Rental Manager. Plus, with online applications, you can quickly screen prospective tenants – for free.
$16,113/mo
Rent Zestimate®
Refinance and save
$14,634/mo
Est. payment
Refinancing to a lower rate could help reduce your monthly payments and save thousands over the life of the loan.
$14,634/mo
Est. payment
Explore your selling options
Work with a Zillow partner agent
Leverage their expertise and Zillow's premium Showcase listings to get your home seen by more buyers.
Get startedList with your own agent
Get your home in front of millions of buyers by listing it on Zillow.
Learn how to do itSell it yourself
Take full control of how buyers see your home on Zillow by listing For Sale by Owner (FSBO).
List your homeWhat's special
Guest suiteOversized islandHot tubPrivate poolside lanaiRetractable screen lanaiSalt-water heated poolOutdoor kitchen
Zillow last checked:
Listing updated:
Listed by:
Gregory Schreiber 786-223-3324,
KELLER WILLIAMS REALTY- PALM H 727-772-0772,
Richard Grant 727-858-5583,
KELLER WILLIAMS REALTY- PALM H
Bought with:
Ashley Nadeau, 3503207
SMITH & ASSOCIATES REAL ESTATE
Source: Stellar MLS,MLS#: TB8337737 Originating MLS: Suncoast Tampa
Originating MLS: Suncoast Tampa
Facts & features
Interior
Bedrooms & bathrooms
- Bedrooms: 5
- Bathrooms: 6
- Full bathrooms: 4
- 1/2 bathrooms: 2
Primary bedroom
- Features: Walk-In Closet(s)
- Level: Second
- Area: 361 Square Feet
- Dimensions: 19x19
Bedroom 2
- Features: Built-in Closet
- Level: Second
- Area: 210 Square Feet
- Dimensions: 15x14
Bedroom 3
- Features: Built-in Closet
- Level: Second
- Area: 144 Square Feet
- Dimensions: 12x12
Bedroom 4
- Features: Built-in Closet
- Level: Second
- Area: 156 Square Feet
- Dimensions: 13x12
Dinette
- Level: First
- Area: 168 Square Feet
- Dimensions: 14x12
Dining room
- Level: First
- Area: 144 Square Feet
- Dimensions: 12x12
Great room
- Level: First
- Area: 352 Square Feet
- Dimensions: 22x16
Kitchen
- Level: First
- Area: 196 Square Feet
- Dimensions: 14x14
Media room
- Level: Second
- Area: 400 Square Feet
- Dimensions: 20x20
Office
- Level: First
- Area: 156 Square Feet
- Dimensions: 13x12
Utility room
- Level: First
- Area: 96 Square Feet
- Dimensions: 12x8
Heating
- Central
Cooling
- Central Air
Appliances
- Included: Bar Fridge, Oven, Cooktop, Dishwasher, Disposal, Gas Water Heater, Microwave, Range, Refrigerator, Tankless Water Heater, Wine Refrigerator
- Laundry: Laundry Room, Upper Level
Features
- Dry Bar, Eating Space In Kitchen, High Ceilings, Open Floorplan, PrimaryBedroom Upstairs, Solid Surface Counters, Walk-In Closet(s)
- Flooring: Engineered Hardwood, Marble, Tile
- Doors: French Doors, Outdoor Kitchen
- Has fireplace: No
Interior area
- Total structure area: 5,243
- Total interior livable area: 4,286 sqft
Property
Parking
- Total spaces: 2
- Parking features: Garage - Attached
- Attached garage spaces: 2
Features
- Levels: Two
- Stories: 2
- Patio & porch: Rear Porch, Screened
- Exterior features: Irrigation System, Outdoor Kitchen, Rain Gutters
- Has private pool: Yes
- Pool features: Child Safety Fence, Deck, Gunite, Heated, Salt Water, Tile
- Has view: Yes
- View description: Garden, Pool
Lot
- Size: 7,500 Square Feet
- Dimensions: 75 x 100
- Residential vegetation: Mature Landscaping, Trees/Landscaped
Details
- Additional structures: Cabana, Other
- Parcel number: A3329183TR00000600003.0
- Zoning: RS-100
- Special conditions: None
Construction
Type & style
- Home type: SingleFamily
- Architectural style: Contemporary
- Property subtype: Single Family Residence
Materials
- Block
- Foundation: Slab
- Roof: Shingle
Condition
- Completed
- New construction: No
- Year built: 2022
Utilities & green energy
- Sewer: Public Sewer
- Water: Public
- Utilities for property: Public
Community & HOA
Community
- Pet fee: $0 monthly
- Subdivision: MARYLAND MANOR REV
HOA
- Has HOA: No
Location
- Region: Tampa
Financial & listing details
- Price per square foot: $490/sqft
- Tax assessed value: $1,894,250
- Annual tax amount: $36,357
- Date on market: 1/18/2025
- Cumulative days on market: 114 days
- Listing terms: Cash,Conventional
- Ownership: Fee Simple
- Total actual rent: 0
- Road surface type: Paved
Price history
| Date | Event | Price |
|---|---|---|
| 5/29/2025 | Sold | $2,100,000-8.6%$490/sqft |
Source:  Stellar MLS #TB8337737 Report a problem Stellar MLS #TB8337737 Report a problem | ||
| 5/12/2025 | Pending sale | $2,297,000$536/sqft |
Source: Stellar MLS #TB8337737 Report a problem | ||
| 5/7/2025 | Price change | $2,297,000-9.9%$536/sqft |
Source: Stellar MLS #TB8337737 Report a problem | ||
| 3/24/2025 | Price change | $2,549,000-8.9%$595/sqft |
Source: Stellar MLS #TB8337737 Report a problem | ||
| 1/18/2025 | Price change | $2,799,000+16.9%$653/sqft |
Source: Stellar MLS #TB8337737 Report a problem | ||
| 4/12/2022 | Pending sale | $2,395,000$559/sqft |
Source: Stellar MLS #T3365262 Report a problem | ||
| 4/7/2022 | Listed for sale | $2,395,000+335.5%$559/sqft |
Source: Stellar MLS #T3365262 Report a problem | ||
| 7/29/2021 | Sold | $549,900$128/sqft |
Source: Agent Provided Report a problem | ||
Public tax history
| Year | Property taxes | Tax assessment |
|---|---|---|
| 2025 | $37,029 +1.8% | $1,894,250 -2.2% |
| 2024 | $36,358 +2.2% | $1,937,137 +3% |
| 2023 | $35,565 +546.1% | $1,880,716 +559.9% |
| 2022 | $5,504 +188.1% | $285,000 +117.9% |
| 2021 | $1,911 +1.2% | $130,816 +1.1% |
| 2020 | $1,889 +2.8% | $129,353 +2.3% |
| 2019 | $1,837 +1.5% | $126,445 +1.9% |
| 2018 | $1,810 +2.3% | $124,087 -56.4% |
| 2017 | $1,770 +3.5% | $284,540 +139% |
| 2016 | $1,710 +5% | $119,035 +0.7% |
| 2015 | $1,628 | $118,208 +0.8% |
| 2014 | $1,628 +0.8% | $117,270 +1.5% |
| 2013 | $1,615 +1.4% | $115,537 +1.7% |
| 2012 | $1,592 +4.4% | $113,606 +3% |
| 2011 | $1,525 +3.5% | $110,297 +1.5% |
| 2010 | $1,473 +3.6% | $108,667 +2.7% |
| 2009 | $1,422 -0.3% | $105,810 +0.1% |
| 2008 | $1,426 -15.5% | $105,704 +3% |
| 2007 | $1,687 -5.4% | $102,625 +2.5% |
| 2006 | $1,784 +1% | $100,122 +3% |
| 2005 | $1,766 +6.4% | $97,206 +3% |
| 2004 | $1,660 +115.2% | $94,375 +1.9% |
| 2003 | $771 | $92,615 +2.4% |
| 2002 | -- | $90,444 +1.6% |
| 2001 | -- | $89,020 -25.5% |
| 2000 | $1,565 | $119,511 |
Find assessor info on the county website
Neighborhood: Virginia Park
Nearby homes
- $635,4002 bd2 ba1.5k sqft4308 W Barcelona St, Tampa, FL 33629Off Market
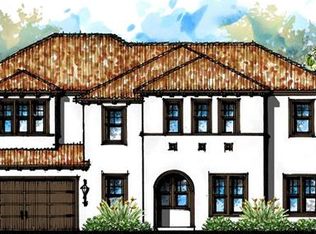
- $1,423,4005 bd4 ba3.4k sqft4304 W Barcelona St, Tampa, FL 33629Off Market
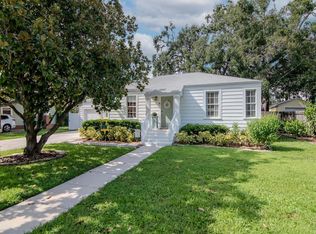
- $505,8002 bd1 ba975 sqft4309 W Granada St, Tampa, FL 33629Off Market
- $705,0003 bd2 ba1.5k sqft4311 W Granada St, Tampa, FL 33629Sold
- $1,134,9004 bd3 ba2.8k sqft4302 W Barcelona St, Tampa, FL 33629Off Market
- $729,2003 bd2 ba1.6k sqft4305 W Barcelona St, Tampa, FL 33629Off Market
- $956,0003 bd2 ba1.9k sqft4310 W Barcelona St, Tampa, FL 33629Off Market
- $1,688,6004 bd3 ba3.7k sqft4301 W Granada St, Tampa, FL 33629Off Market
Nearby schools
GreatSchools rating
- 10/10Mabry Elementary SchoolGrades: PK-5Distance: 0.6 mi
- 10/10Coleman Middle SchoolGrades: 6-8Distance: 0.4 mi
- 8/10Plant High SchoolGrades: 9-12Distance: 0.8 mi
Schools provided by the listing agent
- Elementary: Dale Mabry Elementary-HB
- Middle: Coleman-HB
- High: Plant-HB
Source: Stellar MLS. This data may not be complete. We recommend contacting the local school district to confirm school assignments for this home.
Get a cash offer in 3 minutes
Find out how much your home could sell for in as little as 3 minutes with a no-obligation cash offer.
Estimated market value
$2,050,700
Get a cash offer in 3 minutes
Find out how much your home could sell for in as little as 3 minutes with a no-obligation cash offer.
Estimated market value
$2,050,700
- Florida
- Hillsborough County
- Tampa
- 33629
- Virginia Park
- 4306 W BARCELONA STREET
Nearby cities
Nearby neighborhoods
Nearby zip codes
Other Tampa Topics
