Skip main navigation
Sold for $2,500,000
  • $2,500,000

    4306 W Watrous Ave, Tampa, FL 33629

    6beds
    4,625sqft
    Single Family Residence
    Built in 2023
    10,412 Square Feet Lot
    $2,536,400 Zestimate®
    $541/sqft
    $14,797 Estimated rent

    Home value

    $2,536,400

    $2.31M - $2.79M

    $14,797/mo

    Zestimate® history
    Loading
    Loading...

    Owner options

    List your home for rent

    $14,797/mo

    Rent Zestimate®

    Find your next renter with Zillow Rental Manager. Plus, with online applications, you can quickly screen prospective tenants – for free.

    Learn more

    $14,797/mo

    Rent Zestimate®

    Refinance and save

    $17,173/mo

    Est. payment

    Refinancing to a lower rate could help reduce your monthly payments and save thousands over the life of the loan.

    See today's rates

    $17,173/mo

    Est. payment

    Explore your selling options

    Work with a Zillow partner agent

    Leverage their expertise and Zillow's premium Showcase listings to get your home seen by more buyers.

    Get started

    List with your own agent

    Get your home in front of millions of buyers by listing it on Zillow.

    Learn how to do it

    Sell it yourself

    Take full control of how buyers see your home on Zillow by listing For Sale by Owner (FSBO).

    List your home

    What's special

    Beautiful poolFloating oak shelvingResort style poolFresh modern designLed lightingFrench doorsDesigner wave white backsplash
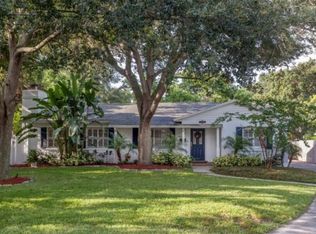
    The latest modern development from luxury builder State Street Homes is complete at 4306 W Watrous Ave in Culbreath Heights.  This Mid-Century modern inspired residence has the layout, design and space of a true modern luxury residence. With 6 beds/4.5 baths/oversized bonus room/ downstairs in-law suite and office this residence blends luxury style with desirable function, all located on an oversized 76’ x 137’ lot with beautiful pool and full outdoor kitchen. The moment you enter this residence you will feel the craftsmanship and attention to detail. This residence has clean lines and wonderful accents, beginning with the FLOATING steel staircase with wood treads and continues with the wire brushed oak HARDWOOD floors that flow throughout the home. The LIVING ROOM has wonderful 10’ high ceilings and expansive 16’ wide sliding glass doors that leads to the massive outdoor space perfect for entertaining. The ceiling height combined with the countless oversized windows brings natural light streaming throughout the home. A center piece of the residence is the GOURMET kitchen with Quantum Quartz Arctic Snow perimeter countertops, encompassing the Cambria Torquay Island with waterfall edging. The cabinets feature European style flat panel fronts with wrapped white acrylic and rift cut oak as well as slow close and full extension drawers. The appliances include THERMADOR refrigerator and freeze with paneling, double wall oven, 36” induction range with floating Zephyr hood. To continue with the fresh modern design the builder has accented with floating oak shelving, designer wave white backsplash, under counter LED lighting and pendant lighting over the island. This home has butler pantry bar with matching cabinetry and countertops to complement the kitchen, beverage fridge and ice maker, plus an oversized walk-in pantry with complete build-ins. The first level of this residence contains a private in-law suite with full bath, the design allows this bath to also serve as a pool bath. There is also an additional first floor flexible full sized office/den or 7th bedroom with French doors. The luxury primary suite and bath contains all the look and feel of a European spa; with floating QUARTZ dual vanity, under counter lighting, frameless glass walk-in shower, solid vessel SOAKING TUB, separate makeup vanity and a large 10’x14’ walk in closet. The second level allows maximum living flexibility with a secondary guest bedroom with on-suite bath, as well as two additional guest rooms with attached bath. The second floor provides an oversized 16’x19’ bonus room that can serve as a media/game room, secondary family room or oversized office. The outdoors are just as inviting with a full OUTDOOR KITCHEN, large lanai with tongue and groove ceiling, resort style pool with sun-shelf and spa, plus plenty of greenspace for additional outdoor activities and seating. Additional property features include an expanded 2 car garage, impact windows and doors, two 16 SEER HVAC systems, radiant barrier roof sheeting, hot water recirculating pump, 8’ solid interior doors, large laundry room, remote video doorbell, pre-wired security, pre-plumb water softener, wired for EV charging and more. You are also conveniently located to Downtown Tampa, Tampa International, I-275 and the Westshore District.  This home is located in the A rated Mabry Elementary, Coleman Middle School and Plant High School boundaries.

    Zillow last checked:

    Listing updated:

    Listed by:

    Cristan Fadal 813-391-9240,

    FADAL & CO 813-391-9240

    Bought with:

    Cristan Fadal, 3137846

    FADAL & CO

    Source: Stellar MLS,MLS#: T3435035MLS LogoOriginating MLS: Tampa

    Facts & features

    Interior

    Bedrooms & bathrooms
    • Bedrooms: 6
    • Bathrooms: 5
    • Full bathrooms: 4
    • 1/2 bathrooms: 1
    Rooms
    • Room types: Bonus Room, Den/Library/Office, Dining Room, Living Room, Utility Room
    Primary bedroom
    • Level: Second
    • Dimensions: 17x19
    Other
    • Level: Second
    • Dimensions: 14x15
    Bedroom 2
    • Level: First
    • Dimensions: 12x12
    Bedroom 3
    • Level: Second
    • Dimensions: 14x13
    Bedroom 4
    • Level: Second
    • Dimensions: 13x12
    Bedroom 5
    • Level: Second
    • Dimensions: 12x12
    Balcony porch lanai
    • Level: First
    • Dimensions: 26x12
    Bonus room
    • Level: Second
    • Dimensions: 19x16
    Dining room
    • Level: First
    • Dimensions: 16x11
    Great room
    • Level: First
    • Dimensions: 21x18
    Kitchen
    • Level: First
    • Dimensions: 9x18
    Office
    • Level: First
    • Dimensions: 12x15
    Heating
    • Central
    Cooling
    • Central Air
    Appliances
    • Included: Bar Fridge, Oven, Dishwasher, Disposal, Electric Water Heater, Microwave, Range, Range Hood, Refrigerator
    • Laundry: Inside, Laundry Room, Upper Level
    Features
    • Dry Bar, Eating Space In Kitchen, High Ceilings, PrimaryBedroom Upstairs, Open Floorplan, Solid Wood Cabinets, Stone Counters, Thermostat, Walk-In Closet(s)
    • Flooring: Carpet, Engineered Hardwood, Porcelain Tile
    • Doors: Outdoor Kitchen, Sliding Doors
    • Windows: ENERGY STAR Qualified Windows, Storm Window(s)
    • Has fireplace: No
    Interior area
    • Total structure area: 5,640
    • Total interior livable area: 4,625 sqft

    Property

    Parking
    • Total spaces: 2
    • Parking features: Driveway, Garage Door Opener
    • Attached garage spaces: 2
    • Has uncovered spaces: Yes
    • Details: Garage Dimensions: 22x30
    Features
    • Levels: Two
    • Stories: 2
    • Exterior features: Irrigation System, Outdoor Kitchen, Rain Gutters, Sidewalk
    • Has private pool: Yes
    • Pool features: Deck, Gunite, Heated, In Ground
    • Has spa: Yes
    • Spa features: Heated, In Ground
    Lot
    • Size: 10,412 Square Feet
    • Dimensions: 76 x 137
    • Features: City Lot, Oversized Lot, Sidewalk
    Details
    • Additional structures: Outdoor Kitchen
    • Parcel number: A2829183R800000600004.0
    • Zoning: RS-60
    • Special conditions: None

    Construction

    Type & style
    • Home type: SingleFamily
    • Property subtype: Single Family Residence
    Materials
    • Block, Stucco
    • Foundation: Slab
    • Roof: Shingle
    Condition
    • Completed
    • New construction: Yes
    • Year built: 2023

    Utilities & green energy

    • Sewer: Public Sewer
    • Water: None
    • Utilities for property: BB/HS Internet Available, Cable Available, Electricity Connected, Sewer Connected, Water Connected

    Community & HOA

    Community
    • Security: Smoke Detector(s)
    • Pet fee: $0 monthly
    • Subdivision: CULBREATH HEIGHTS
    HOA
    • Has HOA: No
    Location
    • Region: Tampa

    Financial & listing details

    • Price per square foot: $541/sqft
    • Tax assessed value: $1,664,597
    • Annual tax amount: $5,972
    • Date on market: 3/31/2023
    • Cumulative days on market: 156 days
    • Ownership: Fee Simple
    • Total actual rent: 0
    • Electric utility on property: Yes
    • Road surface type: Paved, Asphalt

    Price history

    DateEventPrice
    11/2/2023Sold$2,500,000-4.9%$541/sqft
    Source: Stellar MLS #T3435035 Report a problem
    10/11/2023Pending sale$2,630,000$569/sqft
    Source: Stellar MLS #T3435035 Report a problem
    9/15/2023Price change$2,630,000-0.8%$569/sqft
    Source: Stellar MLS #T3435035 Report a problem
    7/7/2023Price change$2,650,000+2%$573/sqft
    Source: Stellar MLS #T3435035 Report a problem
    6/12/2023Pending sale$2,599,000$562/sqft
    Source: Stellar MLS #T3435035 Report a problem
    3/31/2023Listed for sale$2,599,000+2638.7%$562/sqft
    Source: Stellar MLS #T3435035 Report a problem
    8/20/1996Sold$94,900+5.6%$21/sqft
    Source: Public Record Report a problem
    5/23/1994Sold$89,900$19/sqft
    Source: Public Record Report a problem

    Public tax history

    YearProperty taxesTax assessment
    2025$32,472 +0.5%$1,664,597 -3.5%
    2024$32,315 +390.7%$1,724,877 +407.1%
    2023$6,586 +10.3%$340,160 +10%
    2022$5,972 -11.1%$309,236 -6.9%
    2021$6,720 +6.1%$332,188 +6.9%
    2020$6,332 +4.8%$310,703 +5.7%
    2019$6,041 $293,940 +157.8%
    2018$6,041 +276.2%$114,030 -56.3%
    2017$1,606 +2.5%$260,854 +138.5%
    2016$1,567 +3.6%$109,388 +0.7%
    2015$1,513 +5.9%$108,628 +0.8%
    2014$1,429 $107,766 +1.5%
    2013$1,429 +1.7%$106,173 +1.7%
    2012$1,405 +4.7%$104,398 +3%
    2011$1,342 +3.6%$101,357 +1.5%
    2010$1,295 +3.8%$99,859 +2.7%
    2009$1,247 -0.3%$97,234 +0.1%
    2008$1,252 -17.6%$97,137 +3%
    2007$1,520 -5.3%$94,308 +2.5%
    2006$1,605 +1.1%$92,008 +3%
    2005$1,588 $89,328 +3%
    2004-- $86,726 +1.9%
    2003-- $85,109 +2.4%
    2002-- $83,114 +1.6%
    2001-- $81,805 -22.9%
    2000$1,387 $106,044
    Find assessor info on the county website

    Neighborhood: Culbreath Heights

    Nearby schools

    GreatSchools rating
    Schools provided by the listing agent
    • Elementary: Dale Mabry Elementary-HB
    • Middle: Coleman-HB
    • High: Plant-HB

    Source: Stellar MLS. This data may not be complete. We recommend contacting the local school district to confirm school assignments for this home.

    Get a cash offer in 3 minutes
    Find out how much your home could sell for in as little as 3 minutes with a no-obligation cash offer.
    Estimated market value
    $2,536,400
    Get a cash offer in 3 minutes
    Find out how much your home could sell for in as little as 3 minutes with a no-obligation cash offer.
    Estimated market value
    $2,536,400