BUYER FINANCING FELL THRU! APPRAISAL/INSPECTION GOOD! BACK ON MARKET! This custom-built 5 BR,3.5 BR on 1/2-acre-plus lot has all the "feels" w/ a multitude of architectural features, exceptional amenities, high-end finishes & all the warmth & charm that makes a house a home. Stately oaks & convenient front circle drive welcome you to this splendid Charles Park residence w/its double entry Anderson doors leading to pleasing open-concept floor plan featuring easy-keep, wood-look ceramic plank floors. Floor plan offers sep. formal/informal living/dining rooms & oversized den w/gas log fireplace flanked by French doors (w/copper awnings) that open to reveal hidden screens. Entertaining is a breeze w/ fully furnished &thoughtfully designed kitchen/bar/dining area highlighted by brick floors, multiple granite serving/seating bars, glass tile backsplash, wet bar w/ sink & icemaker, dbl cooktops, pantry full of pullout drawers, tray cabinets &MORE! Adjoining utility has sink, freezer space & custom sliding barn door. The primary bedroom/bath suite downstairs raises the bar with its abundant built-ins, adjoining separate study/office & private courtyard just made for morning coffee or evening libations. Ascend the stairway to 4 other bedrooms and 2 more baths, one with large soaker tub, and a hallway completed w/ full wall of closets. An extra room upstairs, currently used for workouts, could easily transition to a movie room, playroom, office, hangout space or your choice. The shady privacy fenced backyard offers an inviting inground jetted spa with seating and SECOND oversized double covered parking area (bring your extra boats/cars/trucks) which can easily double as an entertaining pavilion to dance the night away w/ counter space, sink & storage. Plenty of perfect spots left to add a swimming pool too! Liftmaster electric gate controls access to backyard from front drive. 2 hot water tanks (gas/electric). 2 central HVAC units (gas). Central vacuum.
Closed
Price Unknown
4306 Wellington Blvd, Alexandria, LA 71303
5beds
4,087sqft
Single Family Residence
Built in 1975
0.59 Acres Lot
$454,200 Zestimate®
$--/sqft
$3,126 Estimated rent
Home value
$454,200
$427,000 - $486,000
$3,126/mo
Zestimate® history
Owner options
List your home for rent
$3,126/mo
Rent Zestimate®
Find your next renter with Zillow Rental Manager. Plus, with online applications, you can quickly screen prospective tenants – for free.
$3,126/mo
Rent Zestimate®
Refinance and save
Refinancing to a lower rate could help reduce your monthly payments and save thousands over the life of the loan.
Explore your selling options
Work with a Zillow partner agent
Leverage their expertise and Zillow's premium Showcase listings to get your home seen by more buyers.
Get startedList with your own agent
Get your home in front of millions of buyers by listing it on Zillow.
Learn how to do itSell it yourself
Take full control of how buyers see your home on Zillow by listing For Sale by Owner (FSBO).
List your homeWhat's special
Double entry anderson doorsPrivate courtyardStately oaksLog fireplaceWet barLarge soaker tubExtra room
Zillow last checked:
Listing updated:
Listed by:
ROSE STEEPLETON,
LATTER AND BLUM Central Realty LLC
Bought with:
Katie Vanderlick, 995710401
THE TRISH LELEUX GROUP
Source: GCLRA,MLS#: 2407907Originating MLS: Greater Central Louisiana REALTORS Association
Facts & features
Interior
Bedrooms & bathrooms
- Bedrooms: 5
- Bathrooms: 4
- Full bathrooms: 3
- 1/2 bathrooms: 1
Primary bedroom
- Description: Flooring: Brick
- Level: Lower
- Dimensions: 15.00 X 13.00
Bedroom
- Description: Flooring: Tile
- Level: Upper
- Dimensions: 15.00 X 14.00
Bedroom
- Description: Flooring: Tile
- Level: Upper
- Dimensions: 11.00 X 12.00
Bedroom
- Description: Flooring: Tile
- Level: Upper
- Dimensions: 11.00 X 12.00
Bedroom
- Description: Flooring: Tile
- Level: Upper
- Dimensions: 15.00 X 15.00
Kitchen
- Description: Flooring: Brick
- Level: Lower
- Dimensions: 21.00 X 15.00
Living room
- Description: Flooring: Brick
- Level: Lower
- Dimensions: 15.00 X 24.00
Heating
- Central, Multiple Heating Units
Cooling
- Central Air, 2 Units
Appliances
- Included: Cooktop, Dishwasher, Disposal, Ice Maker, Oven, Refrigerator
- Laundry: Washer Hookup, Dryer Hookup
Features
- Wet Bar, Central Vacuum, Granite Counters, Pantry, Stainless Steel Appliances
- Has fireplace: Yes
- Fireplace features: Gas, Gas Starter, Wood Burning
Interior area
- Total structure area: 5,577
- Total interior livable area: 4,087 sqft
Property
Parking
- Total spaces: 3
- Parking features: Attached, Carport, Three or more Spaces, Boat, RV Access/Parking
- Has carport: Yes
Features
- Levels: Two
- Stories: 2
- Patio & porch: Brick, Concrete, Patio
- Exterior features: Courtyard, Fence, Sprinkler/Irrigation, Patio
- Pool features: None
- Has spa: Yes
- Spa features: Outdoor Hot Tub
Lot
- Size: 0.59 Acres
- Dimensions: 135.7 x 154.7 x 169.2 x 181.9
- Features: City Lot, Rectangular Lot
Details
- Additional structures: Other
- Parcel number: 24451650366
- Special conditions: None
Construction
Type & style
- Home type: SingleFamily
- Architectural style: Tudor
- Property subtype: Single Family Residence
Materials
- Brick
- Foundation: Slab
- Roof: Asphalt,Shingle
Condition
- Excellent,Repairs Cosmetic,Resale
- New construction: No
- Year built: 1975
- Major remodel year: 1975
Details
- Builder name: W.A. Carruth
Utilities & green energy
- Sewer: Public Sewer
- Water: Public
Community & HOA
Community
- Security: Security System, Fire Sprinkler System
- Subdivision: CHARLES PARK
HOA
- Has HOA: No
- Amenities included: Clubhouse
- HOA name: GCLRA
Location
- Region: Alexandria
Financial & listing details
- Tax assessed value: $442,000
- Annual tax amount: $4,658
- Date on market: 8/8/2023
- Listing agreement: Exclusive Right To Sell
Price history
| Date | Event | Price |
|---|---|---|
| 10/27/2023 | Sold | -- |
Source: GCLRA #2407907 Report a problem | ||
| 10/10/2023 | Pending sale | $455,000$111/sqft |
Source: GCLRA #2407907 Report a problem | ||
| 9/29/2023 | Price change | $455,000-6.2%$111/sqft |
Source: GCLRA #2407907 Report a problem | ||
| 9/28/2023 | Listed for sale | $485,000$119/sqft |
Source: GCLRA #2407907 Report a problem | ||
| 8/23/2023 | Contingent | $485,000$119/sqft |
Source: GCLRA #2407907 Report a problem | ||
| 8/8/2023 | Listed for sale | $485,000$119/sqft |
Source: GCLRA #2407907 Report a problem | ||
| 2/12/1993 | Sold | -- |
Source: Agent Provided Report a problem | ||
Public tax history
| Year | Property taxes | Tax assessment |
|---|---|---|
| 2025 | $4,658 -1.2% | $44,200 |
| 2024 | $4,714 +56.7% | $44,200 +59% |
| 2023 | $3,008 -0.9% | $27,800 |
| 2022 | $3,035 +17.9% | $27,800 |
| 2021 | $2,574 +0% | $27,800 |
| 2020 | $2,574 +4.1% | $27,800 +4.1% |
| 2019 | $2,472 -8.5% | $26,700 |
| 2018 | $2,701 +4% | $26,700 |
| 2017 | $2,597 -0.4% | $26,700 |
| 2016 | $2,607 -22.5% | $26,700 +0.2% |
| 2015 | $3,364 -0.3% | $26,643 |
| 2014 | $3,374 +3.9% | $26,643 |
| 2013 | $3,247 +1.2% | $26,643 |
| 2012 | $3,209 +8.7% | $26,643 +8% |
| 2011 | $2,952 | $24,669 |
| 2010 | $2,952 +21% | $24,669 |
| 2009 | $2,440 +11.3% | $24,669 +10% |
| 2007 | $2,192 +1% | $22,426 |
| 2006 | $2,170 +50.2% | $22,426 |
| 2005 | $1,444 -6.8% | $22,426 |
| 2004 | $1,549 +21% | $22,426 +15% |
| 2002 | $1,281 +0% | $19,500 |
| 2001 | $1,280 -0.1% | $19,500 |
| 2000 | $1,281 | $19,500 |
Find assessor info on the county website
Neighborhood: 71303
Nearby homes
- $--4 bd4 ba2.9k sqft4304 Wellington Blvd, Alexandria, LA 71303Sold

- $--5 bd5 ba4.1k sqft4402 Wellington Blvd, Alexandria, LA 71303Sold
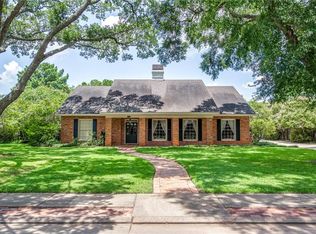
- $--3 bd3 ba2.7k sqft4055 Huntwick Blvd, Alexandria, LA 71303Sold

- $262,2003 bd3 ba3.2k sqft4055 Huntwick Blvd, Alexandria, LA 71303Off Market

- $257,4004 bd3 ba2k sqft4059 Huntwick Blvd, Alexandria, LA 71303Off Market
- $--4 bd2 ba2.6k sqft4051 Huntwick Blvd, Alexandria, LA 71303Sold
- $319,8004 bd3 ba2.8k sqft4307 Wellington Blvd, Alexandria, LA 71303Off Market
- $362,0003 bd4 ba3.2k sqft4401 Wellington Blvd, Alexandria, LA 71303Off Market
Nearby schools
GreatSchools rating
- 9/10J.B. Nachman Elementary SchoolGrades: PK-5Distance: 0.5 mi
- 6/10Scott M. Brame Middle SchoolGrades: 6-8Distance: 0.9 mi
- 8/10Alexandria Senior High SchoolGrades: 9-12Distance: 1 mi
Sell for more on Zillow
Get a Zillow Showcase℠ listing at no additional cost and you could sell for .
$454,200
2% more
+$9,084
With Zillow Showcase(estimated)
$463,284
Sell for more on Zillow
Get a Zillow Showcase℠ listing at no additional cost and you could sell for .
$454,200
2% more
+$9,084
With Zillow Showcase(estimated)
$463,284
- Louisiana
- Rapides Parish
- Alexandria
- 71303
- 4306 Wellington Blvd
