Enjoy the resort lifestyle every day at Westlake Village! Lake, pool, beach, golf course, walking path, tennis/pickleball courts & more! This versatile great room ranch includes 3 bedrooms and 2 baths. Hardwood floors, cozy fireplace, generous kitchen with table space, and 1st floor laundry. The primary bedroom has been updated with a slider out to one of two 14x16 decks overlooking the beautiful yard! Between the decks is a brick paver patio. Nice spot for the firepit! No neighbors behind you, just an open field and nature to enjoy! One of the best views in the neighborhood! The lower level features a finished family room, bonus room, possible wine cellar, and plenty of storage space. The roof, siding, windows, and most doors were replaced in 2020. Furnace and AC in 2019. Stove and microwave in 2023. Beautiful home in a beautiful location. Don’t miss it!
Sold for $253,000
$253,000
4306 Westridge Dr, Winnebago, IL 61088
3beds
1,800sqft
Single Family Residence
Built in 2003
0.26 Acres Lot
$277,100 Zestimate®
$141/sqft
$2,240 Estimated rent
Home value
$277,100
$244,000 - $313,000
$2,240/mo
Zestimate® history
Owner options
List your home for rent
$2,240/mo
Rent Zestimate®
Find your next renter with Zillow Rental Manager. Plus, with online applications, you can quickly screen prospective tenants – for free.
$2,240/mo
Rent Zestimate®
Refinance and save
$2,233/mo
Est. payment
Refinancing to a lower rate could help reduce your monthly payments and save thousands over the life of the loan.
$2,233/mo
Est. payment
Explore your selling options
Work with a Zillow partner agent
Leverage their expertise and Zillow's premium Showcase listings to get your home seen by more buyers.
Get startedList with your own agent
Get your home in front of millions of buyers by listing it on Zillow.
Learn how to do itSell it yourself
Take full control of how buyers see your home on Zillow by listing For Sale by Owner (FSBO).
List your homeWhat's special
Cozy fireplaceFinished family roomBonus roomOpen field and naturePossible wine cellarOverlooking the beautiful yardPlenty of storage space
Zillow last checked:
Listing updated:
Listed by:
Pamela Cunningham 815-289-6323,
Gambino Realtors
Bought with:
Justin Sheley, 475198825
Coldwell Banker Real Estate Group
Source: NorthWest Illinois Alliance of REALTORS®,MLS#: 202503014
Facts & features
Interior
Bedrooms & bathrooms
- Bedrooms: 3
- Bathrooms: 2
- Full bathrooms: 2
- Main level bathrooms: 2
- Main level bedrooms: 3
Primary bedroom
- Level: Main
- Area: 182.25
- Dimensions: 13.5 x 13.5
Bedroom 2
- Level: Main
- Area: 144
- Dimensions: 12 x 12
Bedroom 3
- Level: Main
- Area: 100
- Dimensions: 10 x 10
Family room
- Level: Lower
- Area: 247
- Dimensions: 19 x 13
Kitchen
- Level: Main
- Area: 220
- Dimensions: 20 x 11
Living room
- Level: Main
- Area: 323
- Dimensions: 19 x 17
Heating
- Forced Air, Natural Gas
Cooling
- Central Air
Appliances
- Included: Disposal, Dishwasher, Dryer, Microwave, Refrigerator, Stove/Cooktop, Water Softener, Gas Water Heater
- Laundry: Main Level
Features
- Great Room, L.L. Finished Space, Ceiling-Vaults/Cathedral, Walk-In Closet(s)
- Windows: Window Treatments
- Basement: Full,Finished
- Number of fireplaces: 1
- Fireplace features: Gas
Interior area
- Total structure area: 1,800
- Total interior livable area: 1,800 sqft
- Finished area above ground: 1,400
- Finished area below ground: 400
Property
Parking
- Total spaces: 3
- Parking features: Asphalt, Attached
- Garage spaces: 3
Features
- Patio & porch: Deck, Patio-Brick Paver
- Exterior features: Transferable Boat Slip
- Has view: Yes
- View description: Country
- Waterfront features: Creek/Pond
Lot
- Size: 0.26 Acres
- Features: County Taxes, Subdivided, Rural
Details
- Parcel number: 0925128021
Construction
Type & style
- Home type: SingleFamily
- Architectural style: Ranch
- Property subtype: Single Family Residence
Materials
- Siding, Vinyl
- Roof: Shingle
Condition
- Year built: 2003
Utilities & green energy
- Electric: Circuit Breakers
- Sewer: City/Community
- Water: City/Community
Community & HOA
Community
- Subdivision: IL
HOA
- Has HOA: Yes
- Services included: Pool Access, Clubhouse, Trash, Other
- HOA fee: $355 quarterly
Location
- Region: Winnebago
Financial & listing details
- Price per square foot: $141/sqft
- Tax assessed value: $180,921
- Annual tax amount: $3,868
- Price range: $253K - $253K
- Date on market: 6/6/2025
- Cumulative days on market: 14 days
- Ownership: Fee Simple
Price history
| Date | Event | Price |
|---|---|---|
| 7/25/2025 | Sold | $253,000-2.7%$141/sqft |
Source:  NorthWest Illinois Alliance of REALTORS® #202503014 Report a problem NorthWest Illinois Alliance of REALTORS® #202503014 Report a problem | ||
| 7/14/2025 | Pending sale | $259,900$144/sqft |
Source:  MRED as distributed by MLS GRID #12386292 Report a problem MRED as distributed by MLS GRID #12386292 Report a problem | ||
| 6/6/2025 | Listed for sale | $259,900+73.4%$144/sqft |
Source: NorthWest Illinois Alliance of REALTORS® #202503014 Report a problem | ||
| 7/25/2017 | Listing removed | $149,900$83/sqft |
Source: Gambino Realtors #201704019 Report a problem | ||
| 7/6/2017 | Price change | $149,900+1.4%$83/sqft |
Source: Gambino Realtors #201704019 Report a problem | ||
| 10/29/2013 | Price change | $147,900-1.3%$82/sqft |
Source: Pioneer Real Estate Services #201302239 Report a problem | ||
| 4/23/2013 | Listed for sale | $149,900+3.4%$83/sqft |
Source: Pioneer Real Estate Services #201302239 Report a problem | ||
| 8/18/2006 | Sold | $145,000+8.6%$81/sqft |
Source: Public Record Report a problem | ||
| 12/22/2004 | Sold | $133,500+6.4%$74/sqft |
Source: Public Record Report a problem | ||
| 8/19/2003 | Sold | $125,500$70/sqft |
Source: Public Record Report a problem | ||
Public tax history
| Year | Property taxes | Tax assessment |
|---|---|---|
| 2024 | $3,868 +4% | $60,307 +9.5% |
| 2023 | $3,720 +8.4% | $55,060 +12.1% |
| 2022 | $3,433 | $49,102 +6.4% |
| 2021 | -- | $46,170 +3.8% |
| 2020 | $3,218 -13.6% | $44,480 +5.1% |
| 2019 | $3,724 -7.3% | $42,314 -5.4% |
| 2018 | $4,019 +2.2% | $44,714 +2.1% |
| 2017 | $3,932 | $43,811 +1% |
| 2016 | $3,932 +1.2% | $43,377 +1% |
| 2015 | $3,887 +1.6% | $42,943 |
| 2014 | $3,826 -1.1% | $42,943 -16.1% |
| 2009 | $3,869 | $51,171 +9.9% |
| 2007 | -- | $46,559 +3.3% |
| 2006 | -- | $45,058 +1.5% |
| 2005 | -- | $44,410 +3.5% |
| 2004 | -- | $42,910 |
| 2003 | -- | -- |
Find assessor info on the county website
Neighborhood: 61088
Nearby homes
- $267,3003 bd2 ba1.6k sqft4334 Westridge Dr, Winnebago, IL 61088Off Market

- $302,4003 bd3 ba1.7k sqft4298 Westridge Dr, Winnebago, IL 61088Off Market
- $230,0003 bd2 ba1.7k sqft4368 Westridge Dr, Winnebago, IL 61088Sold
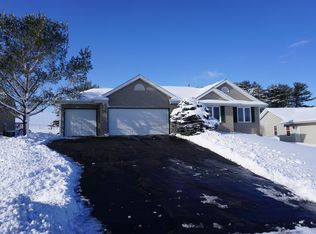
- $261,500-- bd-- ba-- sqft4274 Westridge Dr, Winnebago, IL 61088Off Market
- $313,800-- bd-- ba-- sqft4317 Westridge Dr, Winnebago, IL 61088Off Market
- $307,500-- bd-- ba-- sqft4295 Westridge Dr, Winnebago, IL 61088Off Market
- $308,000-- bd-- ba-- sqft4355 Westridge Dr, Winnebago, IL 61088Off Market
- $320,200-- bd-- ba-- sqft4277 Westridge Dr, Winnebago, IL 61088Off Market
Nearby schools
GreatSchools rating
- 6/10Pecatonica Elementary SchoolGrades: PK-4Distance: 3.5 mi
- 4/10Pecatonica Community Middle SchoolGrades: 5-8Distance: 3.5 mi
- 4/10Pecatonica High SchoolGrades: 9-12Distance: 3.4 mi
Schools provided by the listing agent
- Elementary: Pecatonica Elementary
- Middle: Pecatonica Comm Middle
- High: Pecatonica High
- District: Pecatonica 321
Source: NorthWest Illinois Alliance of REALTORS®. This data may not be complete. We recommend contacting the local school district to confirm school assignments for this home.


Get pre-qualified for a loan
At Zillow Home Loans, we can pre-qualify you in as little as 5 minutes with no impact to your credit score.An equal housing lender. NMLS #10287.
Sell for more on Zillow
Get a Zillow Showcase℠ listing at no additional cost and you could sell for .
$277,100
2% more
+$5,542
With Zillow Showcase(estimated)
$282,642
- Illinois
- Winnebago County
- Winnebago
- 61088
- 4306 Westridge Dr
Nearby cities
Nearby zip codes
Other Winnebago Topics
