Welcome to 4306 Windward Drive! This stunning 4-bedroom, 3-bathroom home in the sought-after Greystone subdivision offers the perfect blend of comfort, convenience, and community. Enjoy amenities like walking trails, lighted sidewalks, and stocked ponds exclusively for homeowners. Plus, you'll be just moments away from the Shoppes of North Village, dining options, and easy highway access for smooth commutes. Designed with entertaining in mind, the open floor plan seamlessly connects the living room, kitchen, and dining areas, all tied together with beautiful wood flooring. The kitchen shines with abundant stained cabinetry, a spacious walk-in pantry, and a large dining island, perfect for hosting gatherings. Step onto the covered deck to enjoy peaceful evenings overlooking the level backyard, or head to the lower-level family room that opens onto a huge patio for even more entertainment space. Retreat to the luxurious primary suite, complete with an en-suite bathroom featuring a dual bowl vanity, jetted tub, a separate tiled shower, and a walk-in closet. Your family and guests will love the three additional bedrooms and two bathrooms, offering plenty of space and comfort. Parking and storage are effortless with the corner lot, large driveway, and an oversized 3-car garage. This one-owner home has been meticulously maintained and is move-in ready. Pack your bags and make 4306 Windward Drive your new address today!
Sold
Price Unknown
4306 Windward Dr, Saint Joseph, MO 64505
4beds
2,315sqft
Single Family Residence
Built in 2016
0.26 Acres Lot
$429,800 Zestimate®
$--/sqft
$2,294 Estimated rent
Home value
$429,800
Estimated sales range
Not available
$2,294/mo
Zestimate® history
Owner options
List your home for rent
$2,294/mo
Rent Zestimate®
Find your next renter with Zillow Rental Manager. Plus, with online applications, you can quickly screen prospective tenants – for free.
$2,294/mo
Rent Zestimate®
Refinance and save
$300/mo
Est. payment
Refinancing to a lower rate could help reduce your monthly payments and save thousands over the life of the loan.
$300/mo
Est. payment
Explore your selling options
Work with a Zillow partner agent
Leverage their expertise and Zillow's premium Showcase listings to get your home seen by more buyers.
Get startedList with your own agent
Get your home in front of millions of buyers by listing it on Zillow.
Learn how to do itSell it yourself
Take full control of how buyers see your home on Zillow by listing For Sale by Owner (FSBO).
List your homeWhat's special
Level backyardCovered deckThree additional bedroomsOpen floor planTwo bathroomsLower-level family roomLarge driveway
Zillow last checked:
Listing updated:
Listed by:
Robin RICKERSON 816-262-7355,
REECENICHOLS-IDE CAPITAL
Bought with:
Ramseier Group
Keller Williams KC North
Source: Heartland MLS as distributed by MLS GRID,MLS#: 2524700
Facts & features
Interior
Bedrooms & bathrooms
- Bedrooms: 4
- Bathrooms: 3
- Full bathrooms: 3
Primary bedroom
- Features: Carpet, Ceiling Fan(s)
- Level: Main
- Dimensions: 15 x 13
Bedroom 2
- Features: Carpet, Walk-In Closet(s)
- Level: Main
- Dimensions: 11 x 12
Bedroom 3
- Level: Main
- Dimensions: 12 x 11
Bedroom 4
- Features: Carpet, Walk-In Closet(s)
- Level: Lower
- Dimensions: 11 x 13
Primary bathroom
- Features: Built-in Features, Granite Counters, Separate Shower And Tub, Walk-In Closet(s)
- Level: Main
Bathroom 3
- Level: Lower
Dining room
- Features: Wood Floor
- Level: Main
- Dimensions: 13 x 8
Family room
- Features: Carpet
- Level: Lower
- Dimensions: 20 x 20
Kitchen
- Features: Ceramic Tiles, Granite Counters, Kitchen Island, Wood Floor
- Level: Main
- Dimensions: 13 x 9
Living room
- Features: Ceiling Fan(s), Fireplace, Wood Floor
- Level: Main
- Dimensions: 15 x 17
Heating
- Forced Air, Heat Pump
Cooling
- Electric, Heat Pump
Appliances
- Included: Dishwasher, Disposal, Microwave, Built-In Electric Oven
- Laundry: Laundry Closet, Main Level
Features
- Ceiling Fan(s), Kitchen Island, Pantry, Stained Cabinets, Walk-In Closet(s)
- Flooring: Carpet, Ceramic Tile, Wood
- Windows: Thermal Windows
- Basement: Concrete,Finished,Full,Interior Entry,Walk-Out Access
- Number of fireplaces: 1
- Fireplace features: Electric, Living Room
Interior area
- Total structure area: 2,315
- Total interior livable area: 2,315 sqft
- Finished area above ground: 1,617
- Finished area below ground: 698
Property
Parking
- Total spaces: 3
- Parking features: Built-In, Garage Door Opener, Garage Faces Front
- Attached garage spaces: 3
Features
- Patio & porch: Covered, Patio
Lot
- Size: 0.26 Acres
- Dimensions: 80.22 x 133.3
- Features: City Limits, City Lot, Corner Lot, Level
Details
- Parcel number: 037.026004000007.048
Construction
Type & style
- Home type: SingleFamily
- Architectural style: Contemporary
- Property subtype: Single Family Residence
Materials
- Stone Trim, Stucco & Frame
- Roof: Composition
Condition
- Year built: 2016
Details
- Builder name: Tim Knapp
Utilities & green energy
- Sewer: Public Sewer
- Water: Public
Community & HOA
Community
- Security: Smoke Detector(s)
- Subdivision: Greystone
HOA
- Has HOA: Yes
- HOA fee: $300 annually
Location
- Region: Saint Joseph
Financial & listing details
- Tax assessed value: $258,930
- Annual tax amount: $3,294
- Date on market: 1/3/2025
- Listing terms: Cash,Conventional,FHA,VA Loan
- Ownership: Private
- Road surface type: Paved
Price history
| Date | Event | Price |
|---|---|---|
| 4/21/2025 | Sold | -- |
Source:  Heartland MLS as distributed by MLS GRID #2524700 Report a problem Heartland MLS as distributed by MLS GRID #2524700 Report a problem | ||
| 4/15/2025 | Pending sale | $410,000$177/sqft |
Source: Heartland MLS as distributed by MLS GRID #2524700 Report a problem | ||
| 3/22/2025 | Contingent | $410,000$177/sqft |
Source: Heartland MLS as distributed by MLS GRID #2524700 Report a problem | ||
| 3/12/2025 | Price change | $410,000-1.2%$177/sqft |
Source: Heartland MLS as distributed by MLS GRID #2524700 Report a problem | ||
| 1/3/2025 | Listed for sale | $415,000$179/sqft |
Source: Heartland MLS as distributed by MLS GRID #2524700 Report a problem | ||
| 11/30/2016 | Sold | -- |
Source: Agent Provided Report a problem | ||
Public tax history
| Year | Property taxes | Tax assessment |
|---|---|---|
| 2025 | $3,469 +5.3% | $49,200 +5.8% |
| 2024 | $3,294 +8.7% | $46,490 |
| 2023 | $3,031 -0.7% | $46,490 |
| 2022 | $3,052 -0.4% | $46,490 |
| 2021 | $3,066 +0.5% | $46,490 |
| 2020 | $3,049 +14.8% | $46,490 |
| 2018 | $2,656 | $46,490 |
| 2017 | $2,656 +323.4% | $46,490 +1531.2% |
| 2015 | $627 +250804% | $2,850 |
| 2014 | $0 | $2,850 |
Find assessor info on the county website
Neighborhood: 64505
Nearby homes
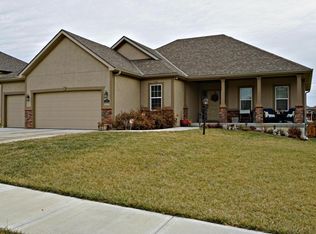
- $416,8004 bd3 ba-- sqft4304 Windward Dr, Saint Joseph, MO 64505Off Market
- $436,2004 bd3 ba2.2k sqft4400 Greystone Dr, Saint Joseph, MO 64505Off Market

- $537,8005 bd4 ba3.3k sqft4305 Greystone Dr, Saint Joseph, MO 64505Off Market
- $446,2004 bd3 ba2.3k sqft4402 Greystone Dr, Saint Joseph, MO 64505Off Market
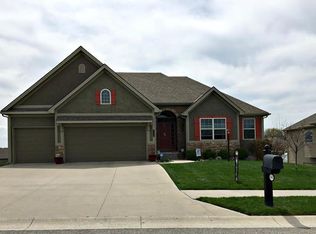
- $500,7004 bd3 ba3.1k sqft4303 Greystone Dr, Saint Joseph, MO 64505Off Market
- $---- bd-- ba-- sqft4307 Windward Dr, Saint Joseph, MO 64505Off Market
- $384,5002 bd2 ba1.6k sqft4305 Windward Dr, Saint Joseph, MO 64505Off Market
- $408,9003 bd2 ba1.6k sqft4300 Windward Dr, Saint Joseph, MO 64505Off Market
Nearby schools
GreatSchools rating
- 7/10Oak Grove ElementaryGrades: PK-6Distance: 0.7 mi
- 4/10Robidoux Middle SchoolGrades: 6-8Distance: 2.8 mi
- 2/10Lafayette High SchoolGrades: 9-12Distance: 3.9 mi
Schools provided by the listing agent
- Elementary: Oak Grove
- Middle: Robidoux
- High: Lafayette
Source: Heartland MLS as distributed by MLS GRID. This data may not be complete. We recommend contacting the local school district to confirm school assignments for this home.
Get a cash offer in 3 minutes
Find out how much your home could sell for in as little as 3 minutes with a no-obligation cash offer.
Estimated market value
$429,800
Get a cash offer in 3 minutes
Find out how much your home could sell for in as little as 3 minutes with a no-obligation cash offer.
Estimated market value
$429,800
- Missouri
- Buchanan County
- Saint Joseph
- 64505
- 4306 Windward Dr
Nearby cities
Nearby zip codes
Other Saint Joseph Topics
