Discover this beautifully updated Meridian Kessler bungalow at 4306 Winthrop Ave. Nestled in one of Indianapolis' most beloved neighborhoods, this charming 2-bedroom, 1-bath home offers the perfect mix of timeless character and thoughtful modern updates. With fresh interior paint, gleaming hardwood floors, and updated lighting throughout, the interior feels bright, welcoming, and move-in ready the moment you walk through the door. The updated kitchen is a standout, featuring tile floors, a stylish tile backsplash, stone countertops, and stainless steel appliances -ideal for everyday living and entertaining alike. You'll also appreciate the practical updates that provide peace of mind: a 2022 roof, 2023 furnace, 2024 water heater, 2019 AC, vinyl windows and siding, updated electrical and plumbing, plus a radon mitigation system already in place. The partially finished basement adds valuable flexible space w/ a chic retro vibe and generous storage area w/ painted concrete floors, while the rare 2-car garage (a true standout in this area) is a game-changer. Step outside to enjoy your private outdoor oasis: a spacious back deck with Edison bulb string lighting, a cozy fire pit patio, and a large fenced yard perfect for pets, play, or relaxing. Best of all, you're just steps from the Monon Trail, offering effortless access to walking, biking, parks, dining, and everything Meridian Kessler and Broad Ripple has to offer. This thoughtfully maintained home combines classic bungalow warmth with the updates today's buyers want - schedule your showing today and imagine making 4306 Winthrop your new address!
Sold
Zillow last checked:
Listing updated:
Bought with:
Adam Turner
Lickliter Realty Services LLC
Source: MIBOR as distributed by MLS GRID,MLS#: 22110007
Price history
| Date | Event | Price |
|---|---|---|
| 8/13/2026 | Sold | $262,500-0.9%$171/sqft |
Source:  MIBOR as distributed by MLS GRID #22110007 Report a problem MIBOR as distributed by MLS GRID #22110007 Report a problem | ||
| 7/1/2026 | Pending sale | $265,000$173/sqft |
Source: MIBOR as distributed by MLS GRID #22110007 Report a problem | ||
| 6/24/2026 | Listed for sale | $265,000+24.4%$173/sqft |
Source: MIBOR as distributed by MLS GRID #22110007 Report a problem | ||
| 10/26/2024 | Listing removed | $1,695$1/sqft |
Source: Zillow Rentals Report a problem | ||
| 10/14/2024 | Price change | $1,695-3.1%$1/sqft |
Source: Zillow Rentals Report a problem | ||
| 10/7/2024 | Listed for rent | $1,750$1/sqft |
Source: Zillow Rentals Report a problem | ||
| 9/11/2024 | Listing removed | $1,750$1/sqft |
Source: Zillow Rentals Report a problem | ||
| 8/28/2024 | Price change | $1,750-2.8%$1/sqft |
Source: Zillow Rentals Report a problem | ||
| 7/26/2024 | Price change | $1,800-2.7%$1/sqft |
Source: Zillow Rentals Report a problem | ||
| 7/2/2024 | Price change | $1,850-2.6%$1/sqft |
Source: Zillow Rentals Report a problem | ||
| 6/8/2024 | Listed for rent | $1,900+8.6%$1/sqft |
Source: Zillow Rentals Report a problem | ||
| 6/12/2023 | Listing removed | -- |
Source: Zillow Rentals Report a problem | ||
| 5/26/2023 | Listed for rent | $1,750$1/sqft |
Source: Zillow Rentals Report a problem | ||
| 4/13/2023 | Sold | $213,000$139/sqft |
Source: MIBOR as distributed by MLS GRID #21914291 Report a problem | ||
| 4/6/2023 | Pending sale | $213,000+85.4%$139/sqft |
Source: MIBOR as distributed by MLS GRID #21914291 Report a problem | ||
| 10/26/2017 | Sold | $114,900$75/sqft |
Source: MIBOR as distributed by MLS GRID #21512657 Report a problem | ||
| 10/2/2017 | Pending sale | $114,900$75/sqft |
Source: United Real Estate Indpls #21512657 Report a problem | ||
| 9/13/2017 | Listed for sale | $114,900+259.1%$75/sqft |
Source: United Real Estate Indpls #21512657 Report a problem | ||
| 9/14/2008 | Listing removed | $32,000$21/sqft |
Source: XDeadline.com Inc #2756100 Report a problem | ||
| 8/15/2008 | Price change | $32,000-17.9%$21/sqft |
Source: XDeadline.com Inc #2756100 Report a problem | ||
| 8/8/2008 | Listed for sale | $39,000$25/sqft |
Source: XDeadline.com Inc #2756100 Report a problem | ||
Nearby homes
- $185,7002 bd1 ba1.5k sqft4306 Winthrop Ave #1, Indianapolis, IN 46205Off Market
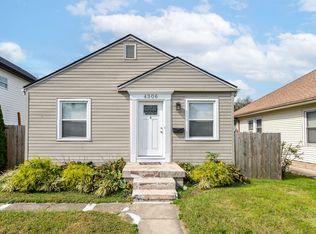
- $385,0003 bd3 ba1.8k sqft4302 Winthrop Ave, Indianapolis, IN 46205Sold
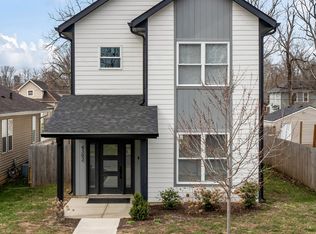
- $214,6002 bd-- ba1k sqft4308 Winthrop Ave, Indianapolis, IN 46205Off Market
- $183,9004 bd1 ba1.3k sqft4312 Winthrop Ave, Indianapolis, IN 46205Off Market
Get a cash offer in 3 minutes
Find out how much your home could sell for in as little as 3 minutes with a no-obligation cash offer.
Estimated market value
$264,400
