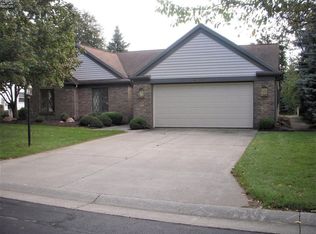
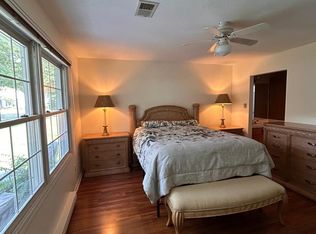
This 3-bedroom, 2-bath Stand-alone Condo In Plum Brook Estates Offers The Perfect Blend Of Comfort And Luxury. Featuring A Spacious 4-season Sunroom And Soaring Vaulted Ceilings, The Open Layout Creates An Inviting, Airy Atmosphere Throughout. The Living Room Is Highlighted By A Cozy Gas Log Fireplace. Outside, Enjoy A Private Backyard Oasis, Perfect For Unwinding And Surrounded By The Peaceful Beauty Of Pine Trees. The Master Suite Serves As A Retreat, Complete With A Large Walk-in Closet, Double Sinks, And A Separate Full Shower. The Kitchen Is Both Functional And Beautiful, Featuring A Cozy Eat-in Dining Area. For Formal Meals, The Dining Room Is Framed By Stately Pillars And A Crown-molded Ceiling, Adding An Elegant Touch. The 4th Bedroom Is Currently Used As An Office, Offering Flexibility To Suit Your Needs. This Condo Is Part Of A Vibrant Community That Offers Amenities Such As A Clubhouse, An In-ground Pool, And A Picnic Pavilionperfect For Socializing And Relaxation.
Sold for $315,000
$315,000
4306 Woodridge Dr, Sandusky, OH 44870
3beds
2,413sqft
Condominium
Built in 1994
-- sqft lot
$339,900 Zestimate®
$131/sqft
$2,757 Estimated rent
Home value
$339,900
Estimated sales range
Not available
$2,757/mo
Zestimate® history
Owner options
List your home for rent
$2,757/mo
Rent Zestimate®
Find your next renter with Zillow Rental Manager. Plus, with online applications, you can quickly screen prospective tenants – for free.
$2,757/mo
Rent Zestimate®
Refinance and save
$2,372/mo
Est. payment
Refinancing to a lower rate could help reduce your monthly payments and save thousands over the life of the loan.
$2,372/mo
Est. payment
Explore your selling options
Work with a Zillow partner agent
Leverage their expertise and Zillow's premium Showcase listings to get your home seen by more buyers.
Get startedList with your own agent
Get your home in front of millions of buyers by listing it on Zillow.
Learn how to do itSell it yourself
Take full control of how buyers see your home on Zillow by listing For Sale by Owner (FSBO).
List your homeWhat's special
Crown-molded ceilingOpen layoutMaster suiteSoaring vaulted ceilingsDouble sinksStately pillarsCozy gas log fireplace
Zillow last checked:
Listing updated:
Listed by:
Linda J. Armstrong 419-627-9914 LindaArmstrong@bex.net,
RE/MAX Quality Realty - Sandus
Bought with:
Jennifer Hupp, 2008001192
Key Realty
Source: Firelands MLS,MLS#: 20244620Originating MLS: Firelands MLS
Facts & features
Interior
Bedrooms & bathrooms
- Bedrooms: 3
- Bathrooms: 2
- Full bathrooms: 2
Rooms
- Room types: Sun Room
Primary bedroom
- Level: Main
- Area: 265.2
- Dimensions: 17 x 15.6
Bedroom 2
- Level: Main
- Area: 132
- Dimensions: 12 x 11
Bedroom 3
- Level: Main
- Area: 120
- Dimensions: 12 x 10
Bedroom 4
- Area: 0
- Dimensions: 0 x 0
Bedroom 5
- Area: 0
- Dimensions: 0 x 0
Bathroom
- Level: Main
Bathroom 1
- Level: Main
Dining room
- Features: Formal
- Level: Main
- Area: 144
- Dimensions: 16 x 9
Family room
- Area: 0
- Dimensions: 0 x 0
Kitchen
- Level: Main
- Area: 242
- Dimensions: 22 x 11
Living room
- Level: Main
- Area: 342
- Dimensions: 19 x 18
Heating
- Electric, Baseboard, Heat Pump
Cooling
- Central Air
Appliances
- Included: Dishwasher, Disposal, Microwave, Range, Refrigerator
- Laundry: Laundry Room
Features
- Ceiling Fan(s)
- Basement: Crawl Space
- Has fireplace: Yes
- Fireplace features: Gas
Interior area
- Total structure area: 2,413
- Total interior livable area: 2,413 sqft
Property
Parking
- Total spaces: 2
- Parking features: Attached, Garage Door Opener
- Attached garage spaces: 2
Features
- Levels: One
- Stories: 1
- Patio & porch: Patio
- Pool features: Above Ground
- Spa features: Bath
Details
- Parcel number: 3201287092
Construction
Type & style
- Home type: Condo
- Property subtype: Condominium
Materials
- Brick, Vinyl Siding
- Roof: Asphalt
Condition
- Year built: 1994
Utilities & green energy
- Electric: ON
- Sewer: Public Sewer
- Water: Public
Community & HOA
Community
- Subdivision: Plum Brook Estates
HOA
- Has HOA: Yes
- Services included: Assoc Management, Common Ground, Maintenance Grounds, Lawn Maintenance, Pool Maintenance, Snow Removal, Trash
- HOA fee: $320 monthly
Location
- Region: Sandusky
Financial & listing details
- Price per square foot: $131/sqft
- Tax assessed value: $293,160
- Annual tax amount: $4,017
- Price range: $315K - $315K
- Date on market: 12/12/2024
- Date available: 01/01/1800
- Listing terms: Conventional
Price history
| Date | Event | Price |
|---|---|---|
| 4/11/2025 | Sold | $315,000-3.1%$131/sqft |
Source: Firelands MLS #20244620 Report a problem | ||
| 3/10/2025 | Contingent | $325,000$135/sqft |
Source: Firelands MLS #20244620 Report a problem | ||
| 2/21/2025 | Listed for sale | $325,000$135/sqft |
Source: Firelands MLS #20244620 Report a problem | ||
| 2/11/2025 | Contingent | $325,000$135/sqft |
Source: Firelands MLS #20244620 Report a problem | ||
| 1/22/2025 | Listed for sale | $325,000-3%$135/sqft |
Source: Firelands MLS #20244620 Report a problem | ||
| 12/20/2024 | Contingent | $335,000$139/sqft |
Source: Firelands MLS #20244620 Report a problem | ||
| 12/12/2024 | Listed for sale | $335,000+36.7%$139/sqft |
Source: Firelands MLS #20244620 Report a problem | ||
| 12/9/2020 | Sold | $245,000-5.4%$102/sqft |
Source: Public Record Report a problem | ||
| 10/29/2020 | Pending sale | $259,000$107/sqft |
Source: Bonnigson & Associates #20203965 Report a problem | ||
| 9/30/2020 | Price change | $259,000+17.7%$107/sqft |
Source: Bonnigson & Associates #20203965 Report a problem | ||
| 9/14/2020 | Listed for sale | -- |
Source: Bonnigson & Associates #20203965 Report a problem | ||
| 8/4/2008 | Sold | $220,000$91/sqft |
Source: Public Record Report a problem | ||
Public tax history
| Year | Property taxes | Tax assessment |
|---|---|---|
| 2024 | $4,252 +5.8% | $102,610 +26.9% |
| 2023 | $4,018 -0.9% | $80,890 |
| 2022 | $4,055 +0.1% | $80,890 |
| 2021 | $4,050 +4.2% | $80,890 +15.8% |
| 2020 | $3,888 -2.7% | $69,830 +0.1% |
| 2019 | $3,995 +100.2% | $69,730 +0.1% |
| 2018 | $1,996 +2.3% | $69,630 +5.2% |
| 2017 | $1,950 +14.5% | $66,210 |
| 2016 | $1,703 -49.1% | $66,210 |
| 2015 | $3,345 +5.7% | $66,210 +6.4% |
| 2014 | $3,166 +114.5% | $62,220 |
| 2013 | $1,476 -46.7% | $62,220 |
| 2012 | $2,769 -8% | $62,220 -11.7% |
| 2011 | $3,009 +1.5% | $70,490 |
| 2010 | $2,963 +1% | $70,490 |
| 2009 | $2,935 -0.2% | $70,490 |
| 2008 | $2,941 +6.8% | $70,490 |
| 2007 | $2,754 +101.8% | $70,490 |
| 2006 | $1,365 -2.9% | $70,490 +4.7% |
| 2005 | $1,406 -0.5% | $67,320 |
| 2004 | $1,413 -50.4% | $67,320 |
| 2003 | $2,849 +29.5% | $67,320 +28.7% |
| 2002 | $2,201 | $52,300 |
| 2001 | $2,201 | $52,300 |
| 2000 | $2,201 | $52,300 |
Find assessor info on the county website
Neighborhood: 44870
Nearby homes
- $329,0003 bd2 ba2k sqft4308 Woodridge Dr, Sandusky, OH 44870Off Market
- $342,2003 bd2 ba2k sqft4304 Woodridge Dr, Sandusky, OH 44870Off Market
- $277,9002 bd2 ba1.4k sqft4302 Woodridge Dr, Sandusky, OH 44870Off Market
- $218,0002 bd2 ba1.2k sqft4305 Woodridge Dr, Sandusky, OH 44870Sold
- $235,9002 bd2 ba1.1k sqft4307 Woodridge Dr, Sandusky, OH 44870Off Market
- $221,8002 bd2 ba1.1k sqft4309 Woodridge Dr, Sandusky, OH 44870Off Market
- $415,2004 bd2 ba2.9k sqft4216 Woodridge Dr, Sandusky, OH 44870Off Market
- $277,9002 bd2 ba1.3k sqft4303 Woodridge Dr, Sandusky, OH 44870Off Market
Nearby schools
GreatSchools rating
- 5/10Meadowlawn Elementary SchoolGrades: 3-5Distance: 1.9 mi
- 6/10Briar Middle SchoolGrades: 6-8Distance: 2.6 mi
- 7/10Perkins High SchoolGrades: 9-12Distance: 2.8 mi
Schools provided by the listing agent
- District: Perkins
Source: Firelands MLS. This data may not be complete. We recommend contacting the local school district to confirm school assignments for this home.
Get a cash offer in 3 minutes
Find out how much your home could sell for in as little as 3 minutes with a no-obligation cash offer.
Estimated market value
$339,900
Get a cash offer in 3 minutes
Find out how much your home could sell for in as little as 3 minutes with a no-obligation cash offer.
Estimated market value
$339,900
- Ohio
- Erie County
- Sandusky
- 44870
- 4306 Woodridge Dr
Nearby cities
Nearby zip codes
Other Sandusky Topics
