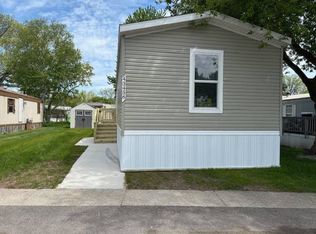
Welcome to your charming new home in Sterling Estates! This well-maintained 3-bedroom, 2-bath residence offers a perfect blend of comfort and style. As you approach, you'll be greeted by a lovely deck that overlooks a generously sized lot, ideal for outdoor gatherings. Step inside to an inviting open layout featuring an entryway closet and a spacious dining area that seamlessly connects to your kitchen. The kitchen features spacious countertops and is equipped with a refrigerator, stove, and dishwasher, plus a pantry for all your storage needs. A dedicated laundry room adds to the convenience of everyday living. The primary ensuite is thoughtfully separated from the other two bedrooms, providing a private retreat! Living in Sterling Estates means enjoying fantastic community amenities such as a basketball court, clubhouse with a business center, fitness center, and a heated pool surrounded by mature landscaping. Additional perks include on-site laundry, pet-friendly options, a picnic area, planned community events, a playground, professional management, and RV storage. Discover the perfect blend of comfort, community, and lifestyle in your new home!
For sale
$38,000
43060 Frontenac Ave, Sterling Heights, MI 48314
3beds
1,440sqft
Manufactured Home
Built in 1979
-- sqft lot
$-- Zestimate®
$26/sqft
$-- HOA
What's special
Inviting open layoutLovely deckGenerously sized lotRefrigerator stove and dishwasherEntryway closetSpacious dining areaDedicated laundry room
- 65 days |
- 1,015 |
- 93 |
Zillow last checked:
Listing updated:
Listed by:
Porsha Perry 586-770-5624,
KW Platinum 586-949-0200
Source: MiRealSource,MLS#: 50212350 Originating MLS: MiRealSource
Originating MLS: MiRealSourceFacts & features
Interior
Bedrooms & bathrooms
- Bedrooms: 3
- Bathrooms: 2
- Full bathrooms: 2
Bedroom 1
- Level: Entry
Bedroom 2
- Level: Entry
Bedroom 3
- Level: Entry
Heating
- Forced Air
Cooling
- Ceiling Fan(s)
Appliances
- Included: Dishwasher, Dryer, Range/Oven, Refrigerator
Features
- Has basement: No
- Has fireplace: No
Interior area
- Total structure area: 1,440
- Total interior livable area: 1,440 sqft
Property
Features
- Levels: One
- Stories: 1
Details
- Special conditions: Private
Construction
Type & style
- Home type: MobileManufactured
- Property subtype: Manufactured Home
Materials
- Foundation: Pillar/Post/Pier
Condition
- Year built: 1979
Utilities & green energy
- Gas: Natural Gas
- Sewer: Public Sanitary
- Water: Public
Community & HOA
Community
- Subdivision: Sterling Estates
Location
- Region: Sterling Heights
Financial & listing details
- Price per square foot: $26/sqft
- Date on market: 6/23/2026
- Cumulative days on market: 66 days
- Listing agreement: Exclusive Right To Sell
- Listing terms: Cash,Conventional
- Total actual rent: 775
- Body type: Double Wide,Manufactured After 1976
Estimated market value
Not available
Estimated sales range
Not available
Not available
Price history
| Date | Event | Price |
|---|---|---|
| 6/23/2026 | Listed for sale | $38,000$26/sqft |
Source:  MiRealSource #50212350 Report a problem MiRealSource #50212350 Report a problem | ||
| 6/17/2026 | Listing removed | -- |
Source: Owner Report a problem | ||
| 3/19/2026 | Listed for sale | $38,000$26/sqft |
Source: Owner Report a problem | ||
Public tax history
Tax history is unavailable.
Monthly payment
Climate risks
Neighborhood: 48314
Nearby schools
GreatSchools rating
- 6/10Jack Harvey Elementary SchoolGrades: PK-6Distance: 1.9 mi
- 6/10Frank Jeannette Jr. High SchoolGrades: 7-9Distance: 2.5 mi
- 8/10Adlai Stevenson High SchoolGrades: 9-12Distance: 2.1 mi
Schools provided by the listing agent
- District: Utica Community Schools
Source: MiRealSource. This data may not be complete. We recommend contacting the local school district to confirm school assignments for this home.
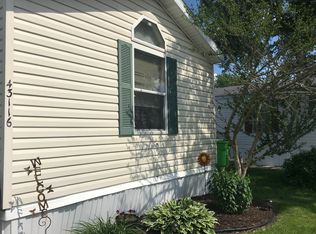
- $--3 bd1 ba954 sqft43041 Frontenac Ave, Sterling Heights, MI 48314Off Market
- $--3 bd2 ba1.2k sqft43116 Frontenac Ave, Sterling Heights, MI 48314Off Market
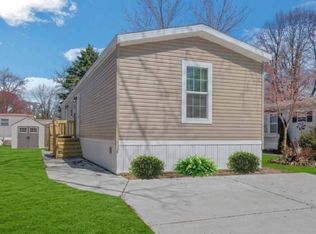
- $54,9993 bd2 ba1k sqft43089 Charlemagne 470, Sterling Heights, MI 48314New Construction
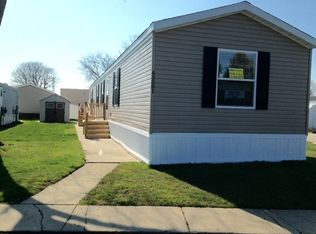
- $67,5003 bd2 ba1.1k sqft43081 Charlemagne Ave, Sterling Heights, MI 48314Off Market
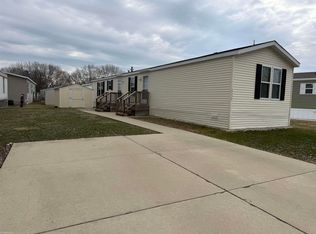
- $54,9993 bd2 ba1k sqft43038 Charlemagne #553, Sterling Heights, MI 48314New Construction
- $56,2002 bd1 ba728 sqft43101 Marquette, Sterling Heights, MI 48314Off Market
- $265,9004 bd2 ba2.5k sqft43008 Marquette Ave, Sterling Heights, MI 48314Off Market
- $154,1002 bd1 ba728 sqft43141 Marquette Ave, Sterling Heights, MI 48314Off Market
Similar homes
- $40,0003 bd2 ba1.1k sqft4539 Carlton Rd, Sterling Heights, MI 48310For Sale
 MLS ID #50213290, Heather Harris, Berkshire Hathaway HomeServices Kee Realty. MiRealSource
 - $34,5003 bd2 ba980 sqft48573 Lakeview E Unit 101, Utica, MI 48317For Sale
 MLS ID #11873339, Christine Ziejka, Sunrise Homes Co Inc. My State MLS
 - $54,9993 bd2 ba1k sqft43038 Charlemagne #553, Sterling Heights, MI 48314New Construction
 MLS ID #11635919, Kris Gruebner, Sterling Estates. My State MLS
 - $54,9993 bd2 ba1k sqft43055 Riviera #71, Sterling Heights, MI 48314New ConstructionMLS ID #11635863, Kris Gruebner, Sterling Estates. My State MLS
- $54,9993 bd2 ba1k sqft43419 Notre Dame #272, Sterling Heights, MI 48314New ConstructionMLS ID #11663270, Kris Gruebner, Sterling Estates. My State MLS
- $40,0003 bd2 ba1k sqft57911 Lancaster Rd, Washington, MI 48094For Sale
 MLS ID #20261060290, Delia Martin, KW Platinum. Realcomp II
 - $42,0004 bd2 ba1.5k sqft15359 Cartier Dr, Clinton Township, MI 48038For SaleMLS ID #50201797, Gail Harrington, Epique Inc.. MiRealSource
- $39,9003 bd2 ba1k sqft37789 Joplin Dr, Clinton Twp, MI 48036For SaleMLS ID #20261020729, Henry Manning, Keller Williams Realty-Great Lakes. Realcomp II
- $54,9993 bd2 ba1k sqft7572 Orleans #13, Sterling Heights, MI 48314New ConstructionMLS ID #11663252, Kris Gruebner, Sterling Estates. My State MLS
- $19,9002 bd2 ba980 sqftRudgate Manor, Sterling Heights, MI 48310For SaleMLS ID #519781, Rebecca White. MHBO
- $54,9993 bd2 ba1k sqft43665 Normandy Ave #648, Sterling Heights, MI 48314New ConstructionMLS ID #11663289, Kris Gruebner, Sterling Estates. My State MLS
- $39,9002 bd2 ba1k sqft90 Bobolink St, Rochester Hills, MI 48309For SaleMLS ID #11842256, Michelle Govaere, Sunrise Homes Co Inc. My State MLS
- $38,0003 bd2 ba1.4k sqftIndependence Woods, Clarkston, MI 48346For SaleMLS ID #11922639, Karen Dantes, Dantes Manufactured Homes, LLC. My State MLS
- $35,0002 bd2 ba1.4k sqft20511 Rosedale Dr, Clinton Township, MI 48036For SaleMLS ID #11732702, David Bissonnette, Sunrise Homes Co Inc. My State MLS
- $34,9002 bd2 ba1.4k sqft593 Mallard St, Rochester Hills, MI 48309For SaleMLS ID #11831744, Michelle Govaere, Sunrise Homes Co Inc. My State MLS
- $40,0003 bd2 ba1.2k sqft2700 Shimmons Rd Lot 161, Auburn Hills, MI 48326For SaleMLS ID #20261033686, Xinyang Zhang, Bluesky Realty Experts. Realcomp II
- $49,9003 bd2 ba1.3k sqft11953 Hemlock Ct #68, Utica, MI 48315For SaleMLS ID #11742226, Christine Ziejka, Sunrise Homes Co Inc. My State MLS
- $43,9003 bd2 ba1k sqft16208 Notre Dame St, Clinton Township, MI 48038New ConstructionRivers Edge
- $44,9953 bd2 ba1.5k sqftSheffield Estates, Auburn Hills, MI 48326For SaleMLS ID #560124, Rick Straight. MHBO
- $36,9003 bd2 ba1k sqft46604 Bonaparte Dr, Macomb, MI 48044For Sale By Owner
